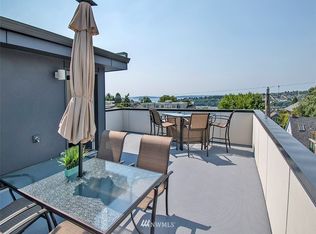
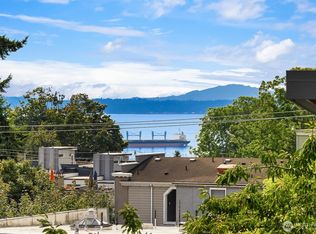
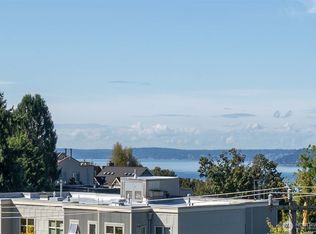
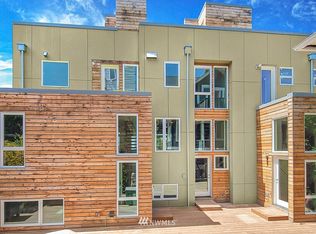
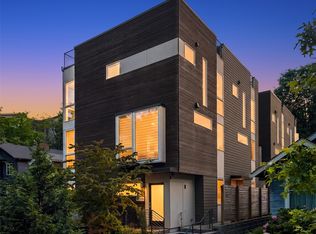
Opportunity knocks! Nestled on a quiet tree-lined street on Queen Anne, this well-maintained corner townhome presents the ultimate in-city living experience. Built in 2017, this stunning urban home is flooded with natural light and checks all the boxes: great location, custom finishes, dream layout, views of Puget Sound & Olympics, and a private garage! Step inside to real hardwood floors, freshly painted interior, huge windows, and SW exposure. The main floor features a spacious chef's kitchen with gas cooking & quartz island, open concept living and dining, fireplace, powder room, and dramatic custom steel + glass floating staircase. Retreat to a top floor primary suite with water views and walk-in closet. Inviting guest suite on lower level features heated concrete floors and private bath. Enjoy breath-taking views of Puget Sound and Olympic Mountains from the huge rooftop deck, perfect for relaxing in sunshine and entertaining. Additional features include AC, ample storage, large attached garage plus an additional off-street parking spot. A townhouse with 2 parking spots on QA is almost unheard of! Conveniently located near neighborhood shops, restaurants, parks, and excellent schools. Close to downtown Seattle, South Lake Union, and more. New price - incredible value.
Active
Listed by: Windermere RE Greenwood • Jed A Kliman
$939,000
1919 A 9th Avenue W, Seattle, WA 98119
3beds
1,494sqft
Townhouse, Single Family Residence
Built in 2017
1,189 Square Feet Lot
$926,000 Zestimate®
$629/sqft
$-- HOA
What's special
Water viewsAdditional off-street parking spotInviting guest suiteLarge attached garageReal hardwood floorsFlooded with natural lightHuge windows
- --
- on Zillow
- 397
- views
- 48
- saves
Zillow last checked:
Listing updated:
Listed by:
Jed A Kliman,
Windermere RE Greenwood
Source: NWMLS as distributed by MLS GRID,MLS#: 2579860
Facts & features
Interior
Bedrooms & bathrooms
- Bedrooms: 3
- Bathrooms: 3
- Full bathrooms: 1
- 3/4 bathrooms: 1
- 1/2 bathrooms: 1
- Main level bathrooms: 1
Primary bedroom
- Level: Second
Bedroom
- Level: Second
Bedroom
- Level: Lower
Bathroom full
- Level: Second
Bathroom three quarter
- Level: Lower
Other
- Level: Main
Dining room
- Level: Main
Entry hall
- Level: Main
Kitchen with eating space
- Level: Main
Living room
- Level: Main
Utility room
- Level: Second
Heating
- Fireplace, Ductless, Heat Pump, Radiant, Electric, Natural Gas
Cooling
- Ductless, Heat Pump
Appliances
- Included: Dishwasher, Disposal, Dryer, Microwave, Refrigerator, Stove(s)/Range(s), Washer, Dishwasher(s), Dryer(s), Garbage Disposal, Microwave(s), Refrigerator(s), Washer(s)
Features
- Bath Off Primary, Central Vacuum, Dining Room, High Tech Cabling
- Flooring: Ceramic Tile, Concrete, Hardwood, Carpet
- Windows: Dbl Pane/Storm Window
- Basement: None
- Number of fireplaces: 1
- Fireplace features: Gas, Main Level: 1, Fireplace
Interior area
- Total structure area: 1,494
- Total interior livable area: 1,494 sqft
Property
Parking
- Total spaces: 2
- Parking features: Attached Garage, Off Street
- Has attached garage: Yes
- Covered spaces: 1
- Uncovered spaces: 1
Features
- Levels: Multi/Split
- Entry location: Main
- Patio & porch: Bath Off Primary, Built-In Vacuum, Dbl Pane/Storm Window, Dining Room, Fireplace, High Tech Cabling, Walk-In Closet(s)
- Has view: Yes
- View description: Mountain(s), Sound, Territorial
- Has water view: Yes
- Water view: Sound
Lot
- Size: 1,189 Square Feet
- Features: Curbs, Paved, Sidewalk, Cable TV, Deck, High Speed Internet, Rooftop Deck
- Topography: Level
- Residential vegetation: Garden Space
Details
- Parcel number: 7011201327
- Special conditions: Standard
Construction
Type & style
- Home type: Townhouse
- Architectural style: Townhouse
- Property subtype: Townhouse, Single Family Residence
Materials
- Cement Planked, Wood Siding, Cement Plank
- Foundation: Poured Concrete
- Roof: Flat
Condition
- Very Good
- Year built: 2017
Utilities & green energy
- Sewer: Sewer Connected
- Water: Public
Community & HOA
Community
- Features: CCRs
- Subdivision: Queen Anne
Location
- Region: Seattle
Financial & listing details
- Price per square foot: $629/sqft
- Tax assessed value: $995,000
- Annual tax amount: $10,127
- Date on market: 9/9/2026
- Listing terms: Conventional
- Inclusions: Dishwasher(s), Dryer(s), Garbage Disposal, Microwave(s), Refrigerator(s), Stove(s)/Range(s), Washer(s)
Estimated market value
$926,000
$880,000 - $972,000
$4,540/mo
Price history
| Date | Event | Price |
|---|---|---|
| 9/9/2026 | Listed for sale | $939,000-6.1%$629/sqft |
Source:  NWMLS as distributed by MLS GRID #2579860 Report a problem NWMLS as distributed by MLS GRID #2579860 Report a problem | ||
| 12/30/2022 | Sold | $1,000,000-4.8%$669/sqft |
Source: NWMLS as distributed by MLS GRID #2019044 Report a problem | ||
| 12/15/2022 | Pending sale | $1,050,000$703/sqft |
Source: NWMLS as distributed by MLS GRID #2019044 Report a problem | ||
| 12/5/2022 | Price change | $1,050,000-2.8%$703/sqft |
Source: NWMLS as distributed by MLS GRID #2019044 Report a problem | ||
| 12/2/2022 | Listed for sale | $1,080,000+26.3%$723/sqft |
Source: NWMLS as distributed by MLS GRID #2019044 Report a problem | ||
| 7/13/2017 | Sold | $855,000$572/sqft |
Source: NWMLS as distributed by MLS GRID #1161797 Report a problem | ||
Public tax history
| Year | Property taxes | Tax assessment |
|---|---|---|
| 2025 | $10,127 +6.9% | $995,000 -0.8% |
| 2024 | $9,476 +8.3% | $1,003,000 +6.8% |
| 2023 | $8,749 +3.1% | $939,000 -7.6% |
| 2022 | $8,484 -0.5% | $1,016,000 +8% |
| 2021 | $8,530 +2% | $941,000 +7.5% |
| 2020 | $8,360 -9.5% | $875,000 -10.6% |
| 2019 | $9,236 +13.6% | $979,000 +2.1% |
| 2018 | $8,130 +8.4% | $959,000 +25.2% |
| 2017 | $7,497 | $766,000 +335.2% |
| 2016 | -- | $176,000 |
Find assessor info on the county website
Monthly payment
Est. payment
Payment breakdown
Explore the cost of this home by adjusting the details. Changes won't be saved.Climate risks
Neighborhood: West Queen Anne
Nearby schools
Schools provided by the listing agent
- Elementary: Frantz Coe Elementary
- Middle: Mc Clure Mid
- High: Lincoln High
Source: NWMLS as distributed by MLS GRID. This data may not be complete. We recommend contacting the local school district to confirm school assignments for this home.
Similar homes
- $1,140,0003 bd2 ba1.6k sqft1921 8th Avenue W, Seattle, WA 98119Active
 MLS ID #2580113, Ben D. Hoefer. NWMLS as distributed by MLS GRID
 - $825,0003 bd3 ba1.3k sqftMotor Line Add 3, Seattle, WA 98103Active
 MLS ID #2591541, William Reilly. NWMLS as distributed by MLS GRID
 - $895,0003 bd2 ba1.3k sqftVictory Add, Seattle, WA 98119Active
 MLS ID #2524220, Spafford Robbins. NWMLS as distributed by MLS GRID
 - $835,0003 bd2 ba1.8k sqft1208 W Emerson Street, Seattle, WA 98119Active
 MLS ID #2585426, Mary M. Lee. NWMLS as distributed by MLS GRID
