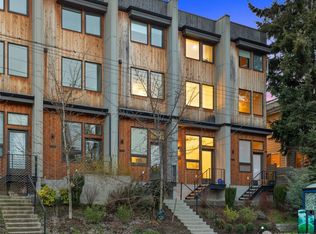
Fall in love w/ this large 3 bdrm, 2 bath Magnolia townhome. A gracious entry courtyard welcomes you & allows natural light to fill the rooms. Built Green in 2020 w/ a unique floor plan, 20-ft floor width & maple hardwood throughout. 1st floor features 2 bdrms & full bath. Spacious 2nd floor w/ open living, dining & gourmet kitchen is perfect for entertaining or quiet relaxation. Private 3rd floor primary suite w/ walk-in closet & marble 4-fixture bath. Enjoy sweeping views from the expansive rooftop deck w/ grill & overhead lighting. Off-street parking conveniently at backdoor. Ductless mini split – A/C. Triple-glazed windows w/ roller shades. Wired for car charger. Great location w/ easy access to downtown, Ballard, bike trails & transit.
Active
Listed by: Windermere Real Estate Co. • Ken W. Balter
$849,500
3641 22nd Avenue W Unit E, Seattle, WA 98199
3beds
1,809sqft
Townhouse, Single Family Residence
Built in 2020
1,489 Square Feet Lot
$-- Zestimate®
$470/sqft
$-- HOA
What's special
Maple hardwood throughoutWalk-in closetGracious entry courtyard
- 1 day
- 44
- 1
Likely to sell faster than
Zillow last checked:
Listing updated:
Listed by:
Ken W. Balter,
Windermere Real Estate Co.
Source: NWMLS as distributed by MLS GRID,MLS#: 2578157
Facts & features
Interior
Bedrooms & bathrooms
- Bedrooms: 3
- Bathrooms: 2
- Full bathrooms: 2
Primary bedroom
- Level: Third
Bedroom
- Level: Lower
Bedroom
- Level: Lower
Bathroom full
- Level: Third
Bathroom full
- Level: Lower
Dining room
- Level: Second
Entry hall
- Level: Lower
Kitchen with eating space
- Level: Second
Living room
- Level: Second
Heating
- Ductless, Wall Furnace, Electric
Cooling
- Ductless, Wall Unit(s)
Appliances
- Included: Dishwasher, Dryer, Microwave, Refrigerator, Trash Compactor, Washer, Dishwasher(s), Dryer(s), Microwave(s), Refrigerator(s), Washer(s), Water Heater: Electric, Water Heater Location: Upper Level Closet
Features
- Bath Off Primary, Dining Room, High Tech Cabling
- Flooring: Ceramic Tile, Hardwood, Marble
- Windows: Triple Pane Windows
- Basement: None
- Has fireplace: No
Interior area
- Total structure area: 1,809
- Total interior livable area: 1,809 sqft
Video & virtual tour
Property
Parking
- Parking features: Off Street
Features
- Levels: Multi/Split
- Entry location: Lower
- Patio & porch: Bath Off Primary, Dining Room, High Tech Cabling, Triple Pane Windows, Walk-In Closet(s), Water Heater
- Has view: Yes
- View description: Territorial
Lot
- Size: 1,489 Square Feet
- Features: Curbs, Paved, Sidewalk, Cable TV, Deck, High Speed Internet, Rooftop Deck
Details
- Parcel number: 2770601656
- Special conditions: Standard
Construction
Type & style
- Home type: Townhouse
- Architectural style: Townhouse
- Property subtype: Townhouse, Single Family Residence
Materials
- Cement/Concrete, Wood Siding
- Foundation: Poured Concrete
- Roof: Flat
Condition
- Year built: 2020
Utilities & green energy
- Electric: Company: Seattle City Light
- Sewer: Sewer Connected, Company: Seattle Public Utilities
- Water: Public, Company: Seattle Public Utilities
Green energy
- Green verification: Built Green™
Community & HOA
Community
- Features: CCRs
- Subdivision: Magnolia
Location
- Region: Seattle
Financial & listing details
- Price per square foot: $470/sqft
- Annual tax amount: $9,044
- Date on market: 3/21/2026
- Cumulative days on market: 169 days
- Listing terms: Conventional
- Inclusions: Dishwasher(s), Dryer(s), Microwave(s), Refrigerator(s), Trash Compactor, Washer(s)
Estimated market value
Not available
Estimated sales range
Not available
Not available
Price history
| Date | Event | Price |
|---|---|---|
| 9/4/2026 | Listed for sale | $849,500-3.5%$470/sqft |
Source:  NWMLS as distributed by MLS GRID #2578157 Report a problem NWMLS as distributed by MLS GRID #2578157 Report a problem | ||
| 12/7/2020 | Sold | $879,950$486/sqft |
Source: NWMLS as distributed by MLS GRID #1684213 Report a problem | ||
| 11/2/2020 | Pending sale | $879,950$486/sqft |
Source: Windermere Real Estate Greenwood #1684213 Report a problem | ||
| 10/30/2020 | Listed for sale | $879,950$486/sqft |
Source: Windermere Real Estate Greenwood #1684213 Report a problem | ||
Public tax history
Tax history is unavailable.
Monthly payment
Est. payment
Payment breakdown
Explore the cost of this home by adjusting the details. Changes won't be saved.Climate risks
Neighborhood: Magnolia
Nearby schools
Schools provided by the listing agent
- Elementary: Lawton
- Middle: Mc Clure Mid
- High: Ballard High
Source: NWMLS as distributed by MLS GRID. This data may not be complete. We recommend contacting the local school district to confirm school assignments for this home.

Similar homes
- $849,0003 bd3 ba1.7k sqft2605 22nd AVE W #B, Seattle, WA 98199Active
 MLS ID #2537047, Heather Blacksmith. NWMLS as distributed by MLS GRID
 - $735,0002 bd2 ba1.2k sqft3645 22nd Avenue W #G, Seattle, WA 98199Active
 MLS ID #2550642, Lauren Honan. NWMLS as distributed by MLS GRID
 - $899,0003 bd3 ba1.5k sqft2450 NW 61st Street, Seattle, WA 98107Active
 MLS ID #2578844, Vera Brodsky. NWMLS as distributed by MLS GRID
 - $897,0003 bd3 ba1.7k sqftUls# 3042775-Lu, Seattle, WA 98199Active
 MLS ID #2542534, Dan Wilcynski. NWMLS as distributed by MLS GRID
