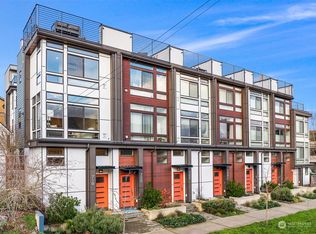
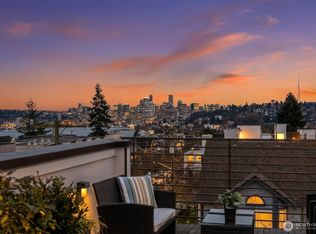
Wake up to breathtaking Seattle views from this modern MRN Homes residence in the heart of Fremont! Rare for the neighborhood, this home includes a private garage—a rare urban convenience. Designed to capture the city from every level, enjoy sweeping views of the Seattle skyline, Lake Union, Space Needle & Mt. Rainier, with spectacular sunrises, sunsets & sparkling city lights as your everyday backdrop. This newer-construction, 4-Star Built Green home blends modern style with eco-friendly efficiency, featuring a bright open layout, quality finishes & abundant natural light. The main living level is made for gathering, with an expansive kitchen featuring two-tone custom cabinetry, stainless steel appliances, gas range, generous prep space & seamless flow to living and dining areas. Efficient mini-splits provide year-round heating & cooling. Retreat upstairs to the south-facing primary suite, filled with natural light and complete with a spa-inspired bath. A guest bedroom with adjacent full bath offers comfort and privacy. The showstopper is the entertainer’s rooftop deck—your private front-row seat to panoramic Lake Union, downtown Seattle, Space Needle & Mt. Rainier views, perfect for morning coffee, summer dinners, sunset cocktails or city lights at night. Unbeatable walkable location just steps from Fremont’s restaurants, cafes, bars, shops, parks & neighborhood favorites. Modern living, iconic views, private garage convenience & the best of Fremont right outside your door.
Active
Listed by: Skyline Properties, Inc. • Sheryl Yang
Price cut: $20K (9/21)
$730,000
720 N 43rd St, Seattle, WA 98103
2beds
1,110sqft
Townhouse, Single Family Residence
Built in 2021
662 Square Feet Lot
$724,800 Zestimate®
$658/sqft
$-- HOA
What's special
Breathtaking seattle viewsExpansive kitchenAbundant natural lightGrand south-facing primary suiteDeluxe spa-inspired bathHigh-quality finishesRare private garage
- --
- on Zillow
- 517
- views
- 50
- saves
Zillow last checked:
Listing updated:
Listed by:
Sheryl Yang,
Skyline Properties, Inc.
Source: NWMLS as distributed by MLS GRID,MLS#: 2569463
Facts & features
Interior
Bedrooms & bathrooms
- Bedrooms: 2
- Bathrooms: 2
- Full bathrooms: 1
- 3/4 bathrooms: 1
Primary bedroom
- Level: Second
Bedroom
- Level: Lower
Bathroom full
- Level: Lower
Bathroom three quarter
- Level: Second
Entry hall
- Level: Lower
Great room
- Level: Main
Kitchen with eating space
- Level: Main
Utility room
- Level: Lower
Heating
- 90%+ High Efficiency, Ductless, Wall Furnace, Electric, Natural Gas
Cooling
- 90%+ High Efficiency
Appliances
- Included: Dishwasher, Disposal, Dryer, Microwave, Refrigerator, Stove(s)/Range(s), Tankless Water Heater, Washer, Dishwasher(s), Dryer(s), Garbage Disposal, Microwave(s), Refrigerator(s), Washer(s), Water Heater: Tankless, Water Heater Location: Garage
Features
- Bath Off Primary, High Tech Cabling
- Flooring: Ceramic Tile, Laminate, Carpet
- Windows: Dbl Pane/Storm Window
- Basement: None
- Has fireplace: No
Interior area
- Total structure area: 1,110
- Total interior livable area: 1,110 sqft
Video & virtual tour
Property
Parking
- Total spaces: 1
- Parking features: Attached Garage
- Has attached garage: Yes
- Covered spaces: 1
Features
- Levels: Multi/Split
- Entry location: Lower
- Patio & porch: Bath Off Primary, Dbl Pane/Storm Window, High Tech Cabling, Water Heater
- Has view: Yes
- View description: Territorial
Lot
- Size: 662 Square Feet
- Features: Corner Lot, Curbs, Paved, Sidewalk, Gas Available, High Speed Internet, Rooftop Deck
- Topography: Level
Details
- Parcel number: 5694000776
- Zoning description: Jurisdiction: City
- Special conditions: Standard
Construction
Type & style
- Home type: Townhouse
- Architectural style: Townhouse
- Property subtype: Townhouse, Single Family Residence
Materials
- Cement Planked, Wood Siding, Cement Plank
- Foundation: Poured Concrete
- Roof: See Remarks
Condition
- Very Good
- Year built: 2021
- Major remodel year: 2021
Utilities & green energy
- Electric: Company: Seattle City Light
- Sewer: Sewer Connected, Company: Seattle Public Utilities
- Water: Public, Company: Seattle Public Utilities
Community & HOA
Community
- Subdivision: Fremont
HOA
- Services included: Common Area Maintenance
Location
- Region: Seattle
Financial & listing details
- Price per square foot: $658/sqft
- Tax assessed value: $755,000
- Annual tax amount: $7,076
- Date on market: 8/14/2026
- Listing terms: Conventional
- Inclusions: Dishwasher(s), Dryer(s), Garbage Disposal, Microwave(s), Refrigerator(s), Stove(s)/Range(s), Washer(s)
Estimated market value
$724,800
$689,000 - $761,000
$4,058/mo
Price history
| Date | Event | Price |
|---|---|---|
| 9/21/2026 | Price change | $730,000-2.7%$658/sqft |
Source:  NWMLS as distributed by MLS GRID #2569463 Report a problem NWMLS as distributed by MLS GRID #2569463 Report a problem | ||
| 8/31/2026 | Price change | $750,000-2.6%$676/sqft |
Source: NWMLS as distributed by MLS GRID #2569463 Report a problem | ||
| 8/14/2026 | Listed for sale | $770,000-3.1%$694/sqft |
Source: NWMLS as distributed by MLS GRID #2569463 Report a problem | ||
| 7/23/2021 | Sold | $795,000+0.6%$716/sqft |
Source: NWMLS as distributed by MLS GRID #1781781 Report a problem | ||
| 6/2/2021 | Pending sale | $789,950$712/sqft |
Source: NWMLS as distributed by MLS GRID #1781781 Report a problem | ||
| 5/27/2021 | Listed for sale | $789,950$712/sqft |
Source: NWMLS as distributed by MLS GRID #1781781 Report a problem | ||
Public tax history
| Year | Property taxes | Tax assessment |
|---|---|---|
| 2025 | $7,749 +9.5% | $755,000 +1.8% |
| 2024 | $7,076 -4.1% | $742,000 -5.8% |
| 2023 | $7,382 -1.5% | $788,000 -11.9% |
| 2022 | $7,493 +12.2% | $894,000 +22.3% |
| 2021 | $6,676 | $731,000 |
Find assessor info on the county website
Monthly payment
Est. payment
Payment breakdown
Explore the cost of this home by adjusting the details. Changes won't be saved.Climate risks
Neighborhood: Fremont
Nearby schools
Schools provided by the listing agent
- Elementary: Bf Day
- Middle: Hamilton Mid
- High: Lincoln High
Source: NWMLS as distributed by MLS GRID. This data may not be complete. We recommend contacting the local school district to confirm school assignments for this home.
Similar homes
- $765,0004 bd4 ba1.2k sqft3852 Carr Place N, Seattle, WA 98103ActiveMLS ID #2590525, Mykola Serdyuk. NWMLS as distributed by MLS GRID
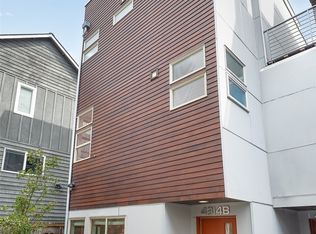
- $739,0002 bd2 ba1.2k sqft2630 NW 58th Street Unit C, Seattle, WA 98107Active
 MLS ID #2590229, Sharon O'Mahony. NWMLS as distributed by MLS GRID
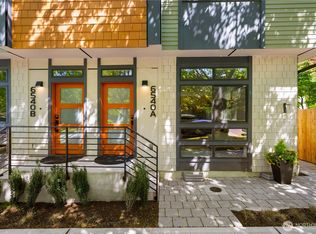
 - $849,0003 bd3 ba1.3k sqftMotor Line Add 3, Seattle, WA 98103Active
 MLS ID #2578287, William Reilly. NWMLS as distributed by MLS GRID
 - $765,0002 bd2 ba1.3k sqft6540 B Latona Avenue NE, Seattle, WA 98115Active
 MLS ID #2584397, Grecia Thomas. NWMLS as distributed by MLS GRID
