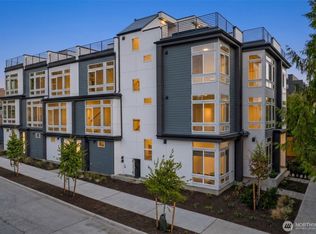
*Unlock incredible value with a 4.99% rate through the preferred lender!** Sought-after corner home in a truly magical Ballard setting! Just outside your door, a dreamy canopy of mature trees & Ballard Playground directly across the street. Oversized windows welcome natural light from corner windows while framing peaceful, leafy & territorial outlooks. Every room feels spacious, with carefully selected premium finishes throughout, including warm contemporary cabinetry, quartz counters, designer tile & sleek black accents. The open living level is bright, inviting & designed for everyday living. Two generous bedrooms are positioned on the upper levels, including a sun-filled primary retreat w/wrapped around windows. Mini-splits provide efficient heating & A/C, while the expansive rooftop deck offers plenty of room to lounge, dine & gather. Moments from Ballard gems including Ray’s Boathouse, The Walrus and the Carpenter, Ballard Ave, Farmers Market, Ballard Locks, Carl S. English Jr. Botanical Garden, Shilshole Bay Marina & Golden Gardens. NO HOA DUES. 4-Star Built Green. *qualifications apply
Active
Listed by: Real Property Associates, Inc. • Grecia Thomas • 425-583-6101
$699,950
2454 NW 60th Street, Seattle, WA 98107
2beds
1,098sqft
Townhouse, Single Family Residence
Built in 2026
679 Square Feet Lot
$696,800 Zestimate®
$637/sqft
$-- HOA
What's special
Sleek black accentsWarm contemporary cabinetryDesigner tileCarefully selected premium finishesTwo generous bedroomsQuartz countersCorner home
- --
- on Zillow
- 248
- views
- 14
- saves
Zillow last checked:
Listing updated:
Listed by:
Grecia Thomas 425-583-6101 gthomas@rpare.com,
Real Property Associates, Inc.,
Julie Elli 206-612-2262,
Real Property Associates, Inc.
Source: NWMLS as distributed by MLS GRID,MLS#: 2583082
Facts & features
Interior
Bedrooms & bathrooms
- Bedrooms: 2
- Bathrooms: 2
- Full bathrooms: 1
- 3/4 bathrooms: 1
Primary bedroom
- Level: Third
Bedroom
- Level: Second
Bathroom full
- Level: Second
Bathroom three quarter
- Level: Third
Entry hall
- Level: Main
Kitchen with eating space
- Level: Main
Living room
- Level: Main
Heating
- Ductless, Heat Pump, Wall Furnace, Electric
Cooling
- Ductless
Appliances
- Included: Dishwasher, Disposal, Microwave, Refrigerator, Stove(s)/Range(s), Dishwasher(s), Garbage Disposal, Microwave(s), Refrigerator(s)
Features
- Bath Off Primary, High Tech Cabling
- Flooring: Ceramic Tile, Vinyl Plank, Carpet
- Windows: Dbl Pane/Storm Window
- Basement: None
- Has fireplace: No
Interior area
- Total structure area: 1,098
- Total interior livable area: 1,098 sqft
Property
Parking
- Parking features: None
Features
- Levels: Multi/Split
- Entry location: Main
- Patio & porch: Bath Off Primary, Dbl Pane/Storm Window, High Tech Cabling
- Has view: Yes
- View description: Territorial
Lot
- Size: 679 Square Feet
- Features: Corner Lot, Curbs, Paved, Sidewalk, Rooftop Deck
- Topography: Level
Details
- Parcel number: 2767602858
- Special conditions: Standard
Construction
Type & style
- Home type: Townhouse
- Architectural style: Modern,Townhouse
- Property subtype: Townhouse, Single Family Residence
Materials
- Cement Planked, Wood Siding, Wood Products, Cement Plank
- Foundation: Slab
- Roof: See Remarks
Condition
- Very Good
- New construction: Yes
- Year built: 2026
- Major remodel year: 2026
Details
- Builder name: MRN Homes
Utilities & green energy
- Electric: Company: Seattle City Light
- Sewer: Sewer Connected, Company: Seattle Public Utilities
- Water: Public, Company: Seattle Public Utilities
Green energy
- Green verification: Other
Community & HOA
Community
- Features: CCRs
- Subdivision: Ballard
Location
- Region: Seattle
Financial & listing details
- Price per square foot: $637/sqft
- Annual tax amount: $1
- Date on market: 9/17/2026
- Listing terms: Conventional,FHA,VA Loan
- Inclusions: Dishwasher(s), Garbage Disposal, Microwave(s), Refrigerator(s), Stove(s)/Range(s)
Estimated market value
$696,800
$662,000 - $732,000
$3,869/mo
Price history
| Date | Event | Price |
|---|---|---|
| 9/17/2026 | Listed for sale | $699,950$637/sqft |
Source:  NWMLS as distributed by MLS GRID #2583082 Report a problem NWMLS as distributed by MLS GRID #2583082 Report a problem | ||
Public tax history
Tax history is unavailable.
Monthly payment
Est. payment
Payment breakdown
Explore the cost of this home by adjusting the details. Changes won't be saved.Climate risks
Neighborhood: Adams
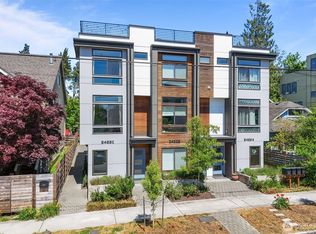
- $775,0003 bd2 ba1.3k sqft2422 C Northwest St #60, Seattle, WA 98107Sold
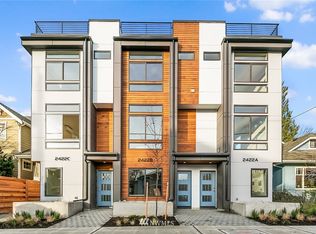
- $750,1003 bd2 ba1.3k sqft2422 A Northwest St #60, Seattle, WA 98107Off Market
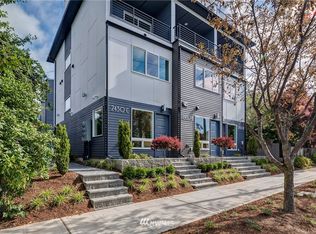
- $795,8003 bd2 ba1.3k sqft2430 C Northwest St #60, Seattle, WA 98107Off Market
- $791,6003 bd2 ba1.3k sqft2430 B Northwest St #60, Seattle, WA 98107Off Market
Similar homes
- $739,0002 bd2 ba1.2k sqft2630 NW 58th Street Unit C, Seattle, WA 98107Active
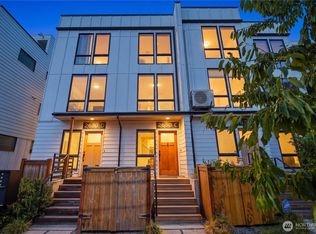 MLS ID #2590229, Sharon O'Mahony. NWMLS as distributed by MLS GRID
 - $749,0002 bd3 ba1.4k sqft2409 NW 64th Street, Seattle, WA 98107Active
 MLS ID #2575377, Kimberly Shaeffer. NWMLS as distributed by MLS GRID
 - $649,9502 bd2 ba1k sqft6006 26th Avenue NW, Seattle, WA 98107Active
 MLS ID #2583134, Grecia Thomas. NWMLS as distributed by MLS GRID
 - $679,9502 bd3 ba1.2k sqft945 NW 56th Street, Seattle, WA 98107Active
 MLS ID #2553485, Gerardo R Alencastro. NWMLS as distributed by MLS GRID
