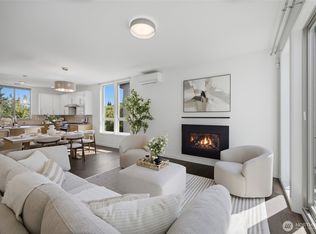
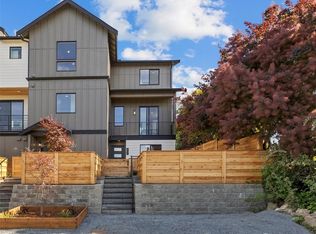
Welcome home to this light-filled two-bedroom-plus-bonus retreat, close to amenities in every direction. Step inside to a spacious foyer on the first floor, accompanied by a full bath and a generous secondary bedroom with a walk-in closet. Head up to the second floor, where an open-concept kitchen awaits - featuring full-height tile backsplash, stunning slab quartz countertops, and a center island with seating - ideal for hosting or quiet evenings in. Oversized windows offer an abundance of natural light throughout the day. Retreat to the third floor, where your private corner primary suite offers a serene escape designed for rest and relaxation. Continue up to the top floor, where a spacious bonus room with a half bath and large deck provides the perfect setting for entertaining or unwinding under the open sky. Crown Hill is a welcoming Northwest Seattle neighborhood that combines residential charm with convenient access to the city's top destinations. Located just north of Ballard, it offers a mix of classic and new homes with tree-lined streets. Enjoy nearby parks, shopping, restaurants, and easy access to Golden Gardens. With excellent connectivity to Downtown Seattle, Northgate, and surrounding employment centers, in Crown Hill you will find the perfect balance of urban convenience and neighborhood character.
Active
Listed by: Windermere Real Estate Co. • John Cowan
$739,950
8316 Mary Avenue NW #C, Seattle, WA 98117
2beds
1,390sqft
:
Get pre-qualified$4,549/mo
Townhouse, Single Family Residence
Built in 2026
1,224 Square Feet Lot
$738,700 Zestimate®
$532/sqft
$-- HOA
What's special
Tree-lined streetsOpen-concept kitchenStunning slab quartz countertopsPrivate corner primary suiteLight-filled two-bedroom-plus-bonus retreatCenter island with seatingFull-height tile backsplash
- 60 days |
- 166 |
- 14 |
Zillow last checked:
Listing updated:
Listed by:
John Cowan,
Windermere Real Estate Co.,
Stephanie Schuessler,
Windermere Real Estate Co.
Source: NWMLS as distributed by MLS GRID,MLS#: 2534283
Facts & features
Interior
Bedrooms & bathrooms
- Bedrooms: 2
- Bathrooms: 3
- Full bathrooms: 1
- 3/4 bathrooms: 1
- 1/2 bathrooms: 1
- Main level bathrooms: 1
- Main level bedrooms: 1
Primary bedroom
- Level: Third
Bedroom
- Level: Main
Bathroom full
- Level: Main
Bathroom three quarter
- Level: Third
Other
- Level: Fourth
Bonus room
- Level: Fourth
Entry hall
- Level: Main
Kitchen with eating space
- Level: Second
Living room
- Level: Second
Utility room
- Level: Third
Heating
- Ductless, Electric
Cooling
- Ductless
Appliances
- Included: Dishwasher, Microwave, Refrigerator, Stove(s)/Range(s), Dishwasher(s), Microwave(s), Refrigerator(s)
Features
- Bath Off Primary
- Flooring: Ceramic Tile, Carpet
- Basement: None
- Has fireplace: No
Interior area
- Total structure area: 1,390
- Total interior livable area: 1,390 sqft
Property
Parking
- Total spaces: 1
- Parking features: Off Street
- Uncovered spaces: 1
Features
- Levels: Multi/Split
- Entry location: Main
- Patio & porch: Bath Off Primary
Lot
- Size: 1,224 Square Feet
- Features: Curbs, Paved, Sidewalk, Deck, Fenced-Partially
- Topography: Level
Details
- Parcel number: 8316CMATBD
- Zoning description: Jurisdiction: City
- Special conditions: Standard
Construction
Type & style
- Home type: Townhouse
- Architectural style: Townhouse
- Property subtype: Townhouse, Single Family Residence
Materials
- Cement Planked, Cement Plank
- Foundation: Poured Concrete
- Roof: Composition
Condition
- New construction: Yes
- Year built: 2026
Utilities & green energy
- Electric: Company: SCL
- Sewer: Sewer Connected, Company: SPU
- Water: Public, Company: SPU
Community & HOA
Community
- Subdivision: Crown Hill
HOA
- Services included: See Remarks
Location
- Region: Seattle
Financial & listing details
- Price per square foot: $532/sqft
- Annual tax amount: $1
- Date on market: 6/4/2026
- Cumulative days on market: 61 days
- Listing terms: Conventional
- Inclusions: Dishwasher(s), Microwave(s), Refrigerator(s), Stove(s)/Range(s)
Estimated market value
$738,700
$702,000 - $776,000
$3,780/mo
Price history
| Date | Event | Price |
|---|---|---|
| 6/4/2026 | Listed for sale | $739,950$532/sqft |
Source:  NWMLS as distributed by MLS GRID #2534283 Report a problem NWMLS as distributed by MLS GRID #2534283 Report a problem | ||
Public tax history
Tax history is unavailable.
Monthly payment
Est. payment
Payment breakdown
Explore the cost of this home by adjusting the details. Changes won't be saved.Climate risks
Neighborhood: Whittier Heights
Nearby schools
GreatSchools rating
- 10/10Whittier Elementary SchoolGrades: K-5Distance: 0.4 mi
- 8/10Whitman Middle SchoolGrades: 6-8Distance: 0.6 mi
- 9/10Ballard High SchoolGrades: 9-12Distance: 0.9 mi
Schools provided by the listing agent
- Elementary: Whittier
- Middle: Whitman Mid
- High: Ballard High
Source: NWMLS as distributed by MLS GRID. This data may not be complete. We recommend contacting the local school district to confirm school assignments for this home.
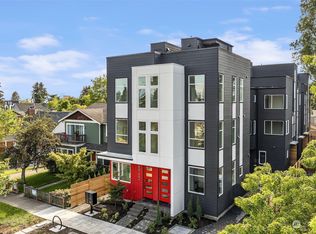
- $571,4002 bd2 ba1.1k sqft8317 D 14th Ave NW, Seattle, WA 98117Off Market
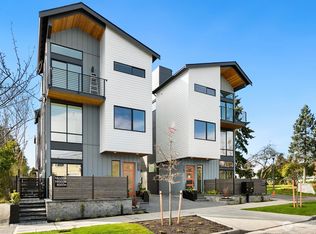
- $1,069,9994 bd3 ba2k sqft8333 14th Ave NW #B, Seattle, WA 98117Sold
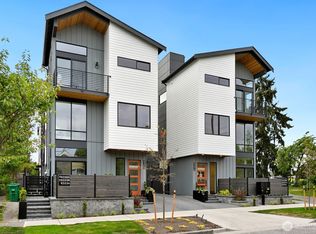
- $1,065,0004 bd5 ba2k sqft8333 14th Ave NW #A, Seattle, WA 98117Sold
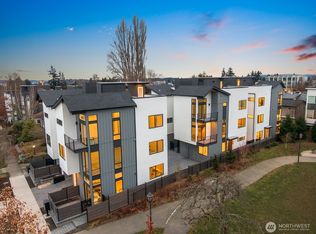
- $1,059,9994 bd5 ba2k sqft8337 14th Ave NW #B, Seattle, WA 98117Sold
- $1,065,0004 bd3 ba2k sqft8337 14th Ave NW #A, Seattle, WA 98117Sold
- $1,079,0004 bd4 ba2k sqft8335 14th Ave NW #B, Seattle, WA 98117Sold
- $1,090,0004 bd4 ba2k sqft8335 14th Ave NW #A, Seattle, WA 98117Sold
- $749,0003 bd2 ba1.4k sqft8340 C Mary Ave NW, Seattle, WA 98117Off Market
A local agent can set up tours, give advice and negotiate with sellers.
Similar homes
- $857,0003 bd3 ba1.6k sqft632 NW 85th St #B, Seattle, WA 98117Active
 MLS ID #2559765, Yangyang Yu. NWMLS as distributed by MLS GRID
 - $779,9502 bd2 ba1k sqftThe Cove, Seattle, WA 98117Active
 MLS ID #2558313, Tom Skepetaris. NWMLS as distributed by MLS GRID
 - $779,9003 bd2 ba1.4k sqft2422 NW 60th #B, Seattle, WA 98107Active
 MLS ID #2562760, Ben Kabakci. NWMLS as distributed by MLS GRID
 - $598,0002 bd3 ba1k sqft1208 A NW 83rd Street, Seattle, WA 98117Active
 MLS ID #2541930, Grecia Thomas. NWMLS as distributed by MLS GRID
 - $750,0003 bd3 ba1.4k sqft8605 21st Place NE #Q80, Seattle, WA 98115ActiveMLS ID #2559514, Kaming Wong. NWMLS as distributed by MLS GRID
- $750,0003 bd3 ba1k sqft8823 Dibble Avenue NW, Seattle, WA 98117ActiveMLS ID #2523006, Marius ion. NWMLS as distributed by MLS GRID
- $649,9502 bd2 ba1.1k sqft319 Nw 87th St, Seattle, WA 98117ActiveMLS ID #2525260, John Cowan. NWMLS as distributed by MLS GRID
- $798,0003 bd4 ba1.5k sqft2230 B NW 60th Street, Seattle, WA 98107ActiveMLS ID #2534272, Grecia Thomas. NWMLS as distributed by MLS GRID
- $874,9003 bd3 ba1.8k sqftWillow 12th, Seattle, WA 98117ActiveMLS ID #2494131, Ray York. NWMLS as distributed by MLS GRID
- $799,9803 bd3 ba1.3k sqft3043 C 21st Avenue W, Seattle, WA 98199ActiveMLS ID #2562157, Boyang Hou. NWMLS as distributed by MLS GRID
- $760,0002 bd3 ba1.5k sqftMaple Leaf To Green Lake Circ, Seattle, WA 98115ActiveMLS ID #2541794, Mariah OKeefe. NWMLS as distributed by MLS GRID
- $799,0002 bd3 ba1.4k sqft2409 NW 64th Street, Seattle, WA 98107ActiveMLS ID #2527360, Kimberly Shaeffer. NWMLS as distributed by MLS GRID
- $914,9003 bd3 ba1.8k sqftWillow 12th, Seattle, WA 98117ActiveMLS ID #2503878, Ray York. NWMLS as distributed by MLS GRID
- $754,9502 bd3 ba1k sqft7747, Seattle, WA 98115ActiveMLS ID #2541572, Luan Nguyen-Tran. NWMLS as distributed by MLS GRID
- $799,9502 bd2 ba1.6k sqftGilmans Add Blks 01 Thru 87, Seattle, WA 98199ActiveMLS ID #2559922, Angelica Holmstrom. NWMLS as distributed by MLS GRID
- $799,0002 bd2 ba1.3k sqftNw 54th St Rowhouses Condo, Seattle, WA 98107ActiveMLS ID #2557964, Drew Smith. NWMLS as distributed by MLS GRID
- $715,0002 bd2 ba1.1k sqft2228 B NW 60th Street, Seattle, WA 98107ActiveMLS ID #2548034, Grecia Thomas. NWMLS as distributed by MLS GRID
- $749,9502 bd3 ba1k sqft747 Cedar Park Owners' Association, Seattle, WA 98125ActiveMLS ID #2561920, Mina Schakury. NWMLS as distributed by MLS GRID
- $729,9503 bd4 ba1.4k sqft1114 29th Avenue S #A, Seattle, WA 98144ActiveMLS ID #2557376, Wendy Carrington. NWMLS as distributed by MLS GRID
- $729,9503 bd2 ba1.4k sqft10306 Midvale Avenue N #A, Seattle, WA 98133ActiveMLS ID #2544445, Dang Tran. NWMLS as distributed by MLS GRID
