Skip main navigation
Sold
  • Listed by: RE/MAX Metro Realty, Inc. • Ron J. Rubin
    Bought with: COMPASS
    $1,069,999

    8333 14th Avenue NW #B, Seattle, WA 98117

    4beds
    2,089sqft
    Single Family Residence
    Built in 2025
    1,650 Square Feet Lot
    $1,026,800 Zestimate®
    $512/sqft
    $4,754 Estimated rent

    Home value

    $1,026,800

    $945,000 - $1.12M

    $4,754/mo

    Zestimate® history
    Loading
    Loading...

    Owner options

    List your home for rent

    $4,754/mo

    Rent Zestimate®

    Find your next renter with Zillow Rental Manager. Plus, with online applications, you can quickly screen prospective tenants – for free.

    Learn more

    $4,754/mo

    Rent Zestimate®

    Refinance and save

    $6,482/mo

    Est. payment

    Refinancing to a lower rate could help reduce your monthly payments and save thousands over the life of the loan.

    See today's rates

    $6,482/mo

    Est. payment

    Explore your selling options

    Work with a Zillow partner agent

    Leverage their expertise and Zillow's premium Showcase listings to get your home seen by more buyers.

    Get started

    List with your own agent

    Get your home in front of millions of buyers by listing it on Zillow.

    Learn how to do it

    Sell it yourself

    Take full control of how buyers see your home on Zillow by listing For Sale by Owner (FSBO).

    List your home

    What's special

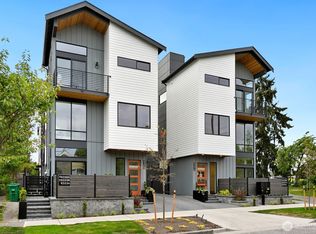
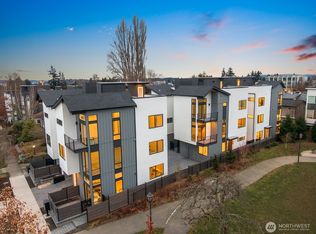
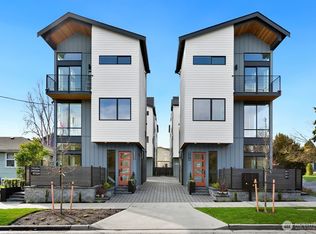
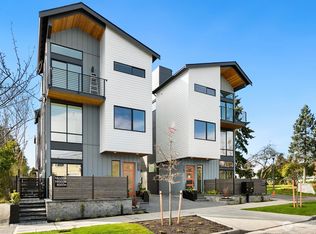
    Experience modern living in this beautifully designed 4-bedroom home in Ballard’s Crown Hill Community. The 8333B floor plan features a chef-inspired island kitchen with an upscale Energy Star appliance package, a cozy fireplace, and access to a fully fenced private yard. Your elegant primary suite boasts soaring ceilings, a private balcony, a walk-in closet, and in-floor radiant heat in the bath. Every bedroom includes a mini-split system for personalized comfort. A private rooftop deck offers the perfect space for outdoor lounging and entertaining. With an EV-ready parking pad and a prime location enjoying a seamless commute to downtown, this stand-alone home blends style, comfort, and convenience. Built Green Certified!

    Zillow last checked:

    Listing updated:

    Listed by:

    Ron J. Rubin,

    RE/MAX Metro Realty, Inc.

    Bought with:

    Rowan Gepfrich, 22015515

    COMPASS

    Tracy Erickson, 24002264

    COMPASS

    Source: NWMLS as distributed by MLS GRID,MLS#: 2389400MLS Logo

    Facts & features

    Interior

    Bedrooms & bathrooms
    • Bedrooms: 4
    • Bathrooms: 3
    • Full bathrooms: 1
    • 3/4 bathrooms: 1
    • 1/2 bathrooms: 1
    • Main level bathrooms: 1
    Bedroom
    • Level: Lower
    Bedroom
    • Level: Lower
    Bathroom full
    • Level: Lower
    Other
    • Level: Main
    Entry hall
    • Level: Lower
    Kitchen with eating space
    • Level: Main
    Heating
    • Fireplace, 90%+ High Efficiency, Ductless, Radiant, Wall Unit(s), Electric
    Cooling
    • 90%+ High Efficiency, Ductless
    Appliances
    • Included: Dishwasher(s), Dryer(s), Microwave(s), Refrigerator(s), Stove(s)/Range(s), Washer(s), Water Heater: Tank, Water Heater Location: Closet
    Features
    • Bath Off Primary
    • Flooring: Ceramic Tile, Engineered Hardwood, Carpet
    • Windows: Double Pane/Storm Window
    • Basement: None
    • Number of fireplaces: 1
    • Fireplace features: Electric, Main Level: 1, Fireplace
    Interior area
    • Total structure area: 2,089
    • Total interior livable area: 2,089 sqft

    Property

    Parking
    • Parking features: Off Street
    Features
    • Levels: Multi/Split
    • Entry location: Lower
    • Patio & porch: Bath Off Primary, Double Pane/Storm Window, Fireplace, Vaulted Ceiling(s), Walk-In Closet(s), Water Heater
    Lot
    • Size: 1,650 Square Feet
    • Features: Adjacent to Public Land, Curbs, Paved, Sidewalk, Deck, Electric Car Charging, Fenced-Fully, Patio, Rooftop Deck
    • Topography: Level
    Details
    • Parcel number: 7589200158
    • Special conditions: Standard

    Construction

    Type & style
    • Home type: SingleFamily
    • Architectural style: Modern
    • Property subtype: Single Family Residence
    Materials
    • Cement Planked, Wood Products, Cement Plank
    • Foundation: Poured Concrete
    • Roof: Flat,See Remarks
    Condition
    • New construction: Yes
    • Year built: 2025
    Details
    • Builder name: Legendary Homes

    Utilities & green energy

    • Electric: Company: Seattle City Light
    • Sewer: Sewer Connected, Company: Seattle Public Utilities
    • Water: Public, Company: Seattle Public Utilities
    • Utilities for property: Cable Ready, But Not Yet Connected, Internet Ready, But Not Yet Connected
    Green energy
    • Green verification: Built Green™

    Community & HOA

    Community
    • Features: CCRs
    • Subdivision: Crown Hill
    Location
    • Region: Seattle

    Financial & listing details

    • Price per square foot: $512/sqft
    • Annual tax amount: $1
    • Date on market: 6/7/2025
    • Cumulative days on market: 293 days
    • Listing terms: Conventional
    • Inclusions: Dishwasher(s), Dryer(s), Microwave(s), Refrigerator(s), Stove(s)/Range(s), Washer(s)

    Price history

    DateEventPrice
    6/25/2025Sold$1,069,999$512/sqft
    Source: NWMLS as distributed by MLS GRID #2389400 Report a problem
    6/12/2025Pending sale$1,069,999$512/sqft
    Source: NWMLS as distributed by MLS GRID #2389400 Report a problem
    6/7/2025Listed for sale$1,069,999$512/sqft
    Source: NWMLS as distributed by MLS GRID #2389400 Report a problem

    Public tax history

    Tax history is unavailable.

    Neighborhood: Whittier Heights

    Nearby schools

    GreatSchools rating
    Get a cash offer in 3 minutes
    Find out how much your home could sell for in as little as 3 minutes with a no-obligation cash offer.
    Estimated market value
    $1,026,800
    Get a cash offer in 3 minutes
    Find out how much your home could sell for in as little as 3 minutes with a no-obligation cash offer.
    Estimated market value
    $1,026,800