Skip main navigation
Sold
  • Listed by: Coldwell Banker Bain
    Bought with: eXp Realty
    $975,000

    8324 14th Avenue NW, Seattle, WA 98117

    3beds
    2,050sqft
    Townhouse
    Built in 2021
    1,280.66 Square Feet Lot
    $965,500 Zestimate®
    $476/sqft
    $4,422 Estimated rent

    Home value

    $965,500

    $898,000 - $1.04M

    $4,422/mo

    Zestimate® history
    Loading
    Loading...

    Owner options

    List your home for rent

    $4,422/mo

    Rent Zestimate®

    Find your next renter with Zillow Rental Manager. Plus, with online applications, you can quickly screen prospective tenants – for free.

    Learn more

    $4,422/mo

    Rent Zestimate®

    Refinance and save

    $5,870/mo

    Est. payment

    Refinancing to a lower rate could help reduce your monthly payments and save thousands over the life of the loan.

    See today's rates

    $5,870/mo

    Est. payment

    Explore your selling options

    Work with a Zillow partner agent

    Leverage their expertise and Zillow's premium Showcase listings to get your home seen by more buyers.

    Get started

    List with your own agent

    Get your home in front of millions of buyers by listing it on Zillow.

    Learn how to do it

    Sell it yourself

    Take full control of how buyers see your home on Zillow by listing For Sale by Owner (FSBO).

    List your home

    What's special

    Cozy gas fireplaceGourmet open-concept kitchenStatement lightingDouble walk-in closetsSpa-inspired ensuite bathHigh-end finishesVaulted ceilings
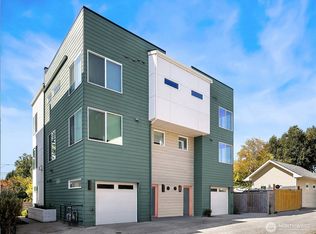
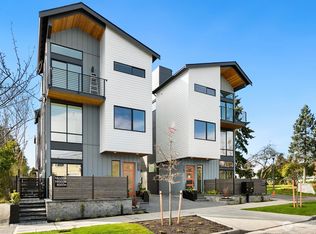
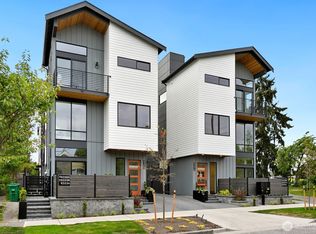
    Welcome to this exceptional Crown Hill townhome, offering an expansive and rarely found floor plan. This upscale 3-bedroom, 3-bath residence blends modern comfort with elevated designer touches. The gourmet open-concept kitchen includes high-end finishes, sleek cabinetry, statement lighting, and a gas range—it’s perfect for entertaining or unwinding after a busy day. The light-filled living room features a cozy gas fireplace, while the mini-split A/C system ensures year-round comfort. The primary suite is a true retreat and boasts vaulted ceilings, double walk-in closets, and a spa-inspired ensuite bath. Down the hall is a secondary bedroom and full bathroom. The entry-level bedroom and ensuite bath creates flexibility for guests or a private home office. Step up to the private rooftop terrace to enjoy sweeping views of Mount Rainier, downtown Seattle, and the Olympic Mountains. Located near the vibrant amenities of Ballard and Crown Hill, you’re just minutes from popular restaurants, Larsen’s Bakery, Fresh Fish Co, and Beast & Cleaver. Visit the Ballard Farmers Market for local goods every weekend, take in a scenic beach walk or sunset views at Golden Gardens Park - all close to home. The convenience of a 1-car garage wired for EV charging outlet is unbeatable. This home provides an excellent blend of space, style, and city connectivity. A rare opportunity to own a luxurious, design-forward townhome in one of Seattle’s most desirable neighborhoods.

    Zillow last checked:

    Listing updated:

    Listed by:

    Franz T. Diessner,

    Coldwell Banker Bain,

    Joe Overland,

    Coldwell Banker Bain

    Bought with:

    Susan Larson, 20114906

    eXp Realty

    Source: NWMLS as distributed by MLS GRID,MLS#: 2502183MLS Logo

    Facts & features

    Interior

    Bedrooms & bathrooms
    • Bedrooms: 3
    • Bathrooms: 4
    • Full bathrooms: 1
    • 3/4 bathrooms: 2
    • 1/2 bathrooms: 1
    • Main level bathrooms: 1
    Primary bedroom
    • Level: Third
    Bedroom
    • Level: Second
    Bedroom
    • Level: Lower
    Bathroom full
    • Level: Second
    Bathroom three quarter
    • Level: Second
    Bathroom three quarter
    • Level: Lower
    Other
    • Level: Main
    Dining room
    • Level: Main
    Entry hall
    • Level: Lower
    Kitchen with eating space
    • Level: Second
    Living room
    • Level: Second
    Utility room
    • Level: Third
    Heating
    • Fireplace, Ductless, Wall Furnace, Electric
    Cooling
    • Ductless
    Appliances
    • Included: Dishwasher, Disposal, Dryer, Refrigerator, Stove(s)/Range(s), Tankless Water Heater, Washer, Dishwasher(s), Dryer(s), Garbage Disposal, Refrigerator(s), Washer(s), Water Heater: Tankless Gas, Water Heater Location: Garage
    Features
    • Bath Off Primary, Dining Room, High Tech Cabling
    • Flooring: Ceramic Tile, Engineered Hardwood
    • Windows: Dbl Pane/Storm Window
    • Basement: None
    • Number of fireplaces: 1
    • Fireplace features: Electric, Gas, Main Level: 1, Fireplace
    Interior area
    • Total structure area: 2,050
    • Total interior livable area: 2,050 sqft

    Property

    Parking
    • Total spaces: 1
    • Parking features: Attached Garage
    • Has attached garage: Yes
    • Covered spaces: 1
    Features
    • Levels: Multi/Split
    • Entry location: Lower
    • Patio & porch: Bath Off Primary, Dbl Pane/Storm Window, Dining Room, Fireplace, High Tech Cabling, Vaulted Ceiling(s), Walk-In Closet(s), Water Heater
    • Has view: Yes
    • View description: City, Mountain(s), Territorial
    Lot
    • Size: 1,280 sqft
    • Features: Curbs, Paved, Sidewalk, Cable TV, Electric Car Charging, Gas Available, High Speed Internet, Rooftop Deck
    • Topography: Level
    Details
    • Parcel number: 2921700071
    • Zoning: LR1 (M1)
    • Zoning description: Jurisdiction: City
    • Special conditions: Standard
    • Other equipment: Leased Equipment: None

    Construction

    Type & style
    • Home type: Townhouse
    • Architectural style: Modern,Townhouse
    • Property subtype: Townhouse
    Materials
    • Cement Planked, Wood Siding, Cement Plank
    • Foundation: Poured Concrete
    • Roof: Flat
    Condition
    • Very Good
    • Year built: 2021
    • Major remodel year: 2021

    Utilities & green energy

    • Electric: Company: Seattle City Light
    • Sewer: Sewer Connected, Company: Seattle Public Utilities
    • Water: Public, Company: Seattle Public Utilities
    • Utilities for property: Xfinity, Xfinity

    Community & neighborhood

    Community
    • Community features: CCRs
    Location
    • Region: Seattle
    • Subdivision: Crown Hill

    Other

    Other facts
    • Listing terms: Conventional,FHA,VA Loan
    • Cumulative days on market: 2 days

    Price history

    DateEventPrice
    4/29/2026Sold$975,000+1%$476/sqft
    Source: NWMLS as distributed by MLS GRID #2502183 Report a problem
    4/4/2026Pending sale$965,000$471/sqft
    Source: NWMLS as distributed by MLS GRID #2502183 Report a problem
    4/3/2026Listed for sale$965,000-2%$471/sqft
    Source: NWMLS as distributed by MLS GRID #2502183 Report a problem
    8/27/2021Sold$985,000$480/sqft
    Source: NWMLS as distributed by MLS GRID #1817437 Report a problem
    8/9/2021Pending sale$985,000$480/sqft
    Source: NWMLS as distributed by MLS GRID #1817437 Report a problem
    8/5/2021Listed for sale$985,000$480/sqft
    Source: NWMLS as distributed by MLS GRID #1817437 Report a problem

    Public tax history

    YearProperty taxesTax assessment
    2025$10,830 +10.5%$1,066,000 +2.7%
    2024$9,797 +11.8%$1,038,000 +10.3%
    2023$8,767 +12.3%$941,000 +0.9%
    2022$7,810 -12%$933,000 -4.8%
    2021$8,874 $980,000

    Find assessor info on the county website

    Neighborhood: Whittier Heights

    Nearby schools

    GreatSchools rating
    Schools provided by the listing agent
    • Elementary: Whittier
    • Middle: Whitman Mid
    • High: Ballard High

    Source: NWMLS as distributed by MLS GRID. This data may not be complete. We recommend contacting the local school district to confirm school assignments for this home.

    Get a cash offer in 3 minutes
    Find out how much your home could sell for in as little as 3 minutes with a no-obligation cash offer.
    Estimated market value
    $965,500
    Get a cash offer in 3 minutes
    Find out how much your home could sell for in as little as 3 minutes with a no-obligation cash offer.
    Estimated market value
    $965,500