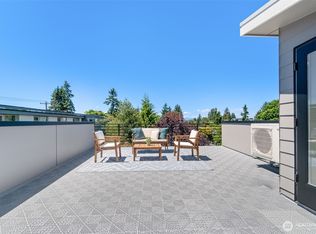
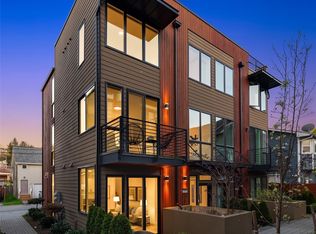
SELLER PAID 2/1 BUYDOWN!! (Terms apply*) This Willow 12th residence delivers thoughtful design, outdoor living on multiple levels, and an approachable entry point into one of Ballard’s most livable pockets. A private, partially covered courtyard sets the tone—ideal for morning coffee, container gardening, or an evening unwind—before stepping inside to a warm, modern interior finished with wide-plank floors, clean lines, and abundant natural light. The main level flows easily from a well-appointed kitchen with gas cooking and contemporary cabinetry through the dining area and into the living room, where oversized windows and courtyard access blur the line between inside and out. One level hosts a secondary bedroom, a full bath, and a flexible office or den—perfect for remote work, creative space, or a guest retreat. The top floor is reserved for the primary suite, offering privacy, generous proportions, and direct access to a personal balcony—your own elevated escape above the neighborhood. Comfort and efficiency are built in, with modern systems, smart storage, and dedicated parking adding everyday ease. Just blocks away, enjoy Soundview Playfield, Baker Park, Golden Gardens, and a growing mix of local dining and shopping, all while staying connected to Ballard, Crown Hill, and beyond. A home designed to feel grounded, livable, and quietly special—this is Willow 12th living in its most refined form. Photos of similar model home
Active
Listed by: Windermere RE/Capitol Hill,Inc • Ray York
$914,900
8313 C 12th Avenue NW, Seattle, WA 98117
3beds
1,840sqft
:
Get pre-qualified$5,676/mo
Townhouse, Single Family Residence
Built in 2026
1,119 Square Feet Lot
$912,800 Zestimate®
$497/sqft
$120/mo HOA
What's special
Warm modern interiorSecondary bedroomAbundant natural lightWide-plank floorsClean linesPrivate partially covered courtyardSmart storage
- 106 days |
- 121 |
- 7 |
Zillow last checked:
Listing updated:
Listed by:
Ray York,
Windermere RE/Capitol Hill,Inc,
Ian Porter,
Windermere RE/Capitol Hill,Inc
Source: NWMLS as distributed by MLS GRID,MLS#: 2503878
Facts & features
Interior
Bedrooms & bathrooms
- Bedrooms: 3
- Bathrooms: 3
- Full bathrooms: 1
- 3/4 bathrooms: 1
- 1/2 bathrooms: 1
- Main level bathrooms: 1
Primary bedroom
- Level: Third
Bedroom
- Level: Second
Bedroom
- Level: Second
Bathroom three quarter
- Level: Second
Bathroom full
- Level: Second
Other
- Level: Main
Bonus room
- Level: Third
Entry hall
- Level: Main
Kitchen with eating space
- Level: Main
Living room
- Level: Main
Utility room
- Level: Second
Heating
- Ductless, Wall Furnace, Electric, Natural Gas
Cooling
- Ductless
Appliances
- Included: Dishwasher, Disposal, Microwave, Refrigerator, Stove(s)/Range(s), Tankless Water Heater, Dishwasher(s), Garbage Disposal, Microwave(s), Refrigerator(s), Water Heater: Tankless, Water Heater Location: Closet
Features
- Bath Off Primary, Dining Room, High Tech Cabling
- Flooring: Ceramic Tile, Laminate, Carpet
- Windows: Dbl Pane/Storm Window
- Basement: None
- Has fireplace: No
Interior area
- Total structure area: 1,840
- Total interior livable area: 1,840 sqft
Property
Parking
- Parking features: Off Street
Features
- Levels: Multi/Split
- Entry location: Main
- Patio & porch: Bath Off Primary, Dbl Pane/Storm Window, Dining Room, High Tech Cabling, Vaulted Ceiling(s), Walk-In Closet(s), Water Heater
- Has view: Yes
- View description: Territorial
Lot
- Size: 1,119 Square Feet
- Features: Curbs, Paved, Sidewalk, Cable TV, Fenced-Partially, Gas Available, High Speed Internet, Patio
- Topography: Level
Details
- Parcel number: 2921700405
- Zoning description: Jurisdiction: City
- Special conditions: Standard
- Other equipment: Leased Equipment: none
Construction
Type & style
- Home type: Townhouse
- Architectural style: Modern,Townhouse
- Property subtype: Townhouse, Single Family Residence
Materials
- Cement Planked, Cement Plank
- Foundation: Poured Concrete
- Roof: Composition
Condition
- Very Good
- New construction: Yes
- Year built: 2026
Details
- Builder name: Shelter Homes
Utilities & green energy
- Electric: Company: Seattle City Light
- Sewer: Sewer Connected, Company: Submeter Solutions + SPU
- Water: Public, Company: Submeter Solutions + SPU
Green energy
- Green verification: Other
Community & HOA
Community
- Features: CCRs
- Subdivision: Whittier
HOA
- Services included: See Remarks
- HOA fee: $120 monthly
- HOA phone: 206-486-9209
Location
- Region: Seattle
Financial & listing details
- Price per square foot: $497/sqft
- Annual tax amount: $1
- Date on market: 5/16/2026
- Cumulative days on market: 77 days
- Listing terms: Conventional,FHA,VA Loan
- Inclusions: Dishwasher(s), Garbage Disposal, Leased Equipment, Microwave(s), Refrigerator(s), Stove(s)/Range(s)
Estimated market value
$912,800
$867,000 - $958,000
$4,160/mo
Price history
| Date | Event | Price |
|---|---|---|
| 4/16/2026 | Listed for sale | $914,900$497/sqft |
Source:  NWMLS as distributed by MLS GRID #2503878 Report a problem NWMLS as distributed by MLS GRID #2503878 Report a problem | ||
Public tax history
Tax history is unavailable.
Monthly payment
Est. payment
Payment breakdown
Explore the cost of this home by adjusting the details. Changes won't be saved.Climate risks
Neighborhood: Whittier Heights
Nearby schools
GreatSchools rating
- 10/10Whittier Elementary SchoolGrades: K-5Distance: 0.4 mi
- 8/10Whitman Middle SchoolGrades: 6-8Distance: 0.6 mi
- 9/10Ballard High SchoolGrades: 9-12Distance: 0.9 mi
Schools provided by the listing agent
- Elementary: Whittier
- Middle: Whitman Mid
- High: Ballard High
Source: NWMLS as distributed by MLS GRID. This data may not be complete. We recommend contacting the local school district to confirm school assignments for this home.
- $822,7003 bd2 ba-- sqft8337 12th Ave NW, Seattle, WA 98117Off Market
- $825,0003 bd2 ba1.7k sqft8305 12th Ave NW #C, Seattle, WA 98117Sold
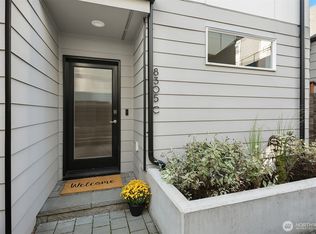
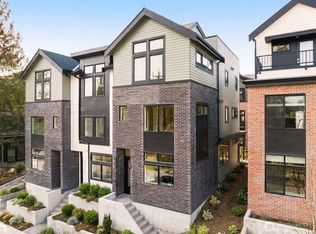
- $939,0003 bd3 ba1.8k sqft8327 A 12th Ave NW, Seattle, WA 98117Sold
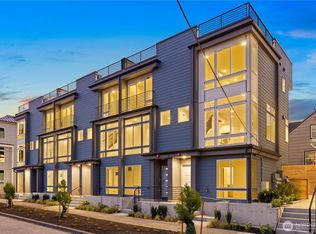
- $609,9502 bd3 ba955 sqft1206 A Northwest St #83, Seattle, WA 98117Sold
- $639,9502 bd3 ba1k sqft8303 B 12th Ave NW, Seattle, WA 98117Sold
- $638,0002 bd3 ba1k sqft8303A 12th Ave NW, Seattle, WA 98117Sold
- $610,0002 bd3 ba1k sqft8303 C 12th Ave NW, Seattle, WA 98117Sold
- $799,9003 bd3 ba1.7k sqft8323 B 12th Ave NW, Seattle, WA 98117Pending
A local agent can set up tours, give advice and negotiate with sellers.
Similar homes
- $874,9003 bd3 ba1.8k sqftWillow 12th, Seattle, WA 98117ActiveMLS ID #2494131, Ray York. NWMLS as distributed by MLS GRID
- $775,0003 bd2 ba1.9k sqftTownhome, Seattle, WA 98117Active
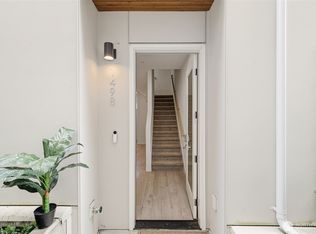 MLS ID #2523435, Matthew Koenig. NWMLS as distributed by MLS GRID
 - $799,0003 bd3 ba1.6k sqft8711 15th Avenue NW #A, Seattle, WA 98117Active
 MLS ID #2535808, Derek J. Wade. NWMLS as distributed by MLS GRID
 - $875,0003 bd3 ba1.7k sqftPleasant Valley Add, Seattle, WA 98199Active
 MLS ID #2560100, Junior Torres. NWMLS as distributed by MLS GRID
 - $779,9003 bd2 ba1.4k sqft2422 NW 60th #B, Seattle, WA 98107ActiveMLS ID #2562760, Ben Kabakci. NWMLS as distributed by MLS GRID
- $819,9003 bd3 ba1.8k sqft8527 Interlake Avenue N, Seattle, WA 98103ActiveMLS ID #2558528, Greg Lewis. NWMLS as distributed by MLS GRID
- $920,0003 bd3 ba1.6k sqftBryant Heights, Seattle, WA 98115ActiveMLS ID #2532529, Rosalie Yao. NWMLS as distributed by MLS GRID
- $899,0003 bd3 ba1.6k sqftUls# 3043002-Lu, Seattle, WA 98107ActiveMLS ID #2535110, Dan Wilcynski. NWMLS as distributed by MLS GRID
- $889,9503 bd2 ba1.3k sqft6538 A Latona Avenue NE, Seattle, WA 98115ActiveMLS ID #2558058, Grecia Thomas. NWMLS as distributed by MLS GRID
- $899,9003 bd2 ba1.7k sqft2647 A NW 63rd St, Seattle, WA 98107ActiveMLS ID #2547705, Ray York. NWMLS as distributed by MLS GRID
- $915,0002 bd3 ba1.5k sqft223 NE 75th Street, Seattle, WA 98115ActiveMLS ID #2549174, Drew Smith. NWMLS as distributed by MLS GRID
- $769,9002 bd2 ba1k sqft7062 Cleopatra, Seattle, WA 98117ActiveMLS ID #2561692, Andy Sather. NWMLS as distributed by MLS GRID
- $799,0003 bd2 ba1.3k sqft10829 11th Ave Ne, A Condominium, Seattle, WA 98125ActiveMLS ID #2563150, John Cowan. NWMLS as distributed by MLS GRID
- $779,9502 bd2 ba1k sqftThe Cove, Seattle, WA 98117ActiveMLS ID #2558313, Tom Skepetaris. NWMLS as distributed by MLS GRID
- $1,069,9503 bd2 ba1.9k sqft3407 A NW Market Street, Seattle, WA 98107ActiveMLS ID #2559560, Grecia Thomas. NWMLS as distributed by MLS GRID
- $949,9003 bd2 ba1.7k sqft2649 A NW 63rd St, Seattle, WA 98107ActiveMLS ID #2515125, Ray York. NWMLS as distributed by MLS GRID
- $897,0003 bd3 ba1.7k sqftUls# 3042775-Lu, Seattle, WA 98199ActiveMLS ID #2542534, Dan Wilcynski. NWMLS as distributed by MLS GRID
- $973,5004 bd3 ba1.6k sqftGilman Park Add Blks 01 Thru 47, Seattle, WA 98107ActiveMLS ID #2553896, Jennifer Joli Hunter. NWMLS as distributed by MLS GRID
- $896,9002 bd3 ba1.6k sqft4420 Midvale Avenue N, Seattle, WA 98103ActiveMLS ID #2555840, Ray York. NWMLS as distributed by MLS GRID
- $989,9504 bd3 ba1.7k sqft1760 NW 60th Street #A, Seattle, WA 98107ActiveMLS ID #2538853, Michael Espada. NWMLS as distributed by MLS GRID
