Experience elevated new construction living in the heart of Ballard with this thoughtfully designed four-bedroom home that blends modern comfort with timeless style. A spacious, light-filled living area creates an inviting atmosphere for both everyday living and entertaining, anchored by a comforting fireplace and enhanced by expansive windows that bring in abundant natural light. The chef’s kitchen is designed to impress with stainless steel appliances, sleek finishes, generous prep space, and seamless flow. Retreat upstairs to the expansive owner’s suite, a true sanctuary featuring a spa-inspired ensuite bathroom designed for relaxation with refined finishes and a calming ambiance. Three additional bedrooms provide exceptional flexibility for guests, work-from-home needs, fitness space, or whatever the buyers heart desires. Enjoy multiple outdoor living areas that highlighted by a spectacular rooftop deck showcasing sweeping water and city views—perfect for morning coffee and sunset gatherings. Dedicated off-street parking adds convenience, while Ballard’s sought-after location places you moments from celebrated restaurants, breweries, shopping, and everything that makes this community one of Seattle’s most desirable places to call home.
Active
Listed by: Array Real Estate • Michael Espada
$989,950
1760 NW 60th Street #A, Seattle, WA 98107
4beds
1,760sqft
Townhouse
Built in 2026
949 Square Feet Lot
$-- Zestimate®
$562/sqft
$-- HOA
What's special
Comforting fireplaceDedicated off-street parkingSleek finishesGenerous prep spaceSeamless flow
- 31 days |
- 310 |
- 23 |
Zillow last checked:
Listing updated:
Listed by:
Michael Espada,
Array Real Estate,
Skyler Kernodle,
Array Real Estate
Source: NWMLS as distributed by MLS GRID,MLS#: 2538853
Loading...
Facts & features
Interior
Bedrooms & bathrooms
- Bedrooms: 4
- Bathrooms: 3
- Full bathrooms: 1
- 3/4 bathrooms: 1
- 1/2 bathrooms: 1
- Main level bathrooms: 1
Primary bedroom
- Level: Second
Bedroom
- Level: Second
Bedroom
- Level: Lower
Bedroom
- Level: Lower
Bathroom full
- Level: Lower
Bathroom three quarter
- Level: Second
Other
- Level: Main
Den office
- Level: Second
Entry hall
- Level: Lower
Kitchen with eating space
- Level: Main
Living room
- Level: Main
Heating
- Fireplace, Ductless, Radiant, Wall Furnace, Electric
Cooling
- Ductless
Appliances
- Included: Dishwasher, Disposal, Microwave, Refrigerator, Stove(s)/Range(s), Dishwasher(s), Garbage Disposal, Microwave(s), Refrigerator(s)
Features
- Bath Off Primary
- Flooring: Ceramic Tile, Engineered Hardwood, Carpet
- Number of fireplaces: 1
- Fireplace features: Electric, Main Level: 1, Fireplace
Interior area
- Total structure area: 1,760
- Total interior livable area: 1,760 sqft
Property
Parking
- Total spaces: 1
- Parking features: Off Street
- Uncovered spaces: 1
Features
- Levels: Multi/Split
- Entry location: Lower
- Patio & porch: Bath Off Primary, Fireplace, Walk-In Closet(s)
- Has view: Yes
- View description: City, Lake, Mountain(s), Territorial
- Has water view: Yes
- Water view: Lake
Lot
- Size: 949 Square Feet
- Features: Curbs, Paved, Sidewalk, Electric Car Charging, Fenced-Fully, Patio, Rooftop Deck
Details
- Parcel number: TBD
- Special conditions: Standard
Construction
Type & style
- Home type: Townhouse
- Architectural style: Townhouse
- Property subtype: Townhouse
Materials
- Cement/Concrete, Metal/Vinyl, Wood Products
- Roof: Flat
Condition
- New construction: Yes
- Year built: 2026
Utilities & green energy
- Sewer: Sewer Connected
- Water: Public
Community & HOA
Community
- Subdivision: Ballard
Location
- Region: Seattle
Financial & listing details
- Price per square foot: $562/sqft
- Date on market: 6/10/2026
- Cumulative days on market: 32 days
- Listing terms: Conventional
- Inclusions: Dishwasher(s), Garbage Disposal, Microwave(s), Refrigerator(s), Stove(s)/Range(s)
Estimated market value
Not available
Estimated sales range
Not available
Not available
Price history
| Date | Event | Price |
|---|---|---|
| 6/11/2026 | Listed for sale | $989,950$562/sqft |
Source:  NWMLS as distributed by MLS GRID #2538853 Report a problem NWMLS as distributed by MLS GRID #2538853 Report a problem | ||
Public tax history
Tax history is unavailable.
Monthly payment
Est. payment$--/mo
Payment breakdown
Explore the cost of this home by adjusting the details. Changes won't be saved.All calculations are estimates and provided by Zillow, Inc. for informational purposes only. Actual amounts may vary.
HOA fees may include property taxes on listings classified as Co-Ops. Contact the listing agent and/or owner for fee details.
Mortgage interest rates are dependent on a number of factors, including credit score, down payment, and repayment length. Interest rate data provided by Zillow Group Marketplace, Inc. as of 1/1/1970 from various mortgage lenders with which we have lead or other similar arrangements; the Estimated Payment is an average of those rates.
See how much you could borrow to make a competitive offer.
Climate risks
Neighborhood: Adams
Nearby schools
GreatSchools rating
- 8/10Salmon Bay SchoolGrades: K-8Distance: 0.3 mi
- 9/10Ballard High SchoolGrades: 9-12Distance: 0.4 mi
- 8/10Adams Elementary SchoolGrades: K-5Distance: 0.5 mi
- $954,9503 bd2 ba1.6k sqft1762 NW 60th St #B, Seattle, WA 98107New Construction

- $954,9503 bd2 ba1.6k sqft1762 NW 60th St #A, Seattle, WA 98107Pending
- $950,0003 bd3 ba1.3k sqft1762 NW 60th St, Seattle, WA 98107Sold
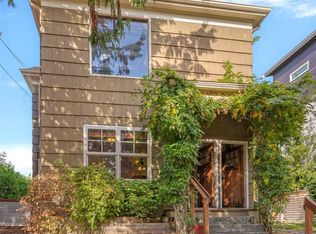
- $823,7003 bd3 ba1.3k sqft1758 B NW #60, Seattle, WA 98107Off Market
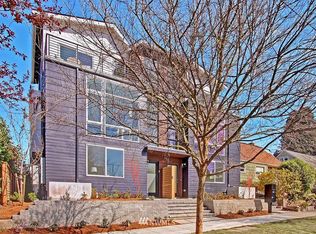
- $828,5003 bd3 ba1.3k sqft1758 A Northwest St #60, Seattle, WA 98107Off Market
- $808,9003 bd3 ba1.3k sqft1758 A Northwest St #60, Seattle, WA 98107Off Market
- $1,885,000-- bd-- ba4.1k sqft1757 NW 61st St, Seattle, WA 98107Sold
- $1,125,0004 bd5 ba1.9k sqft1755 NW 61st St, Seattle, WA 98107Sold
A local agent can set up tours, give advice and negotiate with sellers.
Similar homes
- $1,025,0004 bd3 ba1.6k sqftGilman Park Add Blks 01 Thru 47, Seattle, WA 98107Active
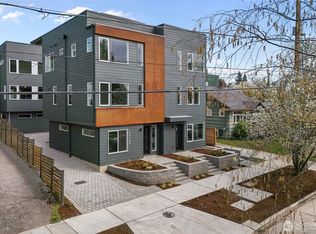 MLS ID #2542201, Jennifer Joli Hunter. NWMLS as distributed by MLS GRID
 - $954,9503 bd2 ba1.6k sqft1762 NW 60th Street #B, Seattle, WA 98107ActiveMLS ID #2531049, Michael Espada. NWMLS as distributed by MLS GRID
- $899,0003 bd3 ba1.6k sqftUls# 3043002-Lu, Seattle, WA 98107Active
 MLS ID #2535110, Dan Wilcynski. NWMLS as distributed by MLS GRID
 - $974,9003 bd2 ba1.7k sqft2649 A NW 63rd St, Seattle, WA 98107Active
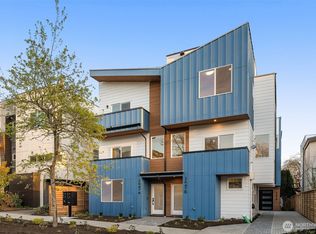 MLS ID #2515125, Ray York. NWMLS as distributed by MLS GRID
 - $924,9003 bd2 ba1.7k sqft2647 A NW 63rd St, Seattle, WA 98107ActiveMLS ID #2547705, Ray York. NWMLS as distributed by MLS GRID
- $1,038,0003 bd3 ba1.9k sqft2234 NW 62nd Street, Seattle, WA 98107ActiveMLS ID #2513308, Li Ning. NWMLS as distributed by MLS GRID
- $899,9503 bd3 ba1.7k sqft1131 NW 60th Street #B, Seattle, WA 98107ActiveMLS ID #2531940, Michael Espada. NWMLS as distributed by MLS GRID
- $998,5004 bd3 ba1.8k sqft3011 30th Avenue W #A, Seattle, WA 98199ActiveMLS ID #2541367, Hao N. Dang. NWMLS as distributed by MLS GRID
- $1,070,0003 bd2 ba1.9k sqft3407 A NW Market Street, Seattle, WA 98107ActiveMLS ID #2501350, Grecia Thomas. NWMLS as distributed by MLS GRID
- $785,0002 bd2 ba1.5k sqft806 NW 50th Street #C, Seattle, WA 98107ActiveMLS ID #2536962, Ellen Li. NWMLS as distributed by MLS GRID
- $999,9503 bd3 ba1.6k sqft4430 Dayton Avenue N, Seattle, WA 98103ActiveMLS ID #2541520, Tony Ferrelli. NWMLS as distributed by MLS GRID
- $999,9002 bd3 ba1.1k sqft3444 13th Avenue W #C, Seattle, WA 98119ActiveMLS ID #2551405, Andy Sather. NWMLS as distributed by MLS GRID
- $1,005,0003 bd3 ba1.6k sqft902 N 86th Street, Seattle, WA 98103ActiveMLS ID #2526851, Greg Hunter. NWMLS as distributed by MLS GRID
- $950,0003 bd4 ba1.8k sqft9242 Dayton Avenue N #B, Seattle, WA 98103ActiveMLS ID #2552202, Andrei Balta. NWMLS as distributed by MLS GRID
- $950,0003 bd4 ba1.8k sqft9242 Dayton Avenue N #A, Seattle, WA 98103ActiveMLS ID #2552194, Andrei Balta. NWMLS as distributed by MLS GRID
- $1,176,0003 bd4 ba1.7k sqft3638 Greenwood Avenue N #B, Seattle, WA 98103ActiveMLS ID #2551796, Andrew Young. NWMLS as distributed by MLS GRID
- $999,9503 bd4 ba1.6k sqft3120 Queen Anne Avenue N, Seattle, WA 98109ActiveMLS ID #2500328, Michael Espada. NWMLS as distributed by MLS GRID
- $995,0003 bd2 ba1.5k sqft339 16th Avenue E #B, Seattle, WA 98112ActiveMLS ID #2542974, Monica Ulmer. NWMLS as distributed by MLS GRID
- $949,0002 bd3 ba1.5k sqft223 NE 75th Street, Seattle, WA 98115ActiveMLS ID #2549174, Drew Smith. NWMLS as distributed by MLS GRID
- $919,9503 bd3 ba1.7k sqft8328 24th Ave Nw, A Condominium, Seattle, WA 98117ActiveMLS ID #2541118, Lee Whalen. NWMLS as distributed by MLS GRID
- Washington
- King County
- Seattle
- 98107
- Adams
- 1760 NW 60th Street Unit A
Nearby cities
Nearby neighborhoods
Nearby zip codes
Other Seattle Topics
