Discover elevated new construction living in the heart of Ballard, where thoughtful design and modern comfort come together in one exceptional home. Filled with abundant natural light, the open concept layout creates an inviting atmosphere that flows effortlessly from the living and dining spaces into a beautifully appointed chef’s kitchen featuring stainless steel appliances, sleek cabinetry, and refined finishes designed for everyday living and effortless entertaining. Upstairs the spacious primary suite is a calming escape complete with a luxurious spa-inspired bathroom. Two additional bedrooms provide flexibility for guests, a home office, fitness space, or whatever the heart desires. Take advantage of the massive rooftop deck, offering an incredible extension of living space and the perfect setting for relaxing evenings. EV-ready off street parking adds convenience. Ideally located near Ballard’s celebrated restaurants, breweries, cafés, and local favorites, this is a rare opportunity to enjoy beautifully crafted new construction in one of Seattle’s most sought-after neighborhoods.
Active
Listed by: Array Real Estate • Michael Espada
$899,950
1131 NW 60th Street #B, Seattle, WA 98107
3beds
1,702sqft
Townhouse
Built in 2026
1,385 Square Feet Lot
$-- Zestimate®
$529/sqft
$4/mo HOA
What's special
Ev-ready off street parkingRefined finishesInviting atmosphereAbundant natural lightSpacious primary suiteLuxurious spa-inspired bathroomStainless steel appliances
- 40 days |
- 413 |
- 24 |
Zillow last checked:
Listing updated:
Listed by:
Michael Espada,
Array Real Estate,
Skyler Kernodle,
Array Real Estate
Source: NWMLS as distributed by MLS GRID,MLS#: 2531940
Loading...
Facts & features
Interior
Bedrooms & bathrooms
- Bedrooms: 3
- Bathrooms: 3
- Full bathrooms: 1
- 3/4 bathrooms: 1
- 1/2 bathrooms: 1
- Main level bathrooms: 1
Primary bedroom
- Level: Second
Bedroom
- Level: Lower
Bedroom
- Level: Lower
Bathroom full
- Level: Lower
Bathroom three quarter
- Level: Second
Other
- Level: Main
Entry hall
- Level: Lower
Kitchen with eating space
- Level: Main
Living room
- Level: Main
Heating
- Ductless, Radiant, Wall Furnace, Electric
Cooling
- Ductless
Appliances
- Included: Dishwasher, Disposal, Microwave, Refrigerator, Stove(s)/Range(s), Dishwasher(s), Garbage Disposal, Microwave(s), Refrigerator(s)
Features
- Bath Off Primary
- Flooring: Ceramic Tile, Vinyl Plank, Carpet
- Has fireplace: No
Interior area
- Total structure area: 1,702
- Total interior livable area: 1,702 sqft
Property
Parking
- Total spaces: 1
- Parking features: Off Street
- Uncovered spaces: 1
Features
- Levels: Multi/Split
- Entry location: Lower
- Patio & porch: Bath Off Primary, Walk-In Closet(s)
- Has view: Yes
- View description: City, Mountain(s), Territorial
Lot
- Size: 1,385 Square Feet
- Features: Curbs, Paved, Sidewalk, Electric Car Charging, Rooftop Deck
Details
- Parcel number: TBD
- Special conditions: Standard
Construction
Type & style
- Home type: Townhouse
- Architectural style: Townhouse
- Property subtype: Townhouse
Materials
- Brick, Cement/Concrete, Metal/Vinyl, Wood Products
- Roof: Flat
Condition
- New construction: Yes
- Year built: 2026
Utilities & green energy
- Sewer: Sewer Connected
- Water: Public
Community & HOA
Community
- Subdivision: Ballard
HOA
- Services included: See Remarks
- HOA fee: $4 monthly
Location
- Region: Seattle
Financial & listing details
- Price per square foot: $529/sqft
- Date on market: 7/6/2026
- Cumulative days on market: 8 days
- Listing terms: Conventional
- Inclusions: Dishwasher(s), Garbage Disposal, Microwave(s), Refrigerator(s), Stove(s)/Range(s)
Estimated market value
Not available
Estimated sales range
Not available
Not available
Price history
| Date | Event | Price |
|---|---|---|
| 6/4/2026 | Listed for sale | $899,950$529/sqft |
Source:  NWMLS as distributed by MLS GRID #2531940 Report a problem NWMLS as distributed by MLS GRID #2531940 Report a problem | ||
Public tax history
Tax history is unavailable.
Monthly payment
Est. payment
Payment breakdown
Explore the cost of this home by adjusting the details. Changes won't be saved.Climate risks
Neighborhood: West Woodland
Nearby schools
GreatSchools rating
- 9/10West Woodland Elementary SchoolGrades: K-5Distance: 0.5 mi
- 8/10Salmon Bay SchoolGrades: K-8Distance: 0.5 mi
- 9/10Ballard High SchoolGrades: 9-12Distance: 0.3 mi
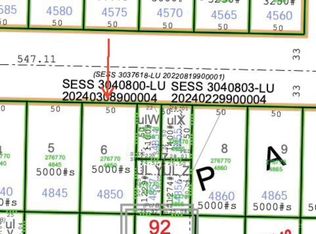
- $1,150,0002 bd1 ba1.9k sqft1131 NW 60th St, Seattle, WA 98107Sold
- $1,049,9503 bd4 ba1.7k sqft1133 NW 60th St #B, Seattle, WA 98107Sold

- $890,0003 bd3 ba1.6k sqft1133 NW 60th St #A, Seattle, WA 98107Sold

- $1,095,0003 bd3 ba1.6k sqft1129 B Northwest St #60, Seattle, WA 98107Sold
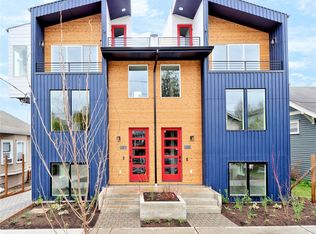
- $1,065,0003 bd3 ba1.7k sqft1127 B Northwest St #60, Seattle, WA 98107Sold
- $1,050,0003 bd3 ba1.6k sqft1127 A Northwest St #60, Seattle, WA 98107Sold
- $1,065,0003 bd3 ba1.6k sqft1127 NW 60th St #B, Seattle, WA 98107Sold
- $1,095,0003 bd3 ba1.7k sqft1129 A Northwest St #60, Seattle, WA 98107Sold
A local agent can set up tours, give advice and negotiate with sellers.
Similar homes
- $899,0003 bd3 ba1.6k sqftUls# 3043002-Lu, Seattle, WA 98107Active
 MLS ID #2535110, Dan Wilcynski. NWMLS as distributed by MLS GRID
 - $973,5004 bd3 ba1.6k sqftGilman Park Add Blks 01 Thru 47, Seattle, WA 98107Active
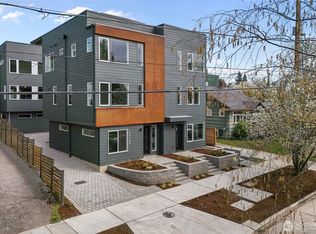 MLS ID #2553896, Jennifer Joli Hunter. NWMLS as distributed by MLS GRID
 - $924,9003 bd2 ba1.7k sqft2647 A NW 63rd St, Seattle, WA 98107Active
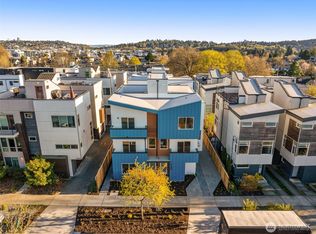 MLS ID #2547705, Ray York. NWMLS as distributed by MLS GRID
 - $954,9503 bd2 ba1.6k sqft1762 NW 60th Street #B, Seattle, WA 98107Active
 MLS ID #2531049, Michael Espada. NWMLS as distributed by MLS GRID
 - $899,0003 bd3 ba1.6k sqft3012 B NW 56th Street, Seattle, WA 98107ActiveMLS ID #2478637, Sharon S. Gentry. NWMLS as distributed by MLS GRID
- $989,9504 bd3 ba1.7k sqft1760 NW 60th Street #A, Seattle, WA 98107ActiveMLS ID #2538853, Michael Espada. NWMLS as distributed by MLS GRID
- $774,9502 bd2 ba1.5k sqft806 NW 50th Street #C, Seattle, WA 98107ActiveMLS ID #2536962, Ellen Li. NWMLS as distributed by MLS GRID
- $1,075,0004 bd3 ba1.7k sqft811 NW 63rd Street #A, Seattle, WA 98107ActiveMLS ID #2538842, Tom Skepetaris. NWMLS as distributed by MLS GRID
- $849,9503 bd2 ba1.4k sqft2368 Franklin Avenue E #B, Seattle, WA 98102ActiveMLS ID #2551934, Justin Allen. NWMLS as distributed by MLS GRID
- $950,0002 bd2 ba1.3k sqft3551 Wallingford Avenue N, Seattle, WA 98103ActiveMLS ID #2550766, Colin Dalrymple. NWMLS as distributed by MLS GRID
- $974,9003 bd2 ba1.7k sqft2649 A NW 63rd St, Seattle, WA 98107ActiveMLS ID #2515125, Ray York. NWMLS as distributed by MLS GRID
- $820,0003 bd2 ba1.1k sqft6224 7th Avenue Northwest, Seattle, WA 98107ActiveMLS ID #2543970, Kara Mumma. NWMLS as distributed by MLS GRID
- $897,0003 bd3 ba1.7k sqftUls# 3042775-Lu, Seattle, WA 98199ActiveMLS ID #2542534, Dan Wilcynski. NWMLS as distributed by MLS GRID
- $919,9503 bd3 ba1.7k sqft8328 24th Ave Nw, A Condominium, Seattle, WA 98117ActiveMLS ID #2541118, Lee Whalen. NWMLS as distributed by MLS GRID
- $914,9003 bd3 ba1.8k sqftWillow 12th, Seattle, WA 98117ActiveMLS ID #2503878, Ray York. NWMLS as distributed by MLS GRID
- $950,0003 bd4 ba1.8k sqft9242 Dayton Avenue N #B, Seattle, WA 98103ActiveMLS ID #2552202, Andrei Balta. NWMLS as distributed by MLS GRID
- $874,9003 bd3 ba1.8k sqftWillow 12th, Seattle, WA 98117ActiveMLS ID #2494131, Ray York. NWMLS as distributed by MLS GRID
- $1,070,0003 bd2 ba1.9k sqft3407 A NW Market Street, Seattle, WA 98107ActiveMLS ID #2501350, Grecia Thomas. NWMLS as distributed by MLS GRID
- $894,9502 bd3 ba1.6k sqft4416 Midvale Avenue N, Seattle, WA 98103ActiveMLS ID #2486694, Ray York. NWMLS as distributed by MLS GRID
- $998,5004 bd3 ba1.8k sqft3011 30th Avenue W #A, Seattle, WA 98199ActiveMLS ID #2541367, Hao N. Dang. NWMLS as distributed by MLS GRID
