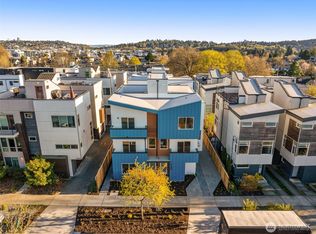
Up to 1% LENDER CREDIT available for qualified buyers through preferred lender. Situated on a quiet, tree-lined street in the heart of Ballard, this brand-new micro-community delivers highly livable 3-bedroom floorplans and elevated finishes, just minutes from the best of Ballard. Intentional design starts with private outdoor spaces and a landscaped courtyard separating the buildings, with dedicated parking tucked away off the alley. Inside, the entry opens to two bedrooms and a full bath, providing flexibility for a guest suite, a home office, a fitness room - the choice is yours. The main living level offers high ceilings, a powder room, and an open kitchen finished with custom cabinetry, a spacious island wrapped with waterfalled honed quartz countertops, and refined finishes throughout. Upstairs, the laundry room sits alongside a spacious primary suite, featuring a walk-in closet complete with a built-out closet system and a stunning connected bath that delivers heated tile floors, Grohe fixtures and a walk-in shower with frameless glass shower doors. At the top, a rooftop deck opens to territorial views. Step outside and the choices are plentiful: an Un Bien sandwich before Golden Gardens, oysters at the Walrus & Carpenter, or Lupe's on a weeknight when nothing else will do; you're just minutes from the 15th Ave NW transit corridor. This is Ballard living – elevated. Come experience the difference in person.
Active
Listed by: Windermere Real Estate Midtown • Dan Wilcynski
$899,000
1757 NW 62nd Street, Seattle, WA 98107
3beds
1,612sqft
Townhouse
Built in 2026
1,363 Square Feet Lot
$896,200 Zestimate®
$558/sqft
$-- HOA
What's special
Refined finishes throughoutOpen kitchenHigh ceilingsGrohe fixturesSpacious primary suiteHeated tile floorsStunning connected bath
- 34 days |
- 308 |
- 11 |
Zillow last checked:
Listing updated:
Listed by:
Dan Wilcynski,
Windermere Real Estate Midtown,
Klaus Gosma,
Windermere Real Estate Midtown
Source: NWMLS as distributed by MLS GRID,MLS#: 2535110
Loading...
Facts & features
Interior
Bedrooms & bathrooms
- Bedrooms: 3
- Bathrooms: 3
- Full bathrooms: 1
- 3/4 bathrooms: 1
- 1/2 bathrooms: 1
- Main level bathrooms: 1
- Main level bedrooms: 2
Primary bedroom
- Level: Third
Bedroom
- Level: Main
Bedroom
- Level: Main
Bathroom full
- Level: Main
Bathroom three quarter
- Level: Third
Other
- Level: Second
Dining room
- Level: Second
Entry hall
- Level: Main
Kitchen with eating space
- Level: Second
Living room
- Level: Second
Utility room
- Level: Third
Heating
- Ductless, Radiant, Wall Furnace, Electric
Cooling
- Ductless
Appliances
- Included: Dishwasher, Disposal, Microwave, Refrigerator, Stove(s)/Range(s), Dishwasher(s), Garbage Disposal, Microwave(s), Refrigerator(s), Water Heater: Electric, Water Heater Location: Rooftop Closet
Features
- Bath Off Primary, Dining Room, High Tech Cabling
- Flooring: Ceramic Tile, Engineered Hardwood, Carpet
- Windows: Dbl Pane/Storm Window
- Basement: None
- Has fireplace: No
Interior area
- Total structure area: 1,612
- Total interior livable area: 1,612 sqft
Property
Parking
- Total spaces: 1
- Parking features: Off Street
- Uncovered spaces: 1
Features
- Levels: Multi/Split
- Entry location: Main
- Patio & porch: Bath Off Primary, Dbl Pane/Storm Window, Dining Room, High Tech Cabling, Walk-In Closet(s), Water Heater
- Has view: Yes
- View description: Mountain(s), Territorial
Lot
- Size: 1,363 Square Feet
- Features: Curbs, Paved, Sidewalk, Cable TV, Fenced-Partially, High Speed Internet, Patio, Rooftop Deck
- Topography: Level
Details
- Parcel number: 2767602273
- Zoning: LR1
- Zoning description: Jurisdiction: City
- Special conditions: Standard
Construction
Type & style
- Home type: Townhouse
- Architectural style: Contemporary,Townhouse
- Property subtype: Townhouse
Materials
- Cement Planked, Wood Products, Cement Plank
- Foundation: Poured Concrete
- Roof: Composition,Flat
Condition
- Very Good
- New construction: Yes
- Year built: 2026
- Major remodel year: 2026
Details
- Builder name: Ecoworks Homes
Utilities & green energy
- Electric: Company: Seattle City Light
- Sewer: Sewer Connected, Company: Seattle Public Utilities
- Water: Public, Company: Seattle Public Utilities
Community & HOA
Community
- Features: CCRs
- Subdivision: Ballard
Location
- Region: Seattle
Financial & listing details
- Price per square foot: $558/sqft
- Date on market: 6/3/2026
- Cumulative days on market: 36 days
- Listing terms: Conventional
- Inclusions: Dishwasher(s), Garbage Disposal, Microwave(s), Refrigerator(s), Stove(s)/Range(s)
Estimated market value
$896,200
$851,000 - $941,000
$4,434/mo
Price history
| Date | Event | Price |
|---|---|---|
| 6/4/2026 | Listed for sale | $899,000$558/sqft |
Source:  NWMLS as distributed by MLS GRID #2535110 Report a problem NWMLS as distributed by MLS GRID #2535110 Report a problem | ||
Public tax history
Tax history is unavailable.
Monthly payment
Est. payment$--/mo
Payment breakdown
Explore the cost of this home by adjusting the details. Changes won't be saved.All calculations are estimates and provided by Zillow, Inc. for informational purposes only. Actual amounts may vary.
HOA fees may include property taxes on listings classified as Co-Ops. Contact the listing agent and/or owner for fee details.
Mortgage interest rates are dependent on a number of factors, including credit score, down payment, and repayment length. Interest rate data provided by Zillow Group Marketplace, Inc. as of 1/1/1970 from various mortgage lenders with which we have lead or other similar arrangements; the Estimated Payment is an average of those rates.
See how much you could borrow to make a competitive offer.
Climate risks
Neighborhood: Adams
Nearby schools
GreatSchools rating
- 8/10Salmon Bay SchoolGrades: K-8Distance: 0.2 mi
- 9/10Ballard High SchoolGrades: 9-12Distance: 0.4 mi
- 8/10Adams Elementary SchoolGrades: K-5Distance: 0.5 mi
Schools provided by the listing agent
- Elementary: Adams
- Middle: Whitman Mid
- High: Ballard High
Source: NWMLS as distributed by MLS GRID. This data may not be complete. We recommend contacting the local school district to confirm school assignments for this home.
A local agent can set up tours, give advice and negotiate with sellers.



- Washington
- King County
- Seattle
- 98107
- Adams
- 1757 NW 62nd Street
Nearby cities
Nearby neighborhoods
Nearby zip codes
Other Seattle Topics
