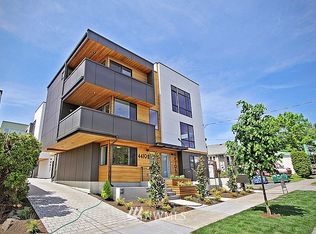
Take a fresh look at this exceptional 3-bedroom, 2.5-bath Wallingford home—newly refreshed with crisp interior paint and plush new carpet. Bright, polished, and move-in ready, it offers modern style, an open-concept layout, and unforgettable Seattle views. Floor-to-ceiling windows fill the living, dining, and kitchen spaces with natural light, while a generous center island with seating and ample storage creates the perfect gathering place. Thoughtfully designed bedrooms include a serene primary suite. Upstairs, the private rooftop deck delivers the ultimate Seattle backdrop, with sweeping views of Puget Sound, the Space Needle, surrounding mountains, and majestic Mt. Rainier on clear days. Enjoy morning coffee above the city or gather with friends for an unforgettable sunset. An attached garage offers coveted parking and storage. Ideally located near the University of Washington, neighborhood shops, grocery stores, restaurants, and parks, this freshly updated home is ready to impress. If you’ve seen it before, it’s time to see it again!
Active
Listed by: Windermere R.E. Northeast, Inc • Katie Chinn
$929,900
4419 B Corliss Avenue N, Seattle, WA 98103
3beds
1,710sqft
Townhouse, Single Family Residence
Built in 2014
1,245 Square Feet Lot
$920,100 Zestimate®
$544/sqft
$-- HOA
What's special
Modern styleUnforgettable seattle viewsNatural lightFloor-to-ceiling windowsSerene primary suitePlush new carpetPrivate rooftop deck
- 115 days
- 157
- 7
Zillow last checked:
Listing updated:
Listed by:
Katie Chinn,
Windermere R.E. Northeast, Inc,
Winston McClanahan,
Windermere R.E. Northeast, Inc
Source: NWMLS as distributed by MLS GRID,MLS#: 2518245
Facts & features
Interior
Bedrooms & bathrooms
- Bedrooms: 3
- Bathrooms: 3
- Full bathrooms: 1
- 3/4 bathrooms: 1
- 1/2 bathrooms: 1
- Main level bathrooms: 2
- Main level bedrooms: 2
Primary bedroom
- Level: Main
Bedroom
- Level: Lower
Bedroom
- Level: Main
Bathroom full
- Level: Main
Bathroom three quarter
- Level: Main
Other
- Level: Second
Entry hall
- Level: Lower
Kitchen with eating space
- Level: Second
Living room
- Level: Second
Utility room
- Level: Main
Heating
- 90%+ High Efficiency, Electric, Natural Gas
Cooling
- None
Appliances
- Included: Dishwasher, Disposal, Dryer, Microwave, Refrigerator, Stove(s)/Range(s), Washer, Dishwasher(s), Dryer(s), Garbage Disposal, Microwave(s), Refrigerator(s), Washer(s)
Features
- Bath Off Primary
- Flooring: Ceramic Tile, Engineered Hardwood, Carpet
- Windows: Dbl Pane/Storm Window
- Basement: None
- Has fireplace: No
Interior area
- Total structure area: 1,710
- Total interior livable area: 1,710 sqft
Property
Parking
- Total spaces: 1
- Parking features: Attached Garage
- Has attached garage: Yes
- Covered spaces: 1
Features
- Levels: Multi/Split
- Entry location: Lower
- Patio & porch: Bath Off Primary, Dbl Pane/Storm Window, Walk-In Closet(s), Wet Bar
- Has view: Yes
- View description: City, Mountain(s), Sound, Territorial
- Has water view: Yes
- Water view: Sound
Lot
- Size: 1,245 Square Feet
- Features: Curbs, Paved, Sidewalk, Rooftop Deck
Details
- Parcel number: 0510002205
- Special conditions: Standard
Construction
Type & style
- Home type: Townhouse
- Architectural style: Townhouse
- Property subtype: Townhouse, Single Family Residence
Materials
- Cement/Concrete, Wood Products
- Foundation: Poured Concrete
- Roof: Flat
Condition
- Year built: 2014
Utilities & green energy
- Sewer: Sewer Connected
- Water: Public
Community & HOA
Community
- Subdivision: Wallingford
Location
- Region: Seattle
Financial & listing details
- Price per square foot: $544/sqft
- Annual tax amount: $8,732
- Date on market: 5/29/2026
- Cumulative days on market: 93 days
- Listing terms: Conventional
- Inclusions: Dishwasher(s), Dryer(s), Garbage Disposal, Microwave(s), Refrigerator(s), Stove(s)/Range(s), Washer(s)
Estimated market value
$920,100
$874,000 - $966,000
$5,116/mo
Price history
| Date | Event | Price |
|---|---|---|
| 8/28/2026 | Listed for sale | $929,900$544/sqft |
Source:  NWMLS as distributed by MLS GRID #2518245 Report a problem NWMLS as distributed by MLS GRID #2518245 Report a problem | ||
| 8/5/2026 | Listing removed | $929,900$544/sqft |
Source: NWMLS as distributed by MLS GRID #2518245 Report a problem | ||
| 6/11/2026 | Price change | $929,900-4.6%$544/sqft |
Source: NWMLS as distributed by MLS GRID #2518245 Report a problem | ||
| 5/7/2026 | Listed for sale | $975,000+52.3%$570/sqft |
Source: NWMLS as distributed by MLS GRID #2518245 Report a problem | ||
| 6/13/2014 | Sold | $640,000$374/sqft |
Source: NWMLS as distributed by MLS GRID #638838 Report a problem | ||
Public tax history
Tax history is unavailable.
Monthly payment
Est. payment
Payment breakdown
Explore the cost of this home by adjusting the details. Changes won't be saved.Climate risks
Neighborhood: Wallingford
Similar homes
- $892,9992 bd2 ba1.3k sqft3637 C Dayton Ave N, Seattle, WA 98103Active
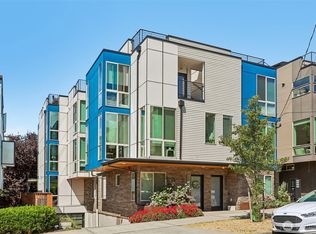 MLS ID #2572495, Dan Braun. NWMLS as distributed by MLS GRID
 - $990,0003 bd3 ba1.7k sqft4222 Linden Avenue N, Seattle, WA 98103Active
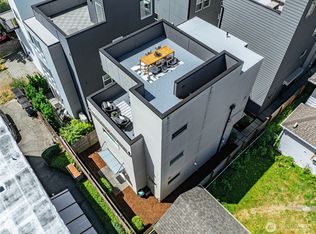 MLS ID #2556234, Mark T. Emily. NWMLS as distributed by MLS GRID
 - $959,0003 bd3 ba1.5k sqft316 NW 41st Street #B, Seattle, WA 98107Active
 MLS ID #2538754, Molly Haines. NWMLS as distributed by MLS GRID
 - $1,019,9503 bd2 ba1.6k sqft1203 G N Allen Place, Seattle, WA 98103Active
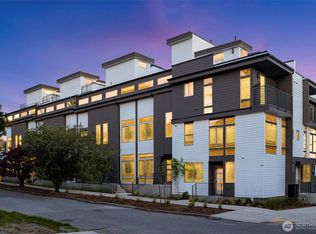 MLS ID #2523970, Ray York. NWMLS as distributed by MLS GRID
