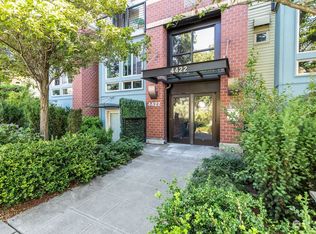
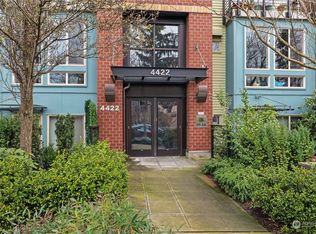
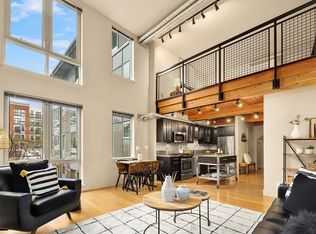
Live where convenience meets modern design. Located in the heart of the city, this contemporary studio loft is just steps from popular restaurants, cafés, grocery stores, and everyday amenities. Inside, you'll find a beautifully remodeled kitchen, soaring ceilings, floor-to-ceiling windows, a spacious open living area, a dedicated workspace, an upper-level loft bedroom, and a beautifully renovated bathroom featuring stylish finishes and an in-unit washer and dryer. Bagley Lofts offers gated underground parking, a fitness center, secured entry, bike storage, private storage, inviting community spaces, and NO RENTAL CAP—making it an excellent primary residence or investment opportunity. Just moments from UW, Lake Union, Green Lake, and I-5, this exceptional home truly has it all.
Active
Listed by: Billahome • Jung Kim
Price cut: $10K (8/14)
$450,000
4422 Bagley Avenue N #204, Seattle, WA 98103
1beds
751sqft
Condominium
Built in 2006
-- sqft lot
$447,100 Zestimate®
$599/sqft
$537/mo HOA
What's special
Upper-level loft bedroomGated underground parkingContemporary studio loftDedicated workspaceFloor-to-ceiling windowsSoaring ceilingsIn-unit washer and dryer
- 59 days
- 815
- 22
Zillow last checked:
Listing updated:
Listed by:
Jung Kim,
Billahome
Source: NWMLS as distributed by MLS GRID,MLS#: 2547585
Facts & features
Interior
Bedrooms & bathrooms
- Bedrooms: 1
- Bathrooms: 1
- Full bathrooms: 1
- Main level bathrooms: 1
Primary bedroom
- Level: Second
Bathroom full
- Level: Main
Den office
- Level: Main
Dining room
- Level: Main
Entry hall
- Level: Main
Kitchen without eating space
- Level: Main
Living room
- Level: Main
Utility room
- Level: Main
Heating
- Fireplace, Forced Air, Electric, Natural Gas
Cooling
- Forced Air
Appliances
- Included: Dishwasher, Disposal, Dryer, Microwave, Refrigerator, Stove(s)/Range(s), Washer, Dishwasher(s), Dryer(s), Garbage Disposal, Microwave(s), Refrigerator(s), Washer(s)
Features
- Flooring: Concrete
- Windows: Insulated Windows, Coverings: Blinds
- Number of fireplaces: 1
- Fireplace features: Gas, Main Level: 1, Fireplace
Interior area
- Total structure area: 751
- Total interior livable area: 751 sqft
Property
Parking
- Total spaces: 1
- Parking features: Common Garage
- Has garage: Yes
- Covered spaces: 1
Features
- Levels: Two
- Stories: 2
- Entry location: Main
- Patio & porch: Fireplace, Insulated Windows, Vaulted Ceiling(s)
Details
- Parcel number: 0351000190
- Special conditions: Standard
Construction
Type & style
- Home type: Condo
- Architectural style: Condo (2 Levels)
- Property subtype: Condominium
Materials
- Brick, Cement/Concrete
- Roof: Flat
Condition
- Year built: 2006
- Major remodel year: 2006
Utilities & green energy
Green energy
- Energy efficient items: Insulated Windows
Community & HOA
Community
- Features: Elevator, Fitness Center, Lobby Entrance, See Remarks
- Security: Fire Sprinkler System
- Subdivision: Wallingford
HOA
- Services included: Gas, Internet, Sewer, Water
- HOA fee: $537 monthly
Location
- Region: Seattle
Financial & listing details
- Price per square foot: $599/sqft
- Tax assessed value: $485,000
- Annual tax amount: $4,371
- Date on market: 6/30/2026
- Cumulative days on market: 60 days
- Listing terms: Conventional,FHA,VA Loan
- Inclusions: Dishwasher(s), Dryer(s), Garbage Disposal, Microwave(s), Refrigerator(s), Stove(s)/Range(s), Washer(s)
Estimated market value
$447,100
$425,000 - $469,000
$2,281/mo
Price history
| Date | Event | Price |
|---|---|---|
| 8/14/2026 | Price change | $450,000-2.2%$599/sqft |
Source:  NWMLS as distributed by MLS GRID #2547585 Report a problem NWMLS as distributed by MLS GRID #2547585 Report a problem | ||
| 7/20/2026 | Price change | $460,000-4.2%$613/sqft |
Source: NWMLS as distributed by MLS GRID #2547585 Report a problem | ||
| 7/1/2026 | Listed for sale | $480,000+52.4%$639/sqft |
Source: NWMLS as distributed by MLS GRID #2547585 Report a problem | ||
| 6/9/2006 | Sold | $314,990$419/sqft |
Source: Public Record Report a problem | ||
Public tax history
| Year | Property taxes | Tax assessment |
|---|---|---|
| 2025 | $4,959 +13.4% | $485,000 +5.4% |
| 2024 | $4,371 -6.2% | $460,000 -8% |
| 2023 | $4,659 +17.7% | $500,000 +5.9% |
| 2022 | $3,958 -4.7% | $472,000 +3.3% |
| 2021 | $4,153 -7.4% | $457,000 -2.8% |
| 2020 | $4,488 -4.7% | $470,000 -5.8% |
| 2019 | $4,710 +14.3% | $499,000 +2.7% |
| 2018 | $4,123 +5.1% | $486,000 +21.2% |
| 2017 | $3,923 +22.8% | $401,000 +9% |
| 2016 | $3,195 | $368,000 +0.3% |
| 2015 | $3,195 | $367,000 +8.9% |
| 2014 | $3,195 | $337,000 +47.8% |
| 2012 | -- | $228,000 -13% |
| 2011 | -- | $262,000 -20.1% |
| 2010 | -- | $328,000 |
| 2009 | -- | $328,000 +7.5% |
| 2007 | -- | $305,000 -1.9% |
| 2006 | -- | $311,000 |
Find assessor info on the county website
Monthly payment
Est. payment
Payment breakdown
Explore the cost of this home by adjusting the details. Changes won't be saved.Climate risks
Neighborhood: Wallingford

Similar homes
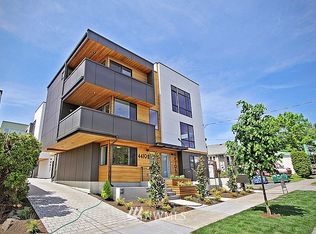
- $449,9001 bd1 ba767 sqftThe Concord Condominiums, Seattle, WA 98121Active
 MLS ID #2526323, Diana Ward. NWMLS as distributed by MLS GRID
 - $549,0001 bd2 ba958 sqftBrix Condominiums, Seattle, WA 98102Active
 MLS ID #2573794, Sandy Walsh. NWMLS as distributed by MLS GRID
 - $425,0001 bd2 ba788 sqftMatae, Seattle, WA 98109Active
 MLS ID #2549070, Danielle Goheen. NWMLS as distributed by MLS GRID
 - $450,0001 bd1 ba594 sqftWoodland View, Seattle, WA 98103Active
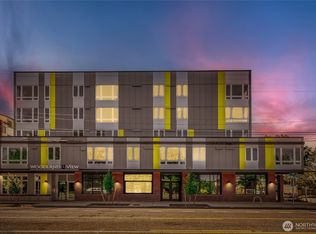 MLS ID #2528443, Shawna Flores-Cravens. NWMLS as distributed by MLS GRID
