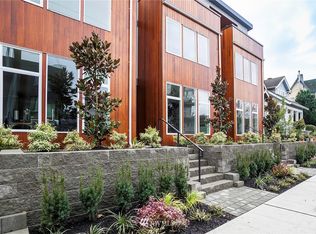
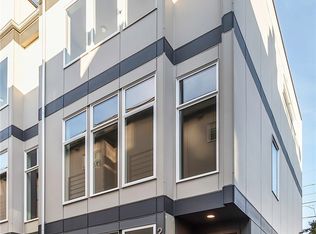
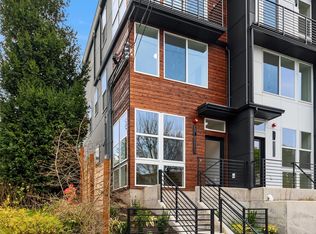
Contemporary Eastlake Seattle townhome with a spectacular private rooftop deck showcasing panoramic views of Lake Union, the Seattle skyline, and the Olympic Mountains. Offering 3 bedrooms, 1.75 baths, 1,421 square feet, and no HOA dues, this modern residence blends thoughtful design, premium finishes, and exceptional outdoor living in one of Seattle's most sought-after neighborhoods. Tucked just off the main street, this light-filled home offers a peaceful residential setting while remaining moments from Lake Union, South Lake Union, Downtown Seattle, and the University of Washington. The open-concept layout features a designer kitchen with premium appliances, mini-split heating and air conditioning, a tankless water heater, and modern finishes throughout. The expansive rooftop deck is the home's signature feature, creating an exceptional space for entertaining and relaxing. Host sunset dinners, enjoy your morning coffee, or gather with friends for unforgettable Fourth of July and New Year's Eve fireworks. Thoughtfully designed indoor and outdoor living spaces make this home feel inviting, functional, and effortlessly connected. Enjoy the best of Eastlake with easy access to Lake Union recreation, neighborhood cafés, boutique shopping, parks, South Lake Union, Downtown Seattle, I-5, SR-520, and multiple transit options. Modern, low-maintenance living with unforgettable rooftop entertaining in one of Seattle's most desirable neighborhoods.
Active
Listed by: Ensemble • Justin Allen
$849,950
2368 Franklin Avenue E #B, Seattle, WA 98102
3beds
1,421sqft
Townhouse, Single Family Residence
Built in 2021
675 Square Feet Lot
$-- Zestimate®
$598/sqft
$-- HOA
What's special
Modern finishes throughoutTankless water heaterLight-filled homeOpen-concept layoutUnforgettable rooftop entertainingExceptional outdoor living
- 57 days
- 949
- 23
Zillow last checked:
Listing updated:
Listed by:
Justin Allen,
Ensemble
Source: NWMLS as distributed by MLS GRID,MLS#: 2551934
Facts & features
Interior
Bedrooms & bathrooms
- Bedrooms: 3
- Bathrooms: 2
- Full bathrooms: 1
- 3/4 bathrooms: 1
Primary bedroom
- Level: Second
Bedroom
- Level: Lower
Bedroom
- Level: Lower
Bathroom full
- Level: Lower
Bathroom three quarter
- Level: Second
Dining room
- Level: Main
Entry hall
- Level: Lower
Kitchen with eating space
- Level: Main
Living room
- Level: Main
Utility room
- Level: Lower
Heating
- 90%+ High Efficiency, Ductless, Wall Furnace, Electric
Cooling
- 90%+ High Efficiency, Ductless
Appliances
- Included: Dishwasher, Disposal, Dryer, Microwave, Refrigerator, Stove(s)/Range(s), Washer, Dishwasher(s), Dryer(s), Garbage Disposal, Microwave(s), Refrigerator(s), Washer(s), Water Heater: Tankless
Features
- Bath Off Primary, Dining Room, High Tech Cabling
- Flooring: Ceramic Tile, Engineered Hardwood, Carpet
- Windows: Dbl Pane/Storm Window
- Basement: None
- Has fireplace: No
Interior area
- Total structure area: 1,421
- Total interior livable area: 1,421 sqft
Property
Parking
- Parking features: None
Features
- Levels: Multi/Split
- Entry location: Lower
- Patio & porch: Bath Off Primary, Dbl Pane/Storm Window, Dining Room, High Tech Cabling, Walk-In Closet(s), Water Heater
- Has view: Yes
- View description: City, Lake, Mountain(s), Sound, Territorial
- Has water view: Yes
- Water view: Lake,Sound
Lot
- Size: 675 Square Feet
- Features: Curbs, Paved, Sidewalk, Cable TV, High Speed Internet, Rooftop Deck
- Topography: Level
- Residential vegetation: Garden Space
Details
- Parcel number: 2902200800
- Special conditions: Standard
Construction
Type & style
- Home type: Townhouse
- Architectural style: Townhouse
- Property subtype: Townhouse, Single Family Residence
Materials
- Cement Planked, Metal/Vinyl, Wood Products, Cement Plank
- Foundation: Poured Concrete
- Roof: Flat
Condition
- Year built: 2021
Utilities & green energy
- Electric: Company: Seattle City Light
- Sewer: Sewer Connected, Company: SPU
- Water: Public, Company: SPU
- Utilities for property: Comcast, Quantum
Community & HOA
Community
- Subdivision: Eastlake
Location
- Region: Seattle
Financial & listing details
- Price per square foot: $598/sqft
- Annual tax amount: $8,997
- Date on market: 7/8/2026
- Cumulative days on market: 59 days
- Listing terms: Conventional,FHA,VA Loan
- Inclusions: Dishwasher(s), Dryer(s), Garbage Disposal, Microwave(s), Refrigerator(s), Stove(s)/Range(s), Washer(s)
Estimated market value
Not available
Estimated sales range
Not available
Not available
Price history
| Date | Event | Price |
|---|---|---|
| 7/10/2026 | Listed for sale | $849,950-2.9%$598/sqft |
Source:  NWMLS as distributed by MLS GRID #2551934 Report a problem NWMLS as distributed by MLS GRID #2551934 Report a problem | ||
| 8/13/2021 | Sold | $875,000$616/sqft |
Source: NWMLS as distributed by MLS GRID #1759523 Report a problem | ||
| 4/21/2021 | Pending sale | $875,000$616/sqft |
Source: NWMLS as distributed by MLS GRID #1759523 Report a problem | ||
| 4/20/2021 | Listed for sale | $875,000$616/sqft |
Source: NWMLS as distributed by MLS GRID #1759523 Report a problem | ||
Public tax history
Tax history is unavailable.
Monthly payment
Est. payment
Payment breakdown
Explore the cost of this home by adjusting the details. Changes won't be saved.Climate risks
Neighborhood: Eastlake

Similar homes
- $959,0003 bd2 ba1.4k sqftMinor Vista, Seattle, WA 98102Active
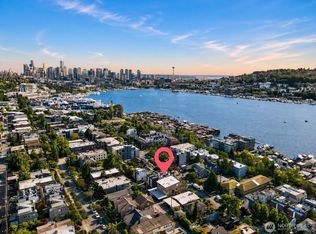 MLS ID #2535689, Richard Liu. NWMLS as distributed by MLS GRID
 - $892,9992 bd2 ba1.3k sqft3637 C Dayton Ave N, Seattle, WA 98103Active
 MLS ID #2572495, Dan Braun. NWMLS as distributed by MLS GRID
 - $846,0003 bd3 ba1.6k sqftBryant Heights, Seattle, WA 98115Active
 MLS ID #2565359, Rosalie Yao. NWMLS as distributed by MLS GRID
 - $825,0003 bd2 ba1.5k sqft3007 NW 56th Street, Seattle, WA 98107Active
 MLS ID #2544992, David Sabban. NWMLS as distributed by MLS GRID
