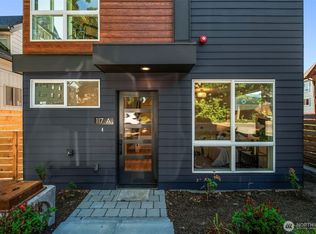
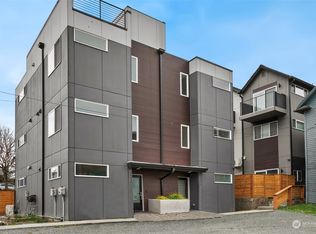
Special Financing available, No Downpayment options for qualified borrowers! Modern living in the heart of Seattle's Central District. Each unit features sleek, contemporary designs with open-concept layouts, high-end finishes, and abundant natural light. Enjoy spacious living areas, gourmet kitchens with stainless steel appliances, heated bathroom floors and private rooftop decks perfect for relaxation. Located just minutes from downtown Seattle, with easy access to vibrant local shops, restaurants, and parks, this development combines urban convenience with stylish comfort. Experience the best of city living in a thoughtfully designed, eco-friendly environment.
Active
Listed by: Berkshire Hathaway HS NW • Justin O'Dell
$879,000
115 22nd Avenue #A, Seattle, WA 98122
3beds
1,600sqft
Townhouse, Condominium
Built in 2024
-- sqft lot
$879,200 Zestimate®
$549/sqft
$-- HOA
What's special
Abundant natural lightHeated bathroom floorsOpen-concept layoutsHigh-end finishesSleek contemporary designs
- --
- on Zillow
- 78
- views
- 7
- saves
Zillow last checked:
Listing updated:
Listed by:
Justin O'Dell,
Berkshire Hathaway HS NW,
Paul B. Poirier,
Berkshire Hathaway HS NW
Source: NWMLS as distributed by MLS GRID,MLS#: 2564645
Facts & features
Interior
Bedrooms & bathrooms
- Bedrooms: 3
- Bathrooms: 3
- Full bathrooms: 1
- 3/4 bathrooms: 2
- Main level bathrooms: 1
- Main level bedrooms: 1
Primary bedroom
- Level: Fourth
Bedroom
- Level: Third
Bedroom
- Level: Main
Bathroom three quarter
- Level: Fourth
Bathroom three quarter
- Level: Third
Bathroom full
- Level: Main
Entry hall
- Level: Main
Kitchen with eating space
- Level: Second
Living room
- Level: Second
Heating
- Ductless, Electric
Cooling
- Ductless
Appliances
- Included: Dishwasher, Microwave, Refrigerator, Stove(s)/Range(s), Dishwasher(s), Microwave(s), Refrigerator(s), Water Heater: Electric, Water Heater Location: Rooftop, Cooking - Electric Hookup, Cooking-Electric, Dryer-Electric, Washer
- Laundry: Electric Dryer Hookup, Washer Hookup
Features
- Flooring: Laminate
- Has fireplace: No
Interior area
- Total structure area: 1,600
- Total interior livable area: 1,600 sqft
Property
Parking
- Total spaces: 1
- Parking features: Off Street
- Uncovered spaces: 1
Features
- Levels: Multi/Split
- Entry location: Main
- Patio & porch: Cooking-Electric, Dryer-Electric, Primary Bathroom, Sprinkler System, Walk-In Closet(s), Washer, Water Heater
- Has view: Yes
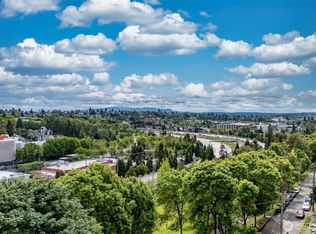
- View description: City
Lot
- Features: Curbs, Paved, Sidewalk
Details
- Parcel number: 6398180030
- Special conditions: Standard
Construction
Type & style
- Home type: Townhouse
- Architectural style: Townhouse
- Property subtype: Townhouse, Condominium
Materials
- Cement Planked, Metal/Vinyl, Wood Products, Cement Plank
- Roof: Flat
Condition
- Year built: 2024
Utilities & green energy
- Electric: Company: Seattle City Light
- Sewer: Company: Seattle Public Utilities
- Water: Company: Seattle Public Utilities
Community & HOA
Community
- Features: Electric Car Charging Station, Rooftop Deck
- Subdivision: Central Area
HOA
- Services included: See Remarks
Location
- Region: Seattle
Financial & listing details
- Price per square foot: $549/sqft
- Annual tax amount: $7,921
- Date on market: 8/7/2026
- Listing terms: Conventional,FHA,VA Loan
- Inclusions: Dishwasher(s), Microwave(s), Refrigerator(s), Stove(s)/Range(s)
- Total actual rent: 3795
Estimated market value
$879,200
$835,000 - $923,000
$4,158/mo
Price history
| Date | Event | Price |
|---|---|---|
| 8/7/2026 | Listed for sale | $879,000+5.3%$549/sqft |
Source:  NWMLS as distributed by MLS GRID #2564645 Report a problem NWMLS as distributed by MLS GRID #2564645 Report a problem | ||
| 3/10/2026 | Listing removed | $3,795$2/sqft |
Source: Zillow Rentals Report a problem | ||
| 3/6/2026 | Listing removed | $834,950$522/sqft |
Source:  Berkshire Hathaway HomeServices NW #NWM2435122 Report a problem Berkshire Hathaway HomeServices NW #NWM2435122 Report a problem | ||
| 3/5/2026 | Listed for rent | $3,795$2/sqft |
Source: Zillow Rentals Report a problem | ||
| 9/20/2025 | Listed for sale | $834,950-7.2%$522/sqft |
Source: Berkshire Hathaway HomeServices NW #NWM2435122 Report a problem | ||
| 11/13/2024 | Listing removed | $900,000$563/sqft |
Source: Berkshire Hathaway HomeServices NW #NWM2272597 Report a problem | ||
| 8/2/2024 | Listed for sale | $900,000$563/sqft |
Source: Berkshire Hathaway HomeServices NW #NWM2272597 Report a problem | ||
Public tax history
Tax history is unavailable.
Monthly payment
Est. payment
Payment breakdown
Explore the cost of this home by adjusting the details. Changes won't be saved.Climate risks
Neighborhood: Minor
Similar homes
- $799,9503 bd3 ba1.7k sqft121 20th Avenue, Seattle, WA 98122Active
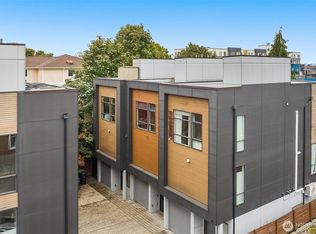 MLS ID #2590948, Stephanie C. Hart. NWMLS as distributed by MLS GRID
 - $799,0003 bd3 ba1.6k sqft117 22nd Ave, Seattle, WA 98122Active
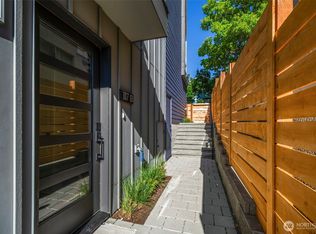 MLS ID #2564589, Paul B. Poirier. NWMLS as distributed by MLS GRID
 - $824,9503 bd2 ba1.5k sqft3042496-Lu, Seattle, WA 98122Active
 MLS ID #2564826, John Cowan. NWMLS as distributed by MLS GRID
 - $879,0003 bd4 ba1.7k sqft1019 Sturgus Avenue S #B, Seattle, WA 98144Active
 MLS ID #2532689, Paul Lau. NWMLS as distributed by MLS GRID
