SELLER PAID BUY DOWN 7 YEAR ARM RATES STARTING AT 4.875%. This brand-new, 1,730 sq ft Modern townhome offers thoughtful design in the heart of Cherry Hill. The main level welcomes you with an open-concept living, dining, and kitchen layout, filled with natural light, ideal for everyday living and entertaining alike. The ground floor features a bright bedroom, suited for either a secondary bedroom or cozy home office. Upstairs a comfortable bed and full bath provide residents with a stylish and convenient living floor. The next floor is devoted to the primary suite. The space has volume— the high gabeled ceiling floods with light from the massive walls of windows. The bathroom is finished with a designers touch. Floating underlit dual vanity offers function, full tile surround and quartz countertops deliever easy cleaning and timeless style. Just down the hall, a dedicated laundry/utility room, no more trips up and down the stairs. Energy-efficient ductless mini-split heating and cooling keep every level comfortable year-round, and dedicated parking adds everyday convenience. Don't forget to head up to the rooftop deck to take in city, mountain, and territorial views, the best in all of Cherry Hill. This is a turn-key opportunity in one of Seattle's favorite neighborhoods. Minutes from downtown, blocks from Cap Hill, with parks, dining, and entertainment all at your doorstep. Welcome home!
Active
Listed by: Windermere RE/Capitol Hill,Inc • Ray York
Price cut: $25.1K (9/18)
$974,900
821 B 17th Avenue, Seattle, WA 98144
3beds
1,730sqft
Townhouse, Single Family Residence
Built in 2026
975 Square Feet Lot
$972,400 Zestimate®
$564/sqft
$-- HOA
What's special
- --
- on Zillow
- 205
- views
- 18
- saves
Zillow last checked:
Listing updated:
Listed by:
Ray York,
Windermere RE/Capitol Hill,Inc,
Dustin Van Wyck,
Windermere RE/Capitol Hill,Inc
Source: NWMLS as distributed by MLS GRID,MLS#: 2564239
Facts & features
Interior
Bedrooms & bathrooms
- Bedrooms: 3
- Bathrooms: 2
- Full bathrooms: 1
- 3/4 bathrooms: 1
Primary bedroom
- Level: Third
Bedroom
- Level: Second
Bedroom
- Level: Second
Bathroom full
- Level: Second
Bathroom three quarter
- Level: Third
Dining room
- Level: Main
Entry hall
- Level: Main
Kitchen with eating space
- Level: Main
Living room
- Level: Main
Utility room
- Level: Third
Heating
- Ductless, Wall Furnace, Electric
Cooling
- Ductless
Appliances
- Included: Dishwasher, Microwave, Stove(s)/Range(s), Dishwasher(s), Microwave(s), Water Heater: Tank - Hybrid, Water Heater Location: Utility Area
Features
- Bath Off Primary, High Tech Cabling
- Flooring: Ceramic Tile, Vinyl Plank, Carpet
- Windows: Dbl Pane/Storm Window
- Basement: None
- Has fireplace: No
Interior area
- Total structure area: 1,730
- Total interior livable area: 1,730 sqft
Property
Parking
- Total spaces: 1
- Parking features: Attached Garage
- Has attached garage: Yes
- Uncovered spaces: 1
Features
- Levels: Multi/Split
- Entry location: Main
- Patio & porch: Bath Off Primary, Dbl Pane/Storm Window, High Tech Cabling, Walk-In Closet(s), Water Heater
- Has view: Yes
- View description: City, Mountain(s), Territorial
Lot
- Size: 975 Square Feet
- Features: Curbs, Paved, Sidewalk, Electric Car Charging, Rooftop Deck
- Topography: Level
Details
- Parcel number: 2254501922
- Zoning description: Jurisdiction: City
- Special conditions: Standard
Construction
Type & style
- Home type: Townhouse
- Architectural style: Modern,Townhouse
- Property subtype: Townhouse, Single Family Residence
Materials
- Cement Planked, Cement Plank
- Foundation: Poured Concrete
- Roof: Flat
Condition
- Very Good
- New construction: Yes
- Year built: 2026
Utilities & green energy
- Electric: Company: Seattle City Light
- Sewer: Sewer Connected, Company: SPU
- Water: Public, Company: SPU
Green energy
- Green verification: Other
Community & HOA
Community
- Features: CCRs
- Subdivision: Capitol Hill
Location
- Region: Seattle
Financial & listing details
- Price per square foot: $564/sqft
- Annual tax amount: $1
- Date on market: 8/5/2026
- Listing terms: Conventional,VA Loan
- Inclusions: Dishwasher(s), Microwave(s), Stove(s)/Range(s)
Estimated market value
$972,400
$924,000 - $1.02M
$4,385/mo
Price history
| Date | Event | Price |
|---|---|---|
| 9/18/2026 | Price change | $974,900-2.5%$564/sqft |
Source:  NWMLS as distributed by MLS GRID #2564239 Report a problem NWMLS as distributed by MLS GRID #2564239 Report a problem | ||
| 8/5/2026 | Listed for sale | $999,950$578/sqft |
Source: NWMLS as distributed by MLS GRID #2564239 Report a problem | ||
Public tax history
Tax history is unavailable.
Monthly payment
Est. payment
Payment breakdown
Explore the cost of this home by adjusting the details. Changes won't be saved.Climate risks
Neighborhood: Minor
Nearby schools
Schools provided by the listing agent
- Elementary: Madrona Elementary
- Middle: Meany Mid
- High: Garfield High
Source: NWMLS as distributed by MLS GRID. This data may not be complete. We recommend contacting the local school district to confirm school assignments for this home.
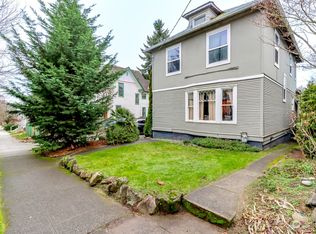

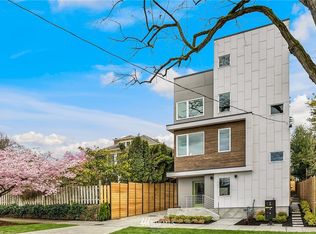
Similar homes
- $899,9003 bd2 ba1.6k sqft823 B 17th Avenue, Seattle, WA 98144Active
 MLS ID #2533191, Ray York. NWMLS as distributed by MLS GRID
 - $899,9503 bd2 ba1.6k sqft3646 B Greenwood Avenue N, Seattle, WA 98103Active
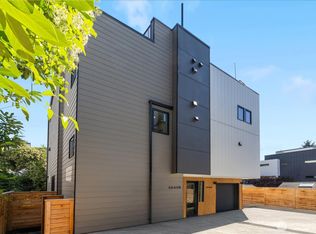 MLS ID #2583391, Barrick Benson. NWMLS as distributed by MLS GRID
 - $824,9503 bd2 ba1.5k sqft3042496-Lu, Seattle, WA 98122Active
 MLS ID #2564826, John Cowan. NWMLS as distributed by MLS GRID
 - $1,050,0003 bd3 ba1.6k sqftSubdiv 3040725-Lu, Seattle, WA 98122Active
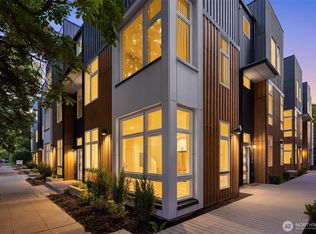 MLS ID #2564119, John Cowan. NWMLS as distributed by MLS GRID
