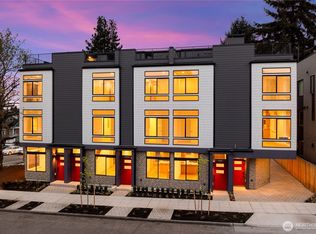
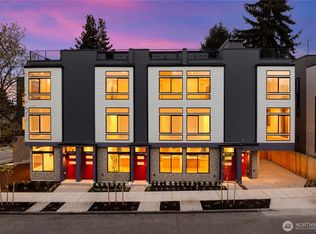
$40,000 BUYER BONUS! Experience contemporary comfort in Roosevelt with this beautifully planned three bedroom residence offering striking architecture, versatile living spaces, and a location close to everything. Sun filled western exposure welcomes warm afternoon light and frames sweeping Olympic Mountain vistas, with peek a boo glimpses of Green Lake. On the entry floor, two bedrooms and a full bathroom provide ideal options for guests, remote work, or everyday flexibility. The open main floor connects the kitchen, dining, and living spaces for easy entertaining and comfortable daily life. Above, a secluded primary suite offers a relaxing escape, while the rooftop deck delivers a front row seat to colorful sunsets, mountain scenery, and views toward Green Lake. Whether hosting friends or unwinding after work, this outdoor retreat is a standout feature. Convenient dedicated off street parking completes the package. Green Lake and Roosevelt Light Rail are approximately half a mile away, and nearby I 5 makes commuting simple. Enjoy easy access to Whole Foods, PCC, Safeway, Trader Joe’s, favorite local eateries, coffee shops, parks, and Roosevelt High School. With inviting natural light, a smart multi level floor plan, scenic rooftop entertaining, and excellent neighborhood connections, this Roosevelt home brings together the lifestyle, convenience, and modern style that make North Seattle living so appealing. Enjoy the best of city living with outdoor recreation nearby.
Active
Listed by: John L. Scott, Inc. • Andy Sather • 206-234-4897
$849,900
803 NE 71st Street, Seattle, WA 98115
3beds
1,667sqft
Townhouse, Single Family Residence
Built in 2026
801 Square Feet Lot
$-- Zestimate®
$510/sqft
$4/mo HOA
What's special
Dedicated off street parkingStriking architectureSweeping olympic mountain vistasSecluded primary suiteVersatile living spacesInviting natural lightSun filled western exposure
- --
- on Zillow
- 118
- views
- 5
- saves
Zillow last checked:
Listing updated:
Listed by:
Andy Sather 206-234-4897 andysather@johnlscott.com,
John L. Scott, Inc.,
Kimberly Shaeffer 206-475-6500,
John L. Scott, Inc.
Source: NWMLS as distributed by MLS GRID,MLS#: 2596237
Facts & features
Interior
Bedrooms & bathrooms
- Bedrooms: 3
- Bathrooms: 2
- Full bathrooms: 1
- 3/4 bathrooms: 1
- Main level bathrooms: 1
- Main level bedrooms: 2
Heating
- Ductless, Electric
Cooling
- Ductless
Appliances
- Included: Dishwasher, Disposal, Microwave, Refrigerator, Stove(s)/Range(s), Trash Compactor, Dishwasher(s), Garbage Disposal, Microwave(s), Refrigerator(s), Water Heater: Electric, Water Heater Location: Rooftop Deck Closet
Features
- Bath Off Primary, Dining Room
- Flooring: Ceramic Tile, Engineered Hardwood, Carpet
- Windows: Dbl Pane/Storm Window
- Basement: None
- Has fireplace: No
Interior area
- Total structure area: 1,667
- Total interior livable area: 1,667 sqft
Property
Parking
- Total spaces: 1
- Parking features: Off Street
- Uncovered spaces: 1
Features
- Levels: Multi/Split
- Entry location: Main
- Patio & porch: Bath Off Primary, Dbl Pane/Storm Window, Dining Room, Walk-In Closet(s), Water Heater
- Has view: Yes
- View description: City, Mountain(s), See Remarks
Lot
- Size: 801 Square Feet
- Features: Curbs, Paved, Sidewalk, Cable TV, Fenced-Fully, High Speed Internet, Patio, Rooftop Deck
- Topography: Level
Details
- Parcel number: 9137101981
- Zoning description: Jurisdiction: See Remarks
- Special conditions: Standard
Construction
Type & style
- Home type: Townhouse
- Architectural style: Modern,Townhouse
- Property subtype: Townhouse, Single Family Residence
Materials
- Wood Siding, Wood Products
- Foundation: Poured Concrete
- Roof: Flat
Condition
- Very Good
- New construction: Yes
- Year built: 2026
- Major remodel year: 2026
Details
- Builder name: INTRACORP
Utilities & green energy
- Electric: Company: Seattle City Light
- Sewer: Available, Company: Seattle Public Utilities
- Water: Public, Company: Seattle Public Utilities
Community & HOA
Community
- Features: CCRs
- Subdivision: Roosevelt
HOA
- Services included: See Remarks
- HOA fee: $4 monthly
Location
- Region: Seattle
Financial & listing details
- Price per square foot: $510/sqft
- Annual tax amount: $8,500
- Date on market: 10/20/2026
- Listing terms: Conventional,FHA,VA Loan
- Inclusions: Dishwasher(s), Garbage Disposal, Microwave(s), Refrigerator(s), Stove(s)/Range(s), Trash Compactor
Estimated market value
Not available
Estimated sales range
Not available
Not available
Price history
| Date | Event | Price |
|---|---|---|
| 10/20/2026 | Listed for sale | $849,900$510/sqft |
Source:  NWMLS as distributed by MLS GRID #2596237 Report a problem | ||
Public tax history
Tax history is unavailable.
Monthly payment
Est. payment
Payment breakdown
Explore the cost of this home by adjusting the details. Changes won't be saved.Climate risks
Neighborhood: Roosevelt
Nearby schools
Schools provided by the listing agent
- Elementary: Green Lake
- Middle: Eckstein Mid
- High: Roosevelt High
Source: NWMLS as distributed by MLS GRID. This data may not be complete. We recommend contacting the local school district to confirm school assignments for this home.

Similar homes
- $836,0003 bd2 ba1.4k sqft464 NE Maple Leaf Place #B, Seattle, WA 98115Active
 MLS ID #2592377, Mia Klarich. NWMLS as distributed by MLS GRID
- $829,9503 bd3 ba1.4k sqft6819 Weedin Place NE, Seattle, WA 98115Active
 MLS ID #2582213, Mary Askenazi. NWMLS as distributed by MLS GRID
- $865,0004 bd3 ba1.9k sqftByers Add, Seattle, WA 98115Active
 MLS ID #2596117, Russell Katz. NWMLS as distributed by MLS GRID
- $835,0004 bd3 ba1.6k sqft6825 Weedin Place NE #A, Seattle, WA 98115Active
 MLS ID #2568597, Denise Simens. NWMLS as distributed by MLS GRID
