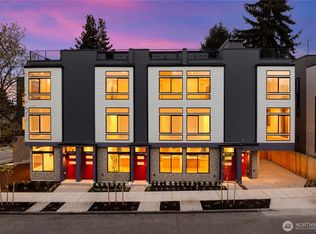
Sellers offering $4720 towards rate buy down! This spacious, modern townhouse has everything you could want from urban living. Just a couple of blocks from shopping, restaurants, grocery stores, and bars, you’re also minutes from I-5, Green Lake, and the University of Washington. And with The Roosevelt Station available at 65th St the light rail couldn't be more convenient! Enter on the lower level to a flexible office space or reading nook. Down the hall, you’ll find a full bathroom and bedroom with its own fully fenced patio and yard space. This level also features a large walk-in closet and a separate utility room with a washer and dryer. The middle floor offers a generously sized kitchen with tons of storage and counter space, plus a mini-split for year-round comfort. The high-end kitchen is fully equipped with a complete set of Bertazzoni appliances. On the third floor, you’ll find the primary bedroom with an en-suite ¾ bathroom, walk-in closet, and its own mini-split for heating and A/C. Head up the final set of stairs to the approximately 300-square-foot rooftop deck—the perfect spot to relax, entertain, and take in the views!
Active
Listed by: Windermere Northlake • Gabriel Ellenberg • 206-288-9985
Price cut: $10K (10/7)
$724,500
820 NE 63rd Street, Seattle, WA 98115
2beds
1,294sqft
Townhouse, Single Family Residence
Built in 2021
601 Square Feet Lot
$715,200 Zestimate®
$560/sqft
$-- HOA
What's special
Large walk-in closetMini-split for year-round comfort
- --
- on Zillow
- 383
- views
- 18
- saves
Zillow last checked:
Listing updated:
Listed by:
Gabriel Ellenberg 206-288-9985 gabrielellenberg@windermere.com,
Windermere Northlake
Source: NWMLS as distributed by MLS GRID,MLS#: 2587498
Facts & features
Interior
Bedrooms & bathrooms
- Bedrooms: 2
- Bathrooms: 2
- Full bathrooms: 1
- 3/4 bathrooms: 1
Primary bedroom
- Level: Third
Bedroom
- Level: Lower
Bathroom full
- Level: Lower
Bathroom three quarter
- Level: Third
Den office
- Level: Lower
Entry hall
- Level: Lower
Kitchen with eating space
- Level: Main
Living room
- Level: Main
Utility room
- Level: Lower
Heating
- Ductless, Wall Furnace, Electric, Natural Gas
Cooling
- Ductless
Appliances
- Included: Dishwasher, Disposal, Dryer, Microwave, Refrigerator, Stove(s)/Range(s), Tankless Water Heater, Washer, Dishwasher(s), Dryer(s), Garbage Disposal, Microwave(s), Refrigerator(s), Washer(s), Water Heater: Tankless, Water Heater Location: Roop Storage
Features
- Bath Off Primary, High Tech Cabling
- Flooring: Ceramic Tile, Engineered Hardwood, Carpet
- Windows: Dbl Pane/Storm Window
- Basement: None
- Has fireplace: No
Interior area
- Total structure area: 1,294
- Total interior livable area: 1,294 sqft
Property
Parking
- Parking features: None
Features
- Levels: Multi/Split
- Entry location: Lower
- Patio & porch: Bath Off Primary, Dbl Pane/Storm Window, High Tech Cabling, Walk-In Closet(s), Water Heater
- Has view: Yes
- View description: City, Partial, Territorial
Lot
- Size: 601 Square Feet
- Dimensions: 13 x 48 x 12 x 45
- Features: Curbs, Paved, Sidewalk, Cable TV, Gas Available, High Speed Internet, Patio, Rooftop Deck
- Topography: Level
- Residential vegetation: Garden Space
Details
- Parcel number: 9221400265
- Zoning: NC175 (M2)
- Zoning description: Jurisdiction: City
- Special conditions: Standard
Construction
Type & style
- Home type: Townhouse
- Architectural style: Modern,Townhouse
- Property subtype: Townhouse, Single Family Residence
Materials
- Metal/Vinyl, Wood Siding, Wood Products
- Foundation: Poured Concrete
- Roof: Flat
Condition
- Very Good
- Year built: 2021
Utilities & green energy
- Electric: Company: PSE
- Sewer: Sewer Connected, Company: Seattle Public
- Water: Public, Company: Seattle Public
Green energy
- Energy efficient items: Double Wall
Community & HOA
Community
- Subdivision: Green Lake
Location
- Region: Seattle
Financial & listing details
- Price per square foot: $560/sqft
- Tax assessed value: $802,000
- Annual tax amount: $8,215
- Date on market: 10/1/2026
- Listing terms: Conventional,FHA,USDA Loan,VA Loan
- Inclusions: Dishwasher(s), Dryer(s), Garbage Disposal, Microwave(s), Refrigerator(s), Stove(s)/Range(s), Washer(s)
- Total actual rent: 3700
Estimated market value
$715,200
$679,000 - $751,000
$3,890/mo
Price history
| Date | Event | Price |
|---|---|---|
| 10/7/2026 | Price change | $724,500-1.4%$560/sqft |
Source:  NWMLS as distributed by MLS GRID #2587498 Report a problem | ||
| 10/1/2026 | Listed for sale | $734,500-3.3%$568/sqft |
Source: NWMLS as distributed by MLS GRID #2587498 Report a problem | ||
| 8/29/2024 | Listing removed | $3,700$3/sqft |
Source: Zillow Rentals Report a problem | ||
| 8/24/2024 | Listed for rent | $3,700$3/sqft |
Source: Zillow Rentals Report a problem | ||
| 8/19/2021 | Sold | $759,950$587/sqft |
Source: NWMLS as distributed by MLS GRID #1808755 Report a problem | ||
| 8/4/2021 | Pending sale | $759,950$587/sqft |
Source: NWMLS as distributed by MLS GRID #1808755 Report a problem | ||
| 7/15/2021 | Listed for sale | $759,950$587/sqft |
Source: NWMLS as distributed by MLS GRID #1808755 Report a problem | ||
Public tax history
| Year | Property taxes | Tax assessment |
|---|---|---|
| 2025 | $8,215 +20.6% | $802,000 +12.5% |
| 2024 | $6,810 +11.5% | $713,000 +10.2% |
| 2023 | $6,106 -4.4% | $647,000 -14.6% |
| 2022 | $6,389 -7.6% | $758,000 |
| 2021 | $6,914 +475.2% | $758,000 +531.7% |
| 2019 | $1,202 | $120,000 |
Find assessor info on the county website
Monthly payment
Est. payment
Payment breakdown
Explore the cost of this home by adjusting the details. Changes won't be saved.Climate risks
Neighborhood: Roosevelt
Nearby schools
Schools provided by the listing agent
- Elementary: Green Lake
- Middle: Eckstein Mid
- High: Roosevelt High
Source: NWMLS as distributed by MLS GRID. This data may not be complete. We recommend contacting the local school district to confirm school assignments for this home.


Similar homes
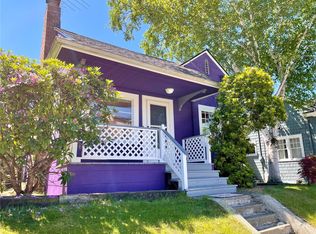
- $699,0002 bd2 ba1k sqft6317 9th Avenue NE #D, Seattle, WA 98115Active
 MLS ID #2595466, Monica Church. NWMLS as distributed by MLS GRID
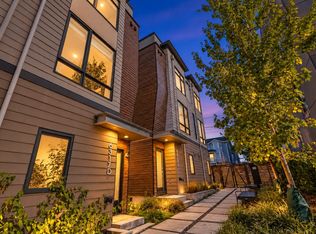
- $715,0002 bd3 ba1.5k sqftAtkinson's Addition, Seattle, WA 98115Active
 MLS ID #2599237, Ted A. Bash. NWMLS as distributed by MLS GRID
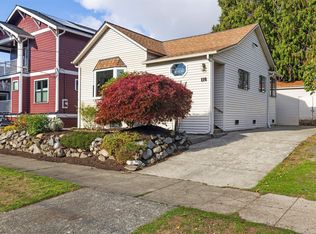
- $750,0003 bd3 ba1.2k sqftGreen Lake Home Add, Seattle, WA 98115Active
 MLS ID #2578216, Philip N. Gerisilo. NWMLS as distributed by MLS GRID
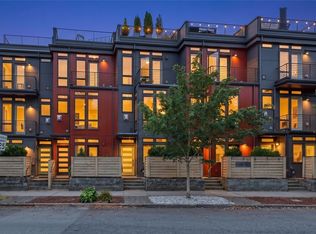
- $715,0003 bd2 ba1.3k sqft7011 9th Avenue NE, Seattle, WA 98115Active
 MLS ID #2591700, Grecia Thomas. NWMLS as distributed by MLS GRID
