FINAL HOME LEFT! Brand new zero-lot-line (not a condo) homes at the intersection of Roosevelt and Green Lake. Open-concept main level features kitchen with modern cabinets with under-cabinet lighting and quartz countertops. Wide plank engineered hardwood throughout (no carpet). Spa-like baths with heated tile floors & LED mirrors. 3 bedrooms, 2 bathrooms + powder room for flexible living. Smooth level 5 drywall, mini-split A/C in every room, custom millwork & stair lighting. Rooftop deck with territorial views—perfect for entertaining. Prime Roosevelt location: walk to Whole Foods, restaurants, shops, and light rail. Steps to the boulevard for a fun run to/around Green Lake. Easy access to freeways and UW campus. Top-ranked Roosevelt High School. Two different floor plans are available (living/dining/kitchen on main floor and living/dining/kitchen on second floor). Street parking only for this home, the other two available homes have deeded EV-ready parking stalls. Photos are of staged model 6223 with same floor plan.
Active
Listed by: Specialty Real Estate Group • Adrian Chu • 206-483-0773
Price cut: $10K (9/9)
$689,950
6219 9th Avenue NE, Seattle, WA 98115
3beds
1,259sqft
Townhouse, Single Family Residence
Built in 2026
740 Square Feet Lot
$689,100 Zestimate®
$548/sqft
$-- HOA
What's special
Kitchen with modern cabinetsStair lightingHeated tile floorsCustom millworkLed mirrorsUnder-cabinet lightingSpa-like baths
- --
- on Zillow
- 392
- views
- 24
- saves
Zillow last checked:
Listing updated:
Listed by:
Adrian Chu 206-483-0773 TeamAdrian@sregusa.com,
Specialty Real Estate Group
Source: NWMLS as distributed by MLS GRID,MLS#: 2540334
Facts & features
Interior
Bedrooms & bathrooms
- Bedrooms: 3
- Bathrooms: 3
- Full bathrooms: 2
- 1/2 bathrooms: 1
- Main level bathrooms: 1
Primary bedroom
- Level: Third
Bedroom
- Level: Second
Bedroom
- Level: Second
Bathroom full
- Level: Third
Bathroom full
- Level: Second
Other
- Level: Main
Dining room
- Level: Main
Entry hall
- Level: Main
Kitchen with eating space
- Level: Main
Living room
- Level: Main
Heating
- Ductless, Electric
Cooling
- Ductless
Appliances
- Included: Dishwasher, Disposal, Microwave, Refrigerator, Dishwasher(s), Garbage Disposal, Microwave(s), Refrigerator(s)
Features
- Flooring: Ceramic Tile, Engineered Hardwood
- Has fireplace: No
Interior area
- Total structure area: 1,259
- Total interior livable area: 1,259 sqft
Property
Parking
- Parking features: None
Features
- Levels: Multi/Split
- Entry location: Main
- Has view: Yes
- View description: City, Territorial
Lot
- Size: 740 Square Feet
- Features: Curbs, Sidewalk, Fenced-Partially, High Speed Internet, Rooftop Deck
- Topography: Level
Details
- Parcel number: 9221400630
- Zoning description: Jurisdiction: City
- Special conditions: Standard
Construction
Type & style
- Home type: Townhouse
- Architectural style: Modern,Townhouse
- Property subtype: Townhouse, Single Family Residence
Materials
- Cement Planked, Wood Siding, Wood Products, Cement Plank
- Foundation: Poured Concrete
- Roof: Flat
Condition
- New construction: Yes
- Year built: 2026
Utilities & green energy
- Electric: Company: SCL
- Sewer: Sewer Connected, Company: SPU
- Water: Public, Company: SPU
Community & HOA
Community
- Subdivision: Roosevelt
Location
- Region: Seattle
Financial & listing details
- Price per square foot: $548/sqft
- Annual tax amount: $1
- Date on market: 6/15/2026
- Listing terms: Conventional,FHA,VA Loan
- Inclusions: Dishwasher(s), Garbage Disposal, Microwave(s), Refrigerator(s)
Estimated market value
$689,100
$655,000 - $724,000
$3,910/mo
Price history
| Date | Event | Price |
|---|---|---|
| 9/9/2026 | Price change | $689,950-1.4%$548/sqft |
Source:  NWMLS as distributed by MLS GRID #2540334 Report a problem NWMLS as distributed by MLS GRID #2540334 Report a problem | ||
| 6/15/2026 | Listed for sale | $699,950$556/sqft |
Source: NWMLS as distributed by MLS GRID #2540334 Report a problem | ||
Public tax history
Tax history is unavailable.
Monthly payment
Est. payment
Payment breakdown
Explore the cost of this home by adjusting the details. Changes won't be saved.Climate risks
Neighborhood: Roosevelt
Nearby schools
Schools provided by the listing agent
- Elementary: Green Lake
- Middle: Eckstein Mid
- High: Roosevelt High
Source: NWMLS as distributed by MLS GRID. This data may not be complete. We recommend contacting the local school district to confirm school assignments for this home.

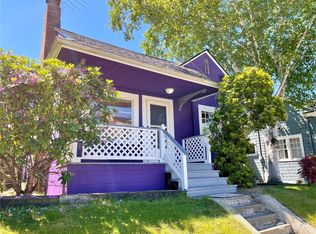
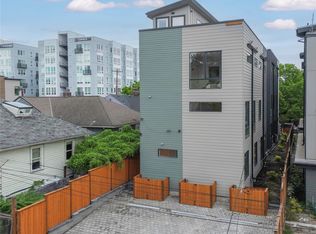
Similar homes
- $698,0003 bd3 ba1.2k sqftLoyal Home Addition, Seattle, WA 98117Active
 MLS ID #2594373, Matt Reynolds. NWMLS as distributed by MLS GRID
 - $825,0003 bd2 ba1.3k sqft6538 B Latona Avenue NE, Seattle, WA 98115Active
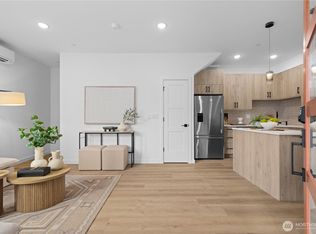 MLS ID #2584641, Grecia Thomas. NWMLS as distributed by MLS GRID
 - $719,9502 bd3 ba1.3k sqft7533 31st Ave Ne, Seattle, WA 98115Active
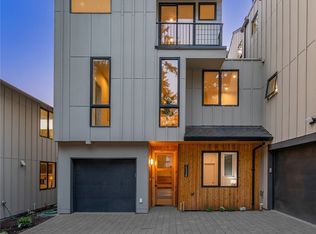 MLS ID #2590296, Adrian Chu. NWMLS as distributed by MLS GRID
 - $748,0002 bd2 ba1.1k sqft6538 C Latona Avenue NE, Seattle, WA 98115Active
 MLS ID #2583649, Grecia Thomas. NWMLS as distributed by MLS GRID
