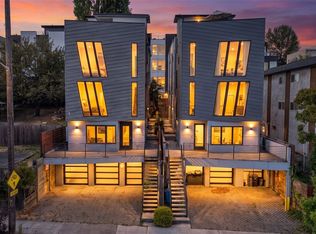
Experience the best of Capitol Hill living in this desirable end-unit townhome resale by Isola Homes, ideally located just steps from Cal Anderson Park. Filled with natural light, this contemporary residence showcases an open-concept design with wide-plank flooring and sleek modern finishes throughout. The stylish kitchen is equipped with a full Bosch appliance suite and streamlined European-style cabinetry, offering both function and sophistication. A spacious private rooftop deck provides stunning city views, perfect for entertaining or relaxing above the vibrant neighborhood. Moments to light rail, acclaimed dining, boutique shopping, and green spaces, this prime location delivers effortless access and dynamic urban energy at your doorstep. NO HOA dues.
Active
Listed by: John L. Scott, Inc. • Hao Sun • 425-890-7988
Price cut: $10K (10/2)
$679,000
1728 11th Avenue #A, Seattle, WA 98122
2beds
1,038sqft
Townhouse, Single Family Residence
Built in 2020
740 Square Feet Lot
$673,100 Zestimate®
$654/sqft
$-- HOA
What's special
Sleek modern finishes throughoutStreamlined european-style cabinetryWide-plank flooringStylish kitchenFull bosch appliance suiteFilled with natural lightContemporary residence
- --
- on Zillow
- 431
- views
- 27
- saves
Zillow last checked:
Listing updated:
Listed by:
Hao Sun 425-890-7988 team@belhomes.net,
John L. Scott, Inc.,
Betty Dong 425-615-1553,
John L. Scott, Inc.
Source: NWMLS as distributed by MLS GRID,MLS#: 2571158
Facts & features
Interior
Bedrooms & bathrooms
- Bedrooms: 2
- Bathrooms: 2
- Full bathrooms: 1
- 3/4 bathrooms: 1
- Main level bathrooms: 1
- Main level bedrooms: 1
Primary bedroom
- Level: Third
Bedroom
- Level: Main
Bathroom full
- Level: Main
Bathroom three quarter
- Level: Third
Dining room
- Level: Second
Entry hall
- Level: Main
Great room
- Level: Second
Utility room
- Level: Main
Heating
- Ductless, Electric, Natural Gas
Cooling
- Ductless
Appliances
- Included: Dishwasher, Disposal, Dryer, Microwave, Refrigerator, Stove(s)/Range(s), Tankless Water Heater, Washer, Dishwasher(s), Dryer(s), Garbage Disposal, Microwave(s), Refrigerator(s), Washer(s)
Features
- Bath Off Primary
- Flooring: Ceramic Tile, Engineered Hardwood, Carpet
- Windows: Dbl Pane/Storm Window
- Basement: None
- Has fireplace: No
Interior area
- Total structure area: 1,038
- Total interior livable area: 1,038 sqft
Property
Parking
- Parking features: None
Features
- Levels: Multi/Split
- Entry location: Main
- Patio & porch: Bath Off Primary, Dbl Pane/Storm Window
- Has view: Yes
- View description: City, Territorial
Lot
- Size: 740 Square Feet
- Features: Curbs, Paved, Sidewalk, Deck, Gas Available, High Speed Internet, Rooftop Deck
- Topography: Level
Details
- Parcel number: 6003500644
- Special conditions: Standard
Construction
Type & style
- Home type: Townhouse
- Architectural style: Townhouse
- Property subtype: Townhouse, Single Family Residence
Materials
- Cement Planked, Cement Plank
- Foundation: Poured Concrete
- Roof: Flat
Condition
- Good
- Year built: 2020
Utilities & green energy
- Sewer: Sewer Connected, Company: Seattle Public Utilities
- Water: Public, Company: Seattle Public Utilities
Community & HOA
Community
- Subdivision: Capitol Hill
Location
- Region: Seattle
Financial & listing details
- Price per square foot: $654/sqft
- Annual tax amount: $6,800
- Date on market: 8/24/2026
- Listing terms: Conventional
- Inclusions: Dishwasher(s), Dryer(s), Garbage Disposal, Microwave(s), Refrigerator(s), Stove(s)/Range(s), Washer(s)
Estimated market value
$673,100
$639,000 - $707,000
$3,584/mo
Price history
| Date | Event | Price |
|---|---|---|
| 10/2/2026 | Price change | $679,000-1.5%$654/sqft |
Source:  NWMLS as distributed by MLS GRID #2571158 Report a problem NWMLS as distributed by MLS GRID #2571158 Report a problem | ||
| 8/24/2026 | Listed for sale | $689,000-9.3%$664/sqft |
Source: NWMLS as distributed by MLS GRID #2571158 Report a problem | ||
| 12/7/2021 | Sold | $759,950$732/sqft |
Source: NWMLS as distributed by MLS GRID #1814415 Report a problem | ||
| 10/13/2021 | Pending sale | $759,950$732/sqft |
Source: NWMLS as distributed by MLS GRID #1814415 Report a problem | ||
| 7/28/2021 | Listed for sale | $759,950$732/sqft |
Source: NWMLS as distributed by MLS GRID #1814415 Report a problem | ||
Public tax history
Tax history is unavailable.
Monthly payment
Est. payment
Payment breakdown
Explore the cost of this home by adjusting the details. Changes won't be saved.Climate risks
Neighborhood: Capitol Hill
Nearby schools
Schools provided by the listing agent
- Elementary: Lowell
- Middle: Meany Mid
- High: Garfield High
Source: NWMLS as distributed by MLS GRID. This data may not be complete. We recommend contacting the local school district to confirm school assignments for this home.
Similar homes
- $729,9502 bd2 ba1k sqftEdes&Knights Add Supp, Seattle, WA 98122Active
 MLS ID #2585321, Cara Zeng. NWMLS as distributed by MLS GRID
 - $698,5002 bd2 ba1.1k sqft122 17th Avenue E #B, Seattle, WA 98112Active
 MLS ID #2592534, Caroline Weil. NWMLS as distributed by MLS GRID
 - $665,0002 bd2 ba1.1k sqftEdes & Knights Add Supp, Seattle, WA 98122Active
 MLS ID #2564613, Danny Fung. NWMLS as distributed by MLS GRID
 - $689,9992 bd2 ba967 sqft1118 16th Avenue #A, Seattle, WA 98122Active
 MLS ID #2519416, David Kellam. NWMLS as distributed by MLS GRID
