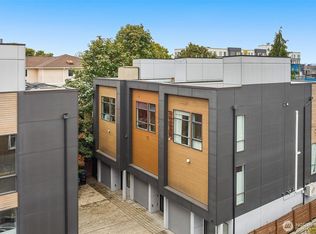
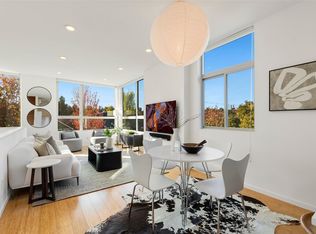
Above it all in the Central District. This Isola built rowhouse delivers modern urban living with rare extras: a huge rooftop deck with city views, a private backyard, a secure garage, and no HOA fees. Inside, open-concept living is filled with natural light and finished with high-end designer touches, including quartz countertops, hardwood floors, and custom built-ins in the office and walk-in closet. Two bedrooms plus a den and 1.75 baths, including a spa-like primary bath made for unwinding. Ductless mini splits keep you comfortable year-round, and 4-Star Built Green certification means efficiency is built in. Whether you're hosting a crowd or enjoying a quiet sunset for one, the roof deck is the place to be. Steps to parks, shops, restaurants and Swedish Cherry Hill.
Active
Listed by: COMPASS • Joe Bills • 206-856-8736
$775,000
208 16th Avenue #E, Seattle, WA 98122
2beds
1,508sqft
Townhouse, Single Family Residence
Built in 2016
1,707 Square Feet Lot
$764,200 Zestimate®
$514/sqft
$-- HOA
What's special
Private backyardHardwood floorsHigh-end designer touchesSecure garageQuartz countertops
- --
- on Zillow
- 403
- views
- 45
- saves
Zillow last checked:
Listing updated:
Listed by:
Joe Bills 206-856-8736 Joe.Bills@compass.com,
COMPASS
Source: NWMLS as distributed by MLS GRID,MLS#: 2592012
Facts & features
Interior
Bedrooms & bathrooms
- Bedrooms: 2
- Bathrooms: 3
- Full bathrooms: 1
- 3/4 bathrooms: 1
- 1/2 bathrooms: 1
- Main level bathrooms: 1
- Main level bedrooms: 1
Bedroom
- Level: Main
Bathroom full
- Level: Main
Dining room
- Level: Third
Entry hall
- Level: Main
Kitchen with eating space
- Level: Third
Living room
- Level: Third
Utility room
- Level: Main
Heating
- Ductless, Wall Furnace, Electric, Natural Gas
Cooling
- Ductless
Appliances
- Included: Dishwasher, Disposal, Dryer, Microwave, Refrigerator, Stove(s)/Range(s), Washer, Dishwasher(s), Dryer(s), Garbage Disposal, Microwave(s), Refrigerator(s), Washer(s), Water Heater: Constant, Water Heater Location: Garage
Features
- Flooring: Ceramic Tile, Engineered Hardwood, Carpet
- Windows: Dbl Pane/Storm Window
- Basement: Finished
- Has fireplace: No
Interior area
- Total structure area: 1,508
- Total interior livable area: 1,508 sqft
Property
Parking
- Total spaces: 1
- Parking features: Attached Garage
- Has attached garage: Yes
- Covered spaces: 1
Features
- Levels: Multi/Split
- Entry location: Main
- Patio & porch: Dbl Pane/Storm Window, Walk-In Closet(s), Water Heater
- Has view: Yes
- View description: City
Lot
- Size: 1,707 Square Feet
- Topography: Level,Terraces
Details
- Parcel number: 3037200050
- Zoning: LR2
- Zoning description: Jurisdiction: City
- Special conditions: Standard
Construction
Type & style
- Home type: Townhouse
- Architectural style: Townhouse
- Property subtype: Townhouse, Single Family Residence
Materials
- Wood Products
- Foundation: Slab
- Roof: Flat
Condition
- Very Good
- Year built: 2016
Utilities & green energy
- Electric: Company: Seattle City Light
- Sewer: Sewer Connected, Company: City of Seattle
- Water: Public, Company: City of Seattle
Community & HOA
Community
- Features: CCRs
- Subdivision: Central Area
Location
- Region: Seattle
Financial & listing details
- Price per square foot: $514/sqft
- Annual tax amount: $7,463
- Date on market: 10/8/2026
- Listing terms: Conventional
- Inclusions: Dishwasher(s), Dryer(s), Garbage Disposal, Microwave(s), Refrigerator(s), Stove(s)/Range(s), Washer(s)
Estimated market value
$764,200
$726,000 - $802,000
$3,584/mo
Price history
| Date | Event | Price |
|---|---|---|
| 10/8/2026 | Listed for sale | $775,000+21.1%$514/sqft |
Source:  NWMLS as distributed by MLS GRID #2592012 Report a problem | ||
| 1/3/2022 | Listing removed | -- |
Source: Zillow Rental Manager Report a problem | ||
| 11/24/2021 | Price change | $3,450-4.2%$2/sqft |
Source: Zillow Rental Manager Report a problem | ||
| 11/8/2021 | Price change | $3,600-10%$2/sqft |
Source: Zillow Rental Manager Report a problem | ||
| 10/28/2021 | Listed for rent | $4,000+21.2%$3/sqft |
Source: Zillow Rental Manager Report a problem | ||
| 7/15/2018 | Listing removed | $3,300$2/sqft |
Source: Julies Project Solution Report a problem | ||
| 7/11/2018 | Listed for rent | $3,300$2/sqft |
Source: Julies Project Solution Report a problem | ||
| 1/11/2017 | Sold | $639,950$424/sqft |
Source: NWMLS as distributed by MLS GRID #867440 Report a problem | ||
| 12/28/2015 | Listing removed | $639,950$424/sqft |
Source: METROPOLIST #867440 Report a problem | ||
| 11/7/2015 | Pending sale | $639,950$424/sqft |
Source: Metropolist #867440 Report a problem | ||
| 11/7/2015 | Listed for sale | $639,950$424/sqft |
Source: Metropolist #867440 Report a problem | ||
Public tax history
Tax history is unavailable.
Monthly payment
Est. payment
Payment breakdown
Explore the cost of this home by adjusting the details. Changes won't be saved.Climate risks
Neighborhood: Minor
Nearby schools
Schools provided by the listing agent
- Elementary: Bailey Gatzert
- Middle: Wash Mid
- High: Garfield High
Source: NWMLS as distributed by MLS GRID. This data may not be complete. We recommend contacting the local school district to confirm school assignments for this home.


Similar homes
- $799,9503 bd3 ba1.7k sqft121 20th Avenue, Seattle, WA 98122Active
 MLS ID #2590948, Stephanie C. Hart. NWMLS as distributed by MLS GRID
- $699,0002 bd3 ba1.5k sqftYeslers H L 1st Add, Seattle, WA 98122Active
 MLS ID #2594016, Kiley Lazarus. NWMLS as distributed by MLS GRID
- $800,0003 bd4 ba1.4k sqft161 23rd Avenue #A, Seattle, WA 98122Active
 MLS ID #2588929, John Paul. NWMLS as distributed by MLS GRID
- $729,9502 bd2 ba1k sqftEdes&Knights Add Supp, Seattle, WA 98122Active
 MLS ID #2585321, Cara Zeng. NWMLS as distributed by MLS GRID
