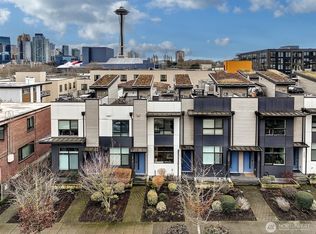
Breathtaking views of Space Needle from this modern Queen Anne townhome. Perfectly tailored for professional living, the entry level offers an attached garage and a dedicated flex space for a home office. The primary suite is on top level next to the view deck. Open Main Floor w/ Kitchen (Quartz, SS Appls, Solid Wood Cabinets, Gas Cooktop), Open Flex Space & 2nd Bedroom on lower level. Designer Elements include Glass Interior Wall, Abundant Natural Light and Custom Tile Work. 2 Bedroom/1.75 Baths + .5 Bath on Main. The private rooftop deck serves as an elite hosting space, complete with gas and water lines already installed for your future outdoor kitchen. Convenient to everything. Walk to see shows and performances. Pre-inspected and move in ready!
Active
Listed by: Skyline Properties, Inc. • Feixue Han • 425-829-0157
Price cut: $50K (10/13)
$849,000
728 3rd Avenue N, Seattle, WA 98109
2beds
1,220sqft
Townhouse, Single Family Residence
Built in 2016
757 Square Feet Lot
$-- Zestimate®
$696/sqft
$432/mo HOA
What's special
Attached garageOpen flex space
- --
- on Zillow
- 349
- views
- 34
- saves
Zillow last checked:
Listing updated:
Listed by:
Feixue Han 425-829-0157 feixuehan@skylineproperties.com,
Skyline Properties, Inc.
Source: NWMLS as distributed by MLS GRID,MLS#: 2581923
Facts & features
Interior
Bedrooms & bathrooms
- Bedrooms: 2
- Bathrooms: 3
- Full bathrooms: 1
- 3/4 bathrooms: 1
- 1/2 bathrooms: 1
- Main level bathrooms: 1
Primary bedroom
- Level: Second
Bedroom
- Level: Lower
Bathroom full
- Level: Second
Bathroom three quarter
- Level: Lower
Other
- Level: Main
Den office
- Level: Lower
Dining room
- Level: Main
Entry hall
- Level: Lower
Great room
- Level: Main
Kitchen with eating space
- Level: Main
Living room
- Level: Main
Utility room
- Level: Lower
Heating
- 90%+ High Efficiency, Ductless, Electric, Natural Gas
Cooling
- 90%+ High Efficiency, Ductless
Appliances
- Included: Dishwasher, Disposal, Dryer, Microwave, Refrigerator, Stove(s)/Range(s), Tankless Water Heater, Washer, Dishwasher(s), Dryer(s), Garbage Disposal, Microwave(s), Refrigerator(s), Washer(s)
Features
- Bath Off Primary, Dining Room
- Flooring: Ceramic Tile, Concrete, Hardwood, Carpet
- Windows: Dbl Pane/Storm Window
- Basement: Daylight,Finished
- Has fireplace: No
Interior area
- Total structure area: 1,220
- Total interior livable area: 1,220 sqft
Property
Parking
- Total spaces: 2
- Parking features: Attached Garage
- Has attached garage: Yes
- Covered spaces: 2
Features
- Levels: Multi/Split
- Entry location: Lower
- Patio & porch: Bath Off Primary, Dbl Pane/Storm Window, Dining Room, Walk-In Closet(s)
- Has view: Yes
- View description: City, Mountain(s)
Lot
- Size: 757 Square Feet
- Features: Curbs, Paved, Sidewalk, Cable TV, Gas Available, High Speed Internet, Patio
- Topography: Level
Details
- Parcel number: 885785011002
- Zoning description: Jurisdiction: City
- Special conditions: Standard
Construction
Type & style
- Home type: Townhouse
- Architectural style: Contemporary,Townhouse
- Property subtype: Townhouse, Single Family Residence
Materials
- Cement/Concrete, Cement Planked, Metal/Vinyl, Wood Siding, Cement Plank
- Foundation: Poured Concrete
- Roof: Flat
Condition
- Very Good
- Year built: 2016
- Major remodel year: 2016
Utilities & green energy
- Electric: Company: Seattle City Light
- Sewer: Sewer Connected, Company: SPU
- Water: Public, Company: SPU
Community & HOA
Community
- Features: CCRs
- Subdivision: Queen Anne
HOA
- Services included: Common Area Maintenance, See Remarks
- HOA fee: $1,296 quarterly
- HOA phone: 509-750-7095
Location
- Region: Seattle
Financial & listing details
- Price per square foot: $696/sqft
- Tax assessed value: $867,000
- Annual tax amount: $8,591
- Date on market: 9/16/2026
- Listing terms: Conventional,VA Loan
- Inclusions: Dishwasher(s), Dryer(s), Garbage Disposal, Microwave(s), Refrigerator(s), Stove(s)/Range(s), Washer(s)
Estimated market value
Not available
Estimated sales range
Not available
Not available
Price history
| Date | Event | Price |
|---|---|---|
| 10/13/2026 | Price change | $849,000-5.6%$696/sqft |
Source:  NWMLS as distributed by MLS GRID #2581923 Report a problem | ||
| 9/22/2026 | Price change | $899,000-1.7%$737/sqft |
Source: NWMLS as distributed by MLS GRID #2581923 Report a problem | ||
| 9/16/2026 | Listed for sale | $915,000+1.7%$750/sqft |
Source: NWMLS as distributed by MLS GRID #2581923 Report a problem | ||
| 6/6/2024 | Listing removed | -- |
Source: Zillow Rentals Report a problem | ||
| 6/1/2024 | Price change | $3,495-4.2%$3/sqft |
Source: Zillow Rentals Report a problem | ||
| 4/7/2024 | Listed for rent | $3,650+4.3%$3/sqft |
Source: Zillow Rentals Report a problem | ||
| 12/15/2021 | Listing removed | -- |
Source: Zillow Rental Network Premium Report a problem | ||
| 12/3/2021 | Price change | $3,500-6.7%$3/sqft |
Source: Zillow Rental Network Premium Report a problem | ||
| 11/20/2021 | Price change | $3,750-6.1%$3/sqft |
Source: Zillow Rental Network Premium Report a problem | ||
| 10/16/2021 | Price change | $3,995-6%$3/sqft |
Source: Zillow Rental Network Premium Report a problem | ||
| 10/7/2021 | Listed for rent | $4,250+6.4%$3/sqft |
Source: Zillow Rental Network Premium Report a problem | ||
| 7/16/2019 | Listing removed | $3,995$3/sqft |
Source: ABODA Property Management Report a problem | ||
| 7/2/2019 | Listed for rent | $3,995$3/sqft |
Source: ABODA Property Management Report a problem | ||
| 3/24/2017 | Sold | $899,900$738/sqft |
Source: NWMLS as distributed by MLS GRID #942795 Report a problem | ||
Public tax history
| Year | Property taxes | Tax assessment |
|---|---|---|
| 2025 | $8,859 +6.9% | $867,000 -0.8% |
| 2024 | $8,290 +8.3% | $874,000 +6.8% |
| 2023 | $7,654 +3% | $818,000 -7.7% |
| 2022 | $7,428 -7.4% | $886,000 +0.3% |
| 2021 | $8,018 -7.7% | $883,000 -3.9% |
| 2019 | $8,682 +23.8% | $919,000 +11.5% |
| 2018 | $7,012 +8.5% | $824,000 +25.2% |
| 2017 | $6,464 | $658,000 |
Find assessor info on the county website
Monthly payment
Est. payment
Payment breakdown
Explore the cost of this home by adjusting the details. Changes won't be saved.Climate risks
Neighborhood: Lower Queen Anne
Nearby schools
Schools provided by the listing agent
- Elementary: Hay
- Middle: Mc Clure Mid
- High: Ballard High
Source: NWMLS as distributed by MLS GRID. This data may not be complete. We recommend contacting the local school district to confirm school assignments for this home.


Similar homes
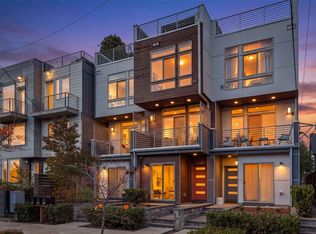
- $930,0002 bd2 ba1.2k sqft313 Valley Street, Seattle, WA 98109Active
 MLS ID #2579188, Qi Wang. NWMLS as distributed by MLS GRID
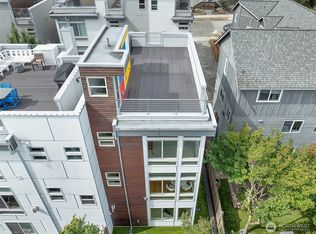
- $874,0003 bd4 ba1.7k sqftGilman Park Add Blks 01 Thru 47, Seattle, WA 98107Active
 MLS ID #2598033, Jami Hammond. NWMLS as distributed by MLS GRID
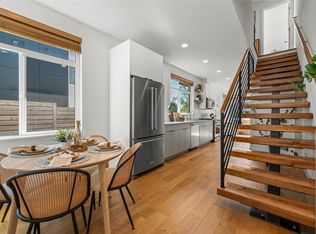
- $825,0003 bd3 ba1.3k sqftMotor Line Add 3, Seattle, WA 98103Active
 MLS ID #2591541, William Reilly. NWMLS as distributed by MLS GRID
- $799,0003 bd3 ba1.4k sqftGilman Prk Addition, Seattle, WA 98107Active
 MLS ID #2593097, Ashley Minnie. NWMLS as distributed by MLS GRID
