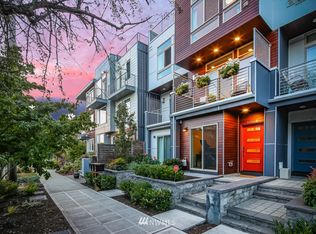
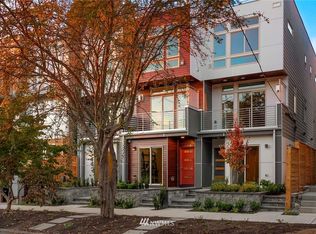
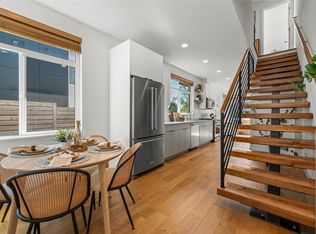
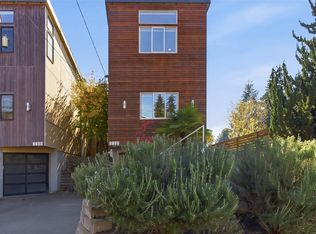
Experience elevated urban living in this beautifully refreshed, light-filled, south-facing townhome, ideally situated near Ballard's vibrant dining, shopping, and entertainment. Thoughtfully updated and move-in ready, this home features fresh interior and exterior paint, newly refinished maple hardwood floors, mini-split air conditioning, and newly replaced hot water and radiant floor heating systems. Dramatic floor-to-ceiling windows and a striking floating steel staircase create an impressive architectural statement. The open-concept kitchen features quartz countertops and stainless steel appliances, flowing seamlessly into the inviting living area with a gas fireplace and adjoining deck. Three outdoor spaces offer city, mountain, and skyline views. Complete with three bedrooms, three-and-a-quarter bathrooms, custom electric blinds, an attached garage, and a spacious driveway with parking for two additional vehicles, this exceptional home combines modern design, extensive recent improvements, and effortless urban convenience.
Active
Listed by: Windermere Real Estate Co. • Jami Hammond • 206-778-8769
$874,000
1726 NW 60th Street #b, Seattle, WA 98107
3beds
1,750sqft
Townhouse, Single Family Residence
Built in 2017
1,293 Square Feet Lot
$869,100 Zestimate®
$499/sqft
$-- HOA
What's special
Gas fireplaceSouth-facing townhomeOpen-concept kitchenMini-split air conditioningAttached garageDramatic floor-to-ceiling windowsStriking floating steel staircase
- --
- on Zillow
- 348
- views
- 39
- saves
Likely to sell faster than
Zillow last checked:
Listing updated:
Listed by:
Jami Hammond 206-778-8769 agentjami@windermere.com,
Windermere Real Estate Co.
Source: NWMLS as distributed by MLS GRID,MLS#: 2598033
Facts & features
Interior
Bedrooms & bathrooms
- Bedrooms: 3
- Bathrooms: 4
- Full bathrooms: 2
- 3/4 bathrooms: 1
- 1/2 bathrooms: 1
- Main level bathrooms: 1
Primary bedroom
- Level: Second
Bedroom
- Level: Second
Bedroom
- Level: Lower
Bathroom full
- Level: Second
Bathroom full
- Level: Lower
Bathroom three quarter
- Level: Second
Other
- Level: Main
Den office
- Level: Lower
Dining room
- Level: Main
Entry hall
- Level: Lower
Kitchen with eating space
- Level: Main
Living room
- Level: Main
Utility room
- Level: Second
Heating
- Fireplace, Recirculation Pump, Natural Gas
Cooling
- Ductless
Appliances
- Included: Dishwasher, Disposal, Dryer, Microwave, Refrigerator, Stove(s)/Range(s), Washer, Dishwasher(s), Dryer(s), Garbage Disposal, Microwave(s), Refrigerator(s), Washer(s), Water Heater: Gas, Water Heater Location: Garage
Features
- Bath Off Primary, Dining Room, High Tech Cabling
- Flooring: Ceramic Tile, Hardwood, Carpet
- Windows: Dbl Pane/Storm Window
- Basement: None
- Number of fireplaces: 1
- Fireplace features: Gas, Main Level: 1, Fireplace
Interior area
- Total structure area: 1,750
- Total interior livable area: 1,750 sqft
Property
Parking
- Total spaces: 3
- Parking features: Driveway, Attached Garage, Off Street
- Has attached garage: Yes
- Covered spaces: 1
- Uncovered spaces: 2
Features
- Levels: Multi/Split
- Entry location: Lower
- Patio & porch: Bath Off Primary, Dbl Pane/Storm Window, Dining Room, Fireplace, High Tech Cabling, Security System, Water Heater
- Has view: Yes
- View description: Territorial
Lot
- Size: 1,293 Square Feet
- Features: Curbs, Paved, Sidewalk, Cabana/Gazebo, Cable TV, Deck, Electric Car Charging, Gas Available, High Speed Internet, Rooftop Deck
- Topography: Level
Details
- Parcel number: 2767603199
- Zoning: LR1
- Zoning description: Jurisdiction: City
- Special conditions: Standard
Construction
Type & style
- Home type: Townhouse
- Architectural style: Townhouse,Townhouse
- Property subtype: Townhouse, Single Family Residence
Materials
- Cement Planked, Wood Siding, Cement Plank
- Foundation: Slab
- Roof: Flat
Condition
- Good
- Year built: 2017
Utilities & green energy
- Electric: Company: City Light
- Sewer: Sewer Connected, Company: SPU
- Water: Community, Company: SPU
Community & HOA
Community
- Security: Security System
- Subdivision: Ballard
Location
- Region: Seattle
Financial & listing details
- Price per square foot: $499/sqft
- Tax assessed value: $973,000
- Annual tax amount: $9,016
- Date on market: 10/30/2026
- Listing terms: Conventional,VA Loan
- Inclusions: Dishwasher(s), Dryer(s), Garbage Disposal, Microwave(s), Refrigerator(s), Stove(s)/Range(s), Washer(s)
Estimated market value
$869,100
$826,000 - $913,000
$4,288/mo
Price history
| Date | Event | Price |
|---|---|---|
| 10/30/2026 | Listed for sale | $874,000-90.5%$499/sqft |
Source:  NWMLS as distributed by MLS GRID #2598033 Report a problem | ||
| 12/17/2020 | Sold | $9,200,000+924.5%$5,257/sqft |
Source: Public Record Report a problem | ||
| 12/29/2017 | Sold | $898,000$513/sqft |
Source: Public Record Report a problem | ||
Public tax history
| Year | Property taxes | Tax assessment |
|---|---|---|
| 2025 | $9,909 +9.9% | $973,000 +2.1% |
| 2024 | $9,017 +6.8% | $953,000 +5.3% |
| 2023 | $8,442 +4% | $905,000 -6.8% |
| 2022 | $8,118 -3.7% | $971,000 +4.4% |
| 2021 | $8,433 +9.5% | $930,000 +15.7% |
| 2020 | $7,699 -6.8% | $804,000 -7.9% |
| 2019 | $8,258 +11.2% | $873,000 -0.1% |
| 2018 | $7,426 +19.8% | $874,000 +38.7% |
| 2017 | $6,196 | $630,000 +238.6% |
| 2016 | -- | $186,050 |
Find assessor info on the county website
Monthly payment
Est. payment
Payment breakdown
Explore the cost of this home by adjusting the details. Changes won't be saved.Climate risks
Neighborhood: Adams
Nearby schools
Schools provided by the listing agent
- Elementary: Adams
- Middle: Whitman Mid
- High: Ballard High
Source: NWMLS as distributed by MLS GRID. This data may not be complete. We recommend contacting the local school district to confirm school assignments for this home.
Similar homes
- $799,0003 bd3 ba1.4k sqftGilman Prk Addition, Seattle, WA 98107Active
 MLS ID #2593097, Ashley Minnie. NWMLS as distributed by MLS GRID
- $849,9503 bd4 ba2k sqftSubdivision No. 3033417-Lu, Seattle, WA 98117Active
 MLS ID #2592706, Michael Kleinkemper. NWMLS as distributed by MLS GRID
- $799,9953 bd2 ba1.5k sqft3007 NW 56th Street, Seattle, WA 98107Active
 MLS ID #2544992, David Sabban. NWMLS as distributed by MLS GRID
- $849,9503 bd3 ba1.5k sqftStinsons Div Of Green Lake Addition, Seattle, WA 98103Active
 MLS ID #2601395, Jennifer Sandmeyer. NWMLS as distributed by MLS GRID
