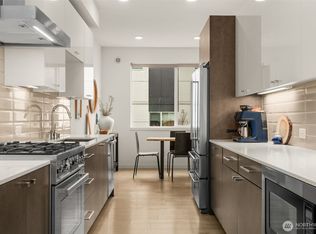
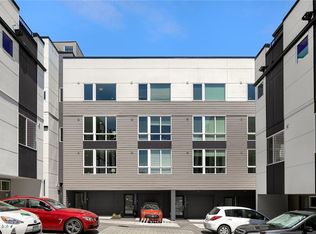
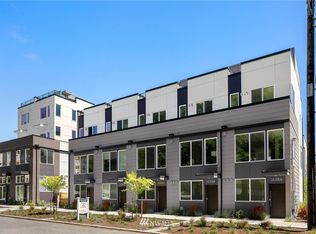
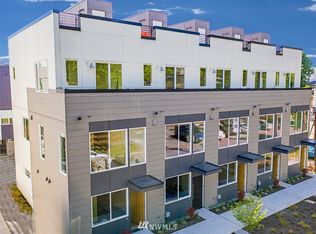
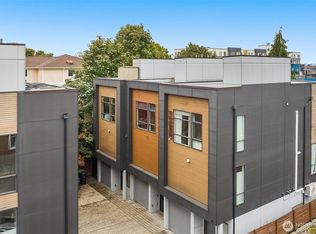
Experience the pinnacle of Capitol Hill living in this exceptional, lightly lived-in 2019 contemporary townhome. Better than new and meticulously upgraded throughout, this property shines with fresh interior paint, custom designer lighting, and premium finishes. The main level boasts an open layout with tall ceilings and expansive windows, bathing the space in natural light. Culinary enthusiasts will love the chef’s kitchen, featuring a custom island, sleek cabinetry, quartz countertops, and high-end appliances designed for effortless hosting and everyday meal prep. The thoughtful floor plan offers excellent privacy. One level up, find a welcoming guest room with a chic bath and a dedicated office nook that provides the ideal work-from-home setup. Above, the exclusive top-floor primary suite serves as a true sanctuary, complete with a massive bathroom and a luxurious walk-in shower. Escape to the rooftop deck to take in sweeping views of the downtown Seattle skyline and Mount Rainier—an incredible backdrop for relaxing or entertaining. Additionally, an attached one-car garage offers highly coveted secure parking and extra storage. Situated in one of Seattle's most walkable and vibrant neighborhoods, you are mere steps away from diverse local cafes, acclaimed restaurants, lush parks, boutique shopping, and minutes to DT, SLU, I-5/I-90 and light rail. Turnkey luxury, prime location, and modern design come together in perfect harmony.
Active
Listed by: Windermere Real Estate Midtown • Tamara P. Canero • 206-890-4407
$925,000
1644 B 20th Avenue, Seattle, WA 98122
2beds
1,480sqft
Townhouse, Single Family Residence
Built in 2019
631 Square Feet Lot
$909,100 Zestimate®
$625/sqft
$-- HOA
What's special
Premium finishesCustom islandMassive bathroomCustom designer lightingFresh interior paintMeticulously upgraded throughoutHigh-end appliances
- --
- on Zillow
- 107
- views
- 8
- saves
Zillow last checked:
Listing updated:
Listed by:
Tamara P. Canero 206-890-4407 tcanero@windermere.com,
Windermere Real Estate Midtown
Source: NWMLS as distributed by MLS GRID,MLS#: 2576584
Facts & features
Interior
Bedrooms & bathrooms
- Bedrooms: 2
- Bathrooms: 2
- Full bathrooms: 1
- 3/4 bathrooms: 1
Primary bedroom
- Level: Third
Bedroom
- Level: Second
Bathroom full
- Level: Second
Bathroom three quarter
- Level: Third
Den office
- Level: Second
Entry hall
- Level: Lower
Kitchen without eating space
- Level: Main
Living room
- Level: Main
Utility room
- Level: Second
Heating
- Ductless, Radiant, Wall Furnace, Electric, Natural Gas
Cooling
- Ductless
Appliances
- Included: Dishwasher, Disposal, Dryer, Refrigerator, Stove(s)/Range(s), Washer, Dishwasher(s), Dryer(s), Garbage Disposal, Refrigerator(s), Washer(s), Water Heater: Tankless, Water Heater Location: Garage
Features
- Bath Off Primary, Ceiling Fan(s)
- Flooring: Ceramic Tile, Vinyl Plank, Carpet
- Windows: Dbl Pane/Storm Window
- Basement: None
- Has fireplace: No
Interior area
- Total structure area: 1,480
- Total interior livable area: 1,480 sqft
Property
Parking
- Total spaces: 1
- Parking features: Attached Garage
- Has attached garage: Yes
- Covered spaces: 1
Features
- Levels: Multi/Split
- Entry location: Lower
- Patio & porch: Bath Off Primary, Ceiling Fan(s), Dbl Pane/Storm Window, Water Heater
- Has view: Yes
- View description: City, Mountain(s), Territorial
Lot
- Size: 631 Square Feet
- Features: Curbs, Paved, Sidewalk, Cable TV, Gas Available, Rooftop Deck
- Topography: Level
Details
- Parcel number: 7228501957
- Zoning description: Jurisdiction: City
- Special conditions: Standard
Construction
Type & style
- Home type: Townhouse
- Architectural style: Modern,Townhouse
- Property subtype: Townhouse, Single Family Residence
Materials
- Cement Planked, Cement Plank
- Foundation: Poured Concrete
- Roof: Torch Down
Condition
- Very Good
- Year built: 2019
Utilities & green energy
- Electric: Company: Seattle City Light
- Sewer: Sewer Connected, Company: Seattle Public Utilities
- Water: Public, Company: Seattle Public Utilities
- Utilities for property: Xfinity, Xfinity
Community & HOA
Community
- Subdivision: Capitol Hill
Location
- Region: Seattle
Financial & listing details
- Price per square foot: $625/sqft
- Tax assessed value: $856,000
- Annual tax amount: $8,750
- Date on market: 9/3/2026
- Listing terms: Conventional
- Inclusions: Dishwasher(s), Dryer(s), Garbage Disposal, Refrigerator(s), Stove(s)/Range(s), Washer(s)
Estimated market value
$909,100
$864,000 - $955,000
$3,959/mo
Price history
| Date | Event | Price |
|---|---|---|
| 9/3/2026 | Listed for sale | $925,000+2.8%$625/sqft |
Source:  NWMLS as distributed by MLS GRID #2576584 Report a problem NWMLS as distributed by MLS GRID #2576584 Report a problem | ||
| 6/23/2020 | Sold | $900,000$608/sqft |
Source: NWMLS as distributed by MLS GRID #1573614 Report a problem | ||
Public tax history
| Year | Property taxes | Tax assessment |
|---|---|---|
| 2025 | $8,750 +7.6% | $856,000 -0.1% |
| 2024 | $8,134 +7.9% | $857,000 +6.5% |
| 2023 | $7,536 +5.7% | $805,000 -5.2% |
| 2022 | $7,128 -5.1% | $849,000 +2.8% |
| 2021 | $7,515 +2.6% | $826,000 +8.1% |
| 2020 | $7,327 -2.4% | $764,000 -3.5% |
| 2019 | $7,510 +131.1% | $792,000 +114.1% |
| 2018 | $3,250 | $370,000 |
Find assessor info on the county website
Monthly payment
Est. payment
Payment breakdown
Explore the cost of this home by adjusting the details. Changes won't be saved.Climate risks
Neighborhood: Minor
Similar homes
- $1,195,0004 bd3 ba2.1k sqft1717 20th Avenue, Seattle, WA 98122Active
 MLS ID #2595748, Kale Corey. NWMLS as distributed by MLS GRID
 - $799,9503 bd3 ba1.7k sqft121 20th Avenue, Seattle, WA 98122Active
 MLS ID #2590948, Stephanie C. Hart. NWMLS as distributed by MLS GRID
 - $775,0002 bd3 ba1.5k sqft208 16th Avenue #E, Seattle, WA 98122Active
 MLS ID #2592012, Joe Bills. NWMLS as distributed by MLS GRID
 - $729,9502 bd2 ba1k sqftEdes&Knights Add Supp, Seattle, WA 98122Active
 MLS ID #2585321, Cara Zeng. NWMLS as distributed by MLS GRID
