
Offered by its original owners, this architecturally distinctive townhome was designed by Seattle's b9 architects and developed by the Flanigan Group, pairing sophisticated modern design with an exceptional Capitol Hill lifestyle. Ideally situated near 20th and Madison, you're just moments from Trader Joe's, neighborhood cafés, and the beloved shops and restaurants along 19th Avenue. Set within a thoughtfully designed community with a landscaped pedestrian courtyard, the home features high ceilings, expansive windows, warm hardwood floors, and a beautifully appointed kitchen with sleek cabinetry, a waterfall-edge island, and Bertazzoni gas range. A versatile lower level offers additional living space, a guest suite with its own bath, and a separate laundry hookup, ideal for extended stays or multigenerational living. The spacious primary suite features custom California Closets and a beautifully appointed bath with a freestanding soaking tub and walk-in shower, while a flexible office provides the perfect work-from-home setup. Upstairs, an expansive private rooftop deck with low-maintenance Kebony decking offers views of Lake Washington, downtown Seattle, and the surrounding mountains, creating an inviting setting for summer dinners, entertaining friends, or unwinding as the city lights come on. Secure underground parking with a dedicated Tesla charger completes this thoughtfully designed home in the heart of Capitol Hill.
Active
Listed by: Windermere RE/Capitol Hill,Inc • Kale Corey
$1,295,000
1717 20th Avenue, Seattle, WA 98122
4beds
2,160sqft
Townhouse, Single Family Residence
Built in 2021
727 Square Feet Lot
$1,289,300 Zestimate®
$600/sqft
$120/mo HOA
What's special
Sophisticated modern designBeautifully appointed kitchenHigh ceilingsWarm hardwood floorsSpacious primary suiteWaterfall-edge islandCustom california closets
- --
- on Zillow
- 162
- views
- 19
- saves
Zillow last checked:
Listing updated:
Offers reviewed: Oct 14
Listed by:
Kale Corey,
Windermere RE/Capitol Hill,Inc
Source: NWMLS as distributed by MLS GRID,MLS#: 2591208
Facts & features
Interior
Bedrooms & bathrooms
- Bedrooms: 4
- Bathrooms: 3
- Full bathrooms: 3
Primary bedroom
- Level: Third
Bedroom
- Level: Second
Bedroom
- Level: Second
Bedroom
- Level: Lower
Bathroom full
- Level: Third
Bathroom full
- Level: Second
Bathroom full
- Level: Lower
Bonus room
- Level: Lower
Dining room
- Level: Main
Entry hall
- Level: Main
Kitchen without eating space
- Level: Main
Living room
- Level: Main
Heating
- Ductless, Electric
Cooling
- Ductless
Appliances
- Included: Dishwasher, Disposal, Dryer, Microwave, Refrigerator, Stove(s)/Range(s), Tankless Water Heater, Washer, Dishwasher(s), Dryer(s), Garbage Disposal, Microwave(s), Refrigerator(s), Washer(s), Water Heater: Tankless
Features
- Bath Off Primary
- Flooring: Ceramic Tile, Engineered Hardwood
- Windows: Dbl Pane/Storm Window
- Basement: Finished
- Has fireplace: No
Interior area
- Total structure area: 2,160
- Total interior livable area: 2,160 sqft
Property
Parking
- Total spaces: 1
- Parking features: Detached Garage
- Has garage: Yes
- Covered spaces: 1
Features
- Levels: Multi/Split
- Entry location: Main
- Patio & porch: Bath Off Primary, Dbl Pane/Storm Window, Water Heater
- Has view: Yes
- View description: City, Mountain(s), Territorial
Lot
- Size: 727 Square Feet
- Features: Curbs, Paved, Sidewalk, Cable TV, Electric Car Charging, Gas Available, High Speed Internet, Rooftop Deck
- Topography: Partial Slope
Details
- Parcel number: 3325049078
- Special conditions: Standard
Construction
Type & style
- Home type: Townhouse
- Architectural style: Townhouse
- Property subtype: Townhouse, Single Family Residence
Materials
- Cement/Concrete, Wood Products
- Foundation: Poured Concrete
- Roof: See Remarks
Condition
- Year built: 2021
Utilities & green energy
- Electric: Company: Seattle City Light
- Sewer: Sewer Connected, Company: Seattle Public Utilities
- Water: Public, Company: Seattle Public Utilities
Community & HOA
Community
- Subdivision: Capitol Hill
HOA
- Services included: Common Area Maintenance
- HOA fee: $120 monthly
Location
- Region: Seattle
Financial & listing details
- Price per square foot: $600/sqft
- Tax assessed value: $1,237,000
- Annual tax amount: $12,525
- Offers reviewed: 10/14/2026
- Date on market: 10/8/2026
- Listing terms: Conventional,FHA,VA Loan
- Inclusions: Dishwasher(s), Dryer(s), Garbage Disposal, Microwave(s), Refrigerator(s), Stove(s)/Range(s), Washer(s)
Estimated market value
$1,289,300
$1.20M - $1.37M
Not available
Price history
| Date | Event | Price |
|---|---|---|
| 10/8/2026 | Listed for sale | $1,295,000-10.7%$600/sqft |
Source:  NWMLS as distributed by MLS GRID #2591208 Report a problem NWMLS as distributed by MLS GRID #2591208 Report a problem | ||
| 3/18/2022 | Sold | $1,450,000$671/sqft |
Source: NWMLS as distributed by MLS GRID #1887679 Report a problem | ||
| 2/9/2022 | Pending sale | $1,450,000$671/sqft |
Source: NWMLS as distributed by MLS GRID #1887679 Report a problem | ||
Public tax history
| Year | Property taxes | Tax assessment |
|---|---|---|
| 2025 | $12,525 +5.8% | $1,237,000 -1.8% |
| 2024 | $11,839 +8.6% | $1,260,000 +7.1% |
| 2023 | $10,904 +32.6% | $1,177,000 +19.6% |
| 2022 | $8,224 | $984,000 |
Find assessor info on the county website
Monthly payment
Est. payment
Payment breakdown
Explore the cost of this home by adjusting the details. Changes won't be saved.Climate risks
Neighborhood: Capitol Hill
Nearby schools
Schools provided by the listing agent
- Elementary: Stevens
- Middle: Meany Mid
- High: Garfield High
Source: NWMLS as distributed by MLS GRID. This data may not be complete. We recommend contacting the local school district to confirm school assignments for this home.
Similar homes
- $1,350,0004 bd3 ba1.7k sqftRenton Hill Add, Seattle, WA 98122Active
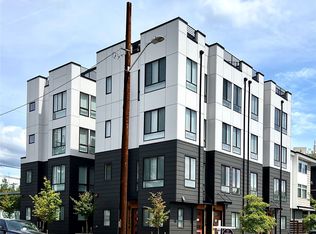
 MLS ID #2541786, Evelyn Hofmann. NWMLS as distributed by MLS GRID
 - $1,190,0004 bd4 ba1.5k sqft440 13th Ave, Seattle, WA 98122Active
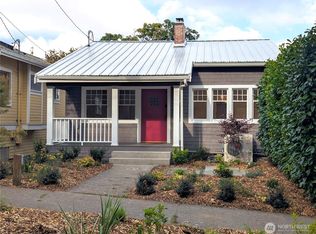
 MLS ID #2548207, Mo Li. NWMLS as distributed by MLS GRID
 - $1,290,0005 bd3 ba2k sqft1713 33rd Avenue, Seattle, WA 98122Active
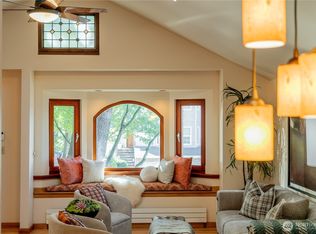
 MLS ID #2582953, Jonathan Minerick. NWMLS as distributed by MLS GRID
 - $1,341,0004 bd3 ba2.5k sqft1614 32nd Avenue, Seattle, WA 98122Active
 MLS ID #2568231, John F. Manning. NWMLS as distributed by MLS GRID
