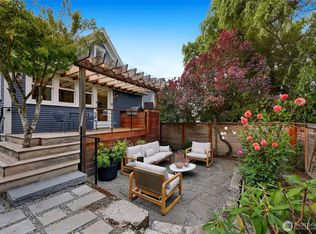
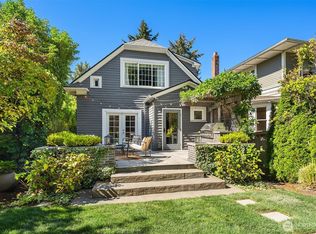
Just minutes from Madrona’s shops and restaurants, this beautifully updated 4-bed, 3-bath home blends modern comfort with classic Seattle charm. Set above the street with a welcoming covered deck, this home captures the city skyline and territorial views while offering a bright, open layout designed for everyday living and easy entertaining. Recent renovations include major system upgrades such as electrical, siding, plumbing, windows, and heating, with additional improvements including A/C and an exterior French drain system. The stylish kitchen features white shaker cabinetry, quartz countertops, stainless steel appliances, a tile backsplash, and an oversized island that anchors the main living space. Enjoy a cozy gas fireplace, a generous dining area, and French doors that open to the patio and backyard. A main-floor bedroom and full bath provide flexible options for guests or work-from-home space. Upstairs, the primary bedroom includes custom California Closets. The lower level offers ADU potential with a separate entry, additional bedroom, 3/4 bath, and media room. Alley access with two off-street parking spaces and an included backyard storage shed complete this Madrona gem.
Active
Listed by: COMPASS • Robyn MacIntire
$1,225,000
906 29th Avenue, Seattle, WA 98122
4beds
2,080sqft
Single Family Residence
Built in 1907
4,081 Square Feet Lot
$1,193,600 Zestimate®
$589/sqft
$-- HOA
What's special
- --
- on Zillow
- 788
- views
- 105
- saves
Zillow last checked:
Listing updated:
Listed by:
Robyn MacIntire,
COMPASS
Source: NWMLS as distributed by MLS GRID,MLS#: 2584650
Facts & features
Interior
Bedrooms & bathrooms
- Bedrooms: 4
- Bathrooms: 3
- Full bathrooms: 1
- 3/4 bathrooms: 2
- Main level bathrooms: 1
- Main level bedrooms: 1
Primary bedroom
- Level: Second
Bedroom
- Level: Second
Bedroom
- Level: Lower
Bedroom
- Level: Main
Bathroom full
- Level: Main
Bathroom three quarter
- Level: Second
Bathroom three quarter
- Level: Lower
Den office
- Level: Main
Entry hall
- Level: Main
Family room
- Level: Lower
Kitchen with eating space
- Level: Main
Living room
- Level: Main
Rec room
- Level: Lower
Heating
- Fireplace, Ductless, Forced Air, Heat Pump, Electric, Natural Gas
Cooling
- Ductless, Forced Air, Heat Pump
Appliances
- Included: Dishwasher, Disposal, Dryer, Microwave, Refrigerator, Stove(s)/Range(s), Washer, Dishwasher(s), Dryer(s), Garbage Disposal, Microwave(s), Refrigerator(s), Washer(s), Water Heater: Gas
Features
- Flooring: Ceramic Tile, Hardwood, Carpet
- Doors: French Doors
- Windows: Dbl Pane/Storm Window
- Basement: Daylight,Finished
- Number of fireplaces: 1
- Fireplace features: Gas, Main Level: 1, Fireplace
Interior area
- Total structure area: 2,080
- Total interior livable area: 2,080 sqft
Property
Parking
- Total spaces: 2
- Parking features: Off Street
- Uncovered spaces: 2
Features
- Levels: Two
- Stories: 2
- Entry location: Main
- Patio & porch: Dbl Pane/Storm Window, Fireplace, French Doors, Vaulted Ceiling(s), Water Heater
- Has view: Yes
- View description: Territorial
Lot
- Size: 4,081 Square Feet
- Features: Paved, Sidewalk, Fenced-Fully
- Topography: Level,Partial Slope
- Residential vegetation: Garden Space
Details
- Parcel number: 3814400025
- Zoning: NR3
- Zoning description: Jurisdiction: City
- Special conditions: Standard
Construction
Type & style
- Home type: SingleFamily
- Architectural style: Traditional,2 Stories w/Bsmnt
- Property subtype: Single Family Residence
Materials
- Cement Planked, Wood Siding, Cement Plank
- Foundation: Poured Concrete
- Roof: Composition
Condition
- Very Good
- Year built: 1907
Utilities & green energy
- Electric: Company: Seattle City Light
- Sewer: Available, Company: Seattle Public Utilities
- Water: Public, Company: Seattle Public Utilities
Community & HOA
Community
- Subdivision: Madrona
Location
- Region: Seattle
Financial & listing details
- Price per square foot: $589/sqft
- Tax assessed value: $989,000
- Annual tax amount: $9,786
- Date on market: 9/18/2026
- Listing terms: Conventional,FHA
- Inclusions: Dishwasher(s), Dryer(s), Garbage Disposal, Microwave(s), Refrigerator(s), Stove(s)/Range(s), Washer(s)
Estimated market value
$1,193,600
$1.13M - $1.25M
$4,699/mo
Price history
| Date | Event | Price |
|---|---|---|
| 9/18/2026 | Listed for sale | $1,225,000+17.8%$589/sqft |
Source:  NWMLS as distributed by MLS GRID #2584650 Report a problem NWMLS as distributed by MLS GRID #2584650 Report a problem | ||
| 5/21/2021 | Sold | $1,040,000+0.5%$500/sqft |
Source: NWMLS as distributed by MLS GRID #1754098 Report a problem | ||
| 4/22/2021 | Pending sale | $1,035,000$498/sqft |
Source: NWMLS as distributed by MLS GRID #1754098 Report a problem | ||
| 4/14/2021 | Listed for sale | $1,035,000+13.1%$498/sqft |
Source: NWMLS as distributed by MLS GRID #1754098 Report a problem | ||
| 5/15/2018 | Sold | $915,000-1.6%$440/sqft |
Source: NWMLS as distributed by MLS GRID #1252171 Report a problem | ||
| 3/22/2018 | Pending sale | $929,950$447/sqft |
Source: Heaton Dainard, LLC #1252171 Report a problem | ||
| 3/3/2018 | Listed for sale | $929,950+54.7%$447/sqft |
Source: Heaton Dainard, LLC #1252171 Report a problem | ||
| 8/29/2017 | Sold | $601,000+3.8%$289/sqft |
Source: NWMLS as distributed by MLS GRID #1170734 Report a problem | ||
| 8/10/2017 | Pending sale | $579,000$278/sqft |
Source: John L Scott Real Estate #1170734 Report a problem | ||
| 8/4/2017 | Listed for sale | $579,000$278/sqft |
Source: John L Scott Real Estate #1170734 Report a problem | ||
Public tax history
| Year | Property taxes | Tax assessment |
|---|---|---|
| 2025 | $10,422 +6.5% | $989,000 -1.1% |
| 2024 | $9,786 +4.7% | $1,000,000 +2.9% |
| 2023 | $9,343 +5.8% | $972,000 -5.2% |
| 2022 | $8,834 +2.4% | $1,025,000 +11.2% |
| 2021 | $8,624 +3.9% | $922,000 +9.5% |
| 2020 | $8,303 -5.8% | $842,000 -7.3% |
| 2019 | $8,812 +10% | $908,000 -1.2% |
| 2018 | $8,012 +46.9% | $919,000 +72.7% |
| 2017 | $5,456 +50.4% | $532,000 +16.2% |
| 2016 | $3,628 | $458,000 +7.8% |
| 2015 | $3,628 | $425,000 +17.4% |
| 2014 | $3,628 | $362,000 +7.4% |
| 2013 | $3,628 | $337,000 +13.5% |
| 2012 | -- | $297,000 |
| 2011 | -- | $297,000 -4.8% |
| 2010 | -- | $312,000 |
| 2009 | -- | $312,000 -20% |
| 2007 | -- | $390,000 +7.7% |
| 2006 | -- | $362,000 +9% |
| 2005 | -- | $332,000 +42.5% |
| 2001 | $2,772 +16.6% | $233,000 +23.3% |
| 2000 | $2,378 | $189,000 |
Find assessor info on the county website
Monthly payment
Est. payment
Payment breakdown
Explore the cost of this home by adjusting the details. Changes won't be saved.Climate risks
Neighborhood: Madrona

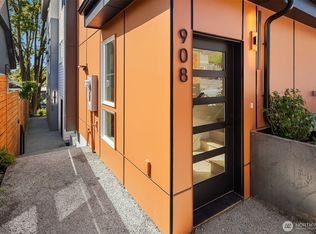
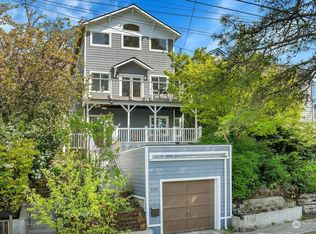
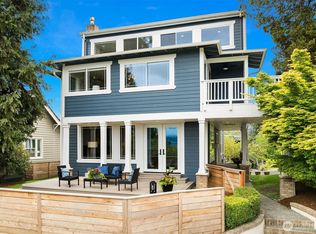
Similar homes
- $1,230,0003 bd3 ba2.8k sqft181 26th Avenue, Seattle, WA 98122Active
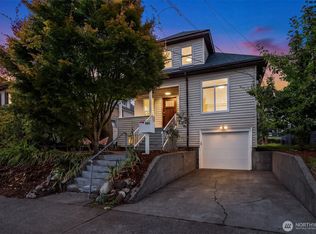 MLS ID #2591292, Kim V Colaprete. NWMLS as distributed by MLS GRID
 - $1,350,0003 bd2 ba2.8k sqftCherry St Heights Add, Seattle, WA 98122Active
 MLS ID #2588232, Amie Stewart. NWMLS as distributed by MLS GRID
 - $1,225,0003 bd2 ba2k sqft822 31st Avenue, Seattle, WA 98122Active
 MLS ID #2585467, Riley O Sparling-Beckley. NWMLS as distributed by MLS GRID
 - $1,250,0004 bd2 ba1.9k sqft1423 33rd Avenue, Seattle, WA 98122Active
 MLS ID #2584405, Jon Catlow. NWMLS as distributed by MLS GRID
