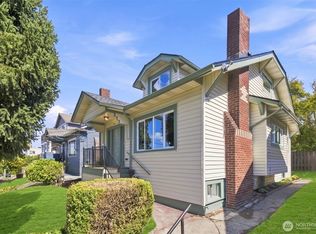
Coveted location meets timeless character and beautifully curated updates. The Craftsman era was defined by high quality construction & workmanship. Offering the best local materials and functional design. 716 32nd Ave exudes understated elegance with carefully considered improvements that honor its history and enhance how we live today. Fresh white-washed solid oak floors throughout convey a bright and airy ambiance. Large open rooms flow into the expertly renovated kitchen featuring high-end appliances, induction cooktop, stunning Italian Calacatta Bella marble backsplash & counters atop onyx finished cabinetry. The sunny kitchen dining nook is anchored by a one-of-a-kind custom table with built-in bench seating. A charming Dutch door ushers you to a private and serene backyard offering an outdoor dining deck, flagstone patio and endless opportunities for hosting gatherings and relaxing. Flourish in comfort with A/C, a well-appointed primary suite on main with walk-in closet and luxe bathroom with heated floors and step-in shower. Additional main floor bedroom doubles as a quiet home office. Guest bedroom upstairs, as well as a cozy media room. Large basement provides tons of storage, wine racks, and opportunity to add more SF if desired. Steps away from Madrona parks, restaurants and cafes. Close to Lake Washington, easy commuting options, PCC Market and more!
Active
Listed by: COMPASS • Kyle Moss
$1,377,000
716 32nd Avenue, Seattle, WA 98122
3beds
3,000sqft
Single Family Residence
Built in 1905
3,998 Square Feet Lot
$1,336,400 Zestimate®
$459/sqft
$-- HOA
What's special
- --
- on Zillow
- 1,173
- views
- 142
- saves
Zillow last checked:
Listing updated:
Listed by:
Kyle Moss,
COMPASS,
Allie Howard,
COMPASS
Source: NWMLS as distributed by MLS GRID,MLS#: 2582322
Facts & features
Interior
Bedrooms & bathrooms
- Bedrooms: 3
- Bathrooms: 2
- Full bathrooms: 1
- 3/4 bathrooms: 1
- Main level bathrooms: 2
- Main level bedrooms: 2
Primary bedroom
- Level: Main
Bedroom
- Level: Second
Bedroom
- Level: Main
Bathroom full
- Level: Main
Bathroom three quarter
- Level: Main
Den office
- Level: Main
Dining room
- Level: Main
Entry hall
- Level: Main
Family room
- Level: Second
Kitchen with eating space
- Level: Main
Living room
- Level: Main
Utility room
- Level: Lower
Heating
- Fireplace, Forced Air, Heat Pump, Natural Gas
Cooling
- Heat Pump
Appliances
- Included: Dishwasher, Disposal, Dryer, Microwave, Refrigerator, Stove(s)/Range(s), Washer, Dishwasher(s), Dryer(s), Garbage Disposal, Microwave(s), Refrigerator(s), Washer(s), Water Heater: Gas, Water Heater Location: Basement
Features
- Bath Off Primary, Dining Room
- Flooring: Ceramic Tile, Concrete, Hardwood, Marble, Softwood
- Basement: Daylight,Unfinished
- Number of fireplaces: 1
- Fireplace features: Gas, Main Level: 1, Fireplace
Interior area
- Total structure area: 3,000
- Total interior livable area: 3,000 sqft
Property
Parking
- Parking features: None
Features
- Levels: One and One Half
- Stories: 1
- Entry location: Main
- Patio & porch: Bath Off Primary, Dining Room, Fireplace, Security System, Walk-In Closet(s), Water Heater, Wine Cellar
Lot
- Size: 3,998 Square Feet
- Features: Curbs, Paved, Sidewalk, Deck, Fenced-Partially, Gas Available, High Speed Internet, Patio
- Residential vegetation: Fruit Trees, Garden Space
Details
- Parcel number: 0342000415
- Zoning: SF
- Zoning description: Jurisdiction: City
- Special conditions: Standard
Construction
Type & style
- Home type: SingleFamily
- Architectural style: Craftsman,1 1/2 Stry w/Bsmt
- Property subtype: Single Family Residence
Materials
- Wood Siding
- Foundation: Poured Concrete
- Roof: Composition
Condition
- Year built: 1905
- Major remodel year: 1905
Utilities & green energy
- Electric: Company: Seattle City Light
- Sewer: Sewer Connected, Company: SPU
- Water: Public, Company: SPU
Community & HOA
Community
- Security: Security System
- Subdivision: Madrona
Location
- Region: Seattle
Financial & listing details
- Price per square foot: $459/sqft
- Tax assessed value: $1,339,000
- Annual tax amount: $7,043
- Date on market: 9/15/2026
- Listing terms: Conventional,FHA,VA Loan
- Inclusions: Dishwasher(s), Dryer(s), Garbage Disposal, Microwave(s), Refrigerator(s), Stove(s)/Range(s), Washer(s)
Estimated market value
$1,336,400
$1.27M - $1.40M
$4,643/mo
Price history
| Date | Event | Price |
|---|---|---|
| 9/15/2026 | Listed for sale | $1,377,000+29.3%$459/sqft |
Source:  NWMLS as distributed by MLS GRID #2582322 Report a problem NWMLS as distributed by MLS GRID #2582322 Report a problem | ||
| 8/16/2020 | Listing removed | $1,065,000$355/sqft |
Source: COMPASS #1622945 Report a problem | ||
| 8/16/2020 | Listed for sale | $1,065,000-0.5%$355/sqft |
Source: COMPASS #1622945 Report a problem | ||
| 8/14/2020 | Sold | $1,070,000+0.5%$357/sqft |
Source: NWMLS as distributed by MLS GRID #1622945 Report a problem | ||
| 7/17/2020 | Pending sale | $1,065,000$355/sqft |
Source: Compass Washington #1622945 Report a problem | ||
| 7/10/2020 | Listed for sale | $1,065,000+12.1%$355/sqft |
Source: Compass Washington #1622945 Report a problem | ||
| 11/29/2018 | Listing removed | $950,000$317/sqft |
Source: Coldwell Banker Bain #1375244 Report a problem | ||
| 11/29/2018 | Listed for sale | $950,000$317/sqft |
Source: Coldwell Banker Bain #1375244 Report a problem | ||
| 11/28/2018 | Sold | $950,000$317/sqft |
Source: NWMLS as distributed by MLS GRID #1375244 Report a problem | ||
| 10/28/2018 | Pending sale | $950,000$317/sqft |
Source: Coldwell Banker Bain #1375244 Report a problem | ||
| 10/17/2018 | Listed for sale | $950,000+30.9%$317/sqft |
Source: Coldwell Banker Bain #1375244 Report a problem | ||
| 10/23/2015 | Sold | $726,000+37.8%$242/sqft |
Source: NWMLS as distributed by MLS GRID #849914 Report a problem | ||
| 9/18/2009 | Sold | $526,975-4%$176/sqft |
Source: NWMLS as distributed by MLS GRID #29085675 Report a problem | ||
| 7/18/2009 | Price change | $549,000-1.1%$183/sqft |
Source: Coldwell Banker Bain Associates #29085675 Report a problem | ||
| 7/2/2009 | Price change | $555,000-1.8%$185/sqft |
Source: Coldwell Banker Bain Associates #29085675 Report a problem | ||
| 6/21/2009 | Listed for sale | $565,000-5.8%$188/sqft |
Source: Coldwell Banker Bain Associates #29085675 Report a problem | ||
| 6/21/2006 | Sold | $600,000+41.2%$200/sqft |
Source: Public Record Report a problem | ||
| 3/7/2005 | Sold | $425,000+46.6%$142/sqft |
Source: Public Record Report a problem | ||
| 1/28/2002 | Sold | $290,000$97/sqft |
Source: Public Record Report a problem | ||
Public tax history
| Year | Property taxes | Tax assessment |
|---|---|---|
| 2025 | $13,890 +11% | $1,339,000 +3.2% |
| 2024 | $12,517 +11.2% | $1,297,000 +9.6% |
| 2023 | $11,253 -0.1% | $1,183,000 -10.7% |
| 2022 | $11,269 +13.2% | $1,325,000 +23.5% |
| 2021 | $9,957 -1.7% | $1,073,000 +3.4% |
| 2020 | $10,128 +21.3% | $1,038,000 +21% |
| 2019 | $8,350 +18.6% | $858,000 +7% |
| 2018 | $7,043 -6.5% | $802,000 +7.1% |
| 2017 | $7,531 +39% | $749,000 +11.5% |
| 2016 | $5,418 | $672,000 +5.7% |
| 2015 | $5,418 | $636,000 +14.6% |
| 2014 | $5,418 | $555,000 +13% |
| 2013 | $5,418 | $491,000 +7.2% |
| 2012 | -- | $458,000 |
| 2011 | -- | $458,000 -4.6% |
| 2010 | -- | $480,000 |
| 2009 | -- | $480,000 +14.6% |
| 2007 | -- | $419,000 +8% |
| 2006 | -- | $388,000 +9% |
| 2005 | -- | $356,000 +134.4% |
| 2001 | $924 -0.4% | $151,900 |
| 2000 | $928 | $151,900 |
Find assessor info on the county website
Monthly payment
Est. payment
Payment breakdown
Explore the cost of this home by adjusting the details. Changes won't be saved.Climate risks
Neighborhood: Madrona

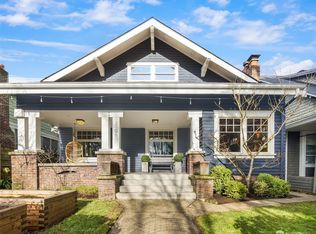
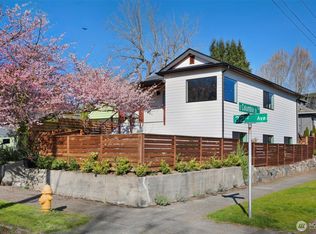
Similar homes
- $1,380,0003 bd4 ba2.4k sqftMadison Street Add, Seattle, WA 98112Active
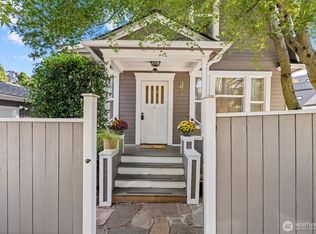 MLS ID #2574633, Catrina M Shaw. NWMLS as distributed by MLS GRID
 - $1,350,0003 bd2 ba2.8k sqft1443 Palm Avenue SW, Seattle, WA 98116Active
 MLS ID #2588863, Todd Williamson. NWMLS as distributed by MLS GRID
 - $1,745,0005 bd4 ba2.8k sqftRandells Add, Seattle, WA 98122Active
 MLS ID #2577176, Kathryn Holly Hinds. NWMLS as distributed by MLS GRID
 - $1,399,0005 bd3 ba2.7k sqft1712 30th Avenue S, Seattle, WA 98144Active
 MLS ID #2580575, Rainbow Manier. NWMLS as distributed by MLS GRID
