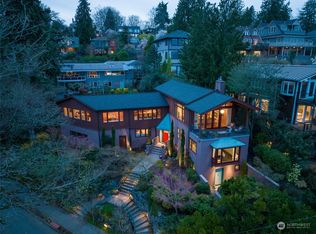
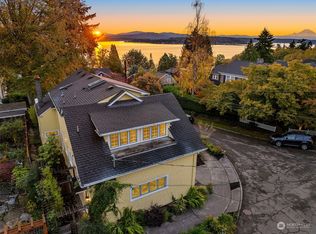
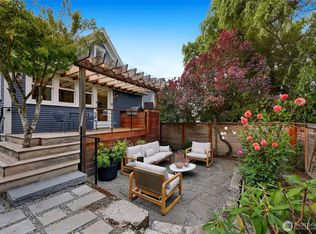
Perched above Lake Washington with captivating views of the Bellevue skyline and the Cascades, this timeless Madrona residence is a beautiful expression of classic Seattle living. Surrounded by lush gardens, the home welcomes you with an immediate sense of light and openness, where expansive windows frame the ever-changing lake and mountain landscape. Gracious living and dining rooms flow to an inviting sunroom, a serene setting to take in the views throughout the seasons, while a charming kitchen and adjoining mudroom bring warmth and ease to everyday living. Upstairs, the expansive primary bedroom feels like a private retreat, complete with its own balcony overlooking Lake Washington, an idyllic place for morning coffee as the city comes to life. Two additional bedrooms and a spacious bathroom complete the upper level. A separate one-bedroom, one-bathroom ADU on the lower level offers versatility for guests, extended living, rental potential or a private home office, complemented by generous storage and laundry. Rich in character and beautifully connected to its surroundings, this is a special Madrona home where timeless charm, remarkable views and thoughtful versatility come together.
Active
Listed by: Realogics Sotheby's Int'l Rlty • Kathryn Holly Hinds
Price cut: $50K (10/5)
$1,745,000
1129 37th Avenue, Seattle, WA 98122
5beds
2,810sqft
Single Family Residence
Built in 1901
5,998 Square Feet Lot
$1,678,500 Zestimate®
$621/sqft
$-- HOA
What's special
Charming kitchenRemarkable viewsGenerous storage and laundryInviting sunroomAdjoining mudroomSurrounded by lush gardens
- --
- on Zillow
- 1,455
- views
- 147
- saves
Likely to sell faster than
Zillow last checked:
Listing updated:
Listed by:
Kathryn Holly Hinds,
Realogics Sotheby's Int'l Rlty,
Kathryn Kelly Hinds,
Realogics Sotheby's Int'l Rlty
Source: NWMLS as distributed by MLS GRID,MLS#: 2577176
Facts & features
Interior
Bedrooms & bathrooms
- Bedrooms: 5
- Bathrooms: 4
- Full bathrooms: 3
- 1/2 bathrooms: 1
- Main level bathrooms: 1
Primary bedroom
- Level: Second
Bedroom
- Level: Second
Bedroom
- Level: Second
Bedroom
- Level: Lower
Bathroom full
- Level: Second
Bathroom full
- Level: Lower
Other
- Level: Main
Other
- Level: Lower
Other
- Level: Lower
Dining room
- Level: Main
Entry hall
- Level: Main
Family room
- Level: Main
Kitchen without eating space
- Level: Main
Living room
- Level: Main
Utility room
- Level: Lower
Heating
- Fireplace, Baseboard, Radiator, Electric, Natural Gas
Cooling
- None
Appliances
- Included: Dishwasher, Disposal, Double Oven, Dryer, Microwave, Refrigerator, Stove(s)/Range(s), Washer, Dishwasher(s), Dryer(s), Garbage Disposal, Microwave(s), Refrigerator(s), Washer(s), Water Heater: Electric, Water Heater Location: Lower-Level
Features
- Dining Room
- Flooring: Ceramic Tile, Concrete, Hardwood, Vinyl Plank
- Doors: French Doors
- Windows: Dbl Pane/Storm Window
- Basement: Daylight,Partially Finished
- Number of fireplaces: 1
- Fireplace features: Gas, Main Level: 1, Fireplace
Interior area
- Total structure area: 2,810
- Total interior livable area: 2,810 sqft
Video & virtual tour
Property
Parking
- Total spaces: 3
- Parking features: Driveway, Off Street
- Uncovered spaces: 3
Features
- Levels: Two
- Stories: 2
- Entry location: Main
- Patio & porch: Dbl Pane/Storm Window, Dining Room, Fireplace, French Doors, Security System, Solarium/Atrium, Walk-In Closet(s), Water Heater, Wet Bar
- Has view: Yes
- View description: City, Lake, Mountain(s), Territorial
- Has water view: Yes
- Water view: Lake
Lot
- Size: 5,998 Square Feet
- Dimensions: 6,000
- Features: Curbs, Paved, Sidewalk, Cable TV, Deck, Fenced-Partially, Gas Available, High Speed Internet, Patio
- Topography: Level,Partial Slope,Steep Slope,Terraces
- Residential vegetation: Garden Space
Details
- Additional structures: ADU Beds: 1, ADU Baths: 1
- Parcel number: 7151700560
- Zoning: NR3
- Zoning description: Jurisdiction: City
- Special conditions: Standard
- Other equipment: Leased Equipment: N/A
Construction
Type & style
- Home type: SingleFamily
- Architectural style: Colonial,2 Stories w/Bsmnt
- Property subtype: Single Family Residence
Materials
- Cement/Concrete, Wood Siding
- Foundation: Poured Concrete
- Roof: Composition
Condition
- Good
- Year built: 1901
Utilities & green energy
- Electric: Company: Seattle City Light
- Sewer: Sewer Connected, Company: City of Seattle
- Water: Public, Company: City of Seattle
- Utilities for property: Quantum Fiber From At&t
Community & HOA
Community
- Security: Security System
- Subdivision: Madrona
Location
- Region: Seattle
Financial & listing details
- Price per square foot: $621/sqft
- Tax assessed value: $1,682,000
- Annual tax amount: $15,844
- Date on market: 9/10/2026
- Inclusions: Dishwasher(s), Double Oven, Dryer(s), Garbage Disposal, Leased Equipment, Microwave(s), Refrigerator(s), Stove(s)/Range(s), Washer(s)
Estimated market value
$1,678,500
$1.59M - $1.76M
$5,869/mo
Price history
| Date | Event | Price |
|---|---|---|
| 10/5/2026 | Price change | $1,745,000-2.8%$621/sqft |
Source: Realogics Sothebys International Realty #2577176 Report a problem | ||
| 9/10/2026 | Listed for sale | $1,795,000+147.6%$639/sqft |
Source:  NWMLS as distributed by MLS GRID #2577176 Report a problem NWMLS as distributed by MLS GRID #2577176 Report a problem | ||
| 3/23/2004 | Sold | $724,950$258/sqft |
Source: NWMLS as distributed by MLS GRID #24017718 Report a problem | ||
Public tax history
| Year | Property taxes | Tax assessment |
|---|---|---|
| 2025 | $17,491 +10.4% | $1,682,000 +2.7% |
| 2024 | $15,844 +11.1% | $1,638,000 +9.6% |
| 2023 | $14,256 -0.2% | $1,494,000 -10.8% |
| 2022 | $14,280 +13.1% | $1,674,000 +23.5% |
| 2021 | $12,623 -6.8% | $1,356,000 -2.3% |
| 2020 | $13,541 -4.5% | $1,388,000 -5.8% |
| 2019 | $14,179 +17.7% | $1,474,000 +6% |
| 2018 | $12,048 +1.7% | $1,390,000 +17.1% |
| 2017 | $11,844 +21.6% | $1,187,000 +17.9% |
| 2016 | $9,739 | $1,007,000 +5.7% |
| 2015 | $9,739 | $953,000 -5.7% |
| 2014 | $9,739 | $1,011,000 +13.2% |
| 2013 | $9,739 | $893,000 +1.5% |
| 2012 | -- | $880,000 |
| 2011 | -- | $880,000 +1.1% |
| 2010 | -- | $870,000 |
| 2009 | -- | $870,000 +5.5% |
| 2007 | -- | $825,000 +9% |
| 2006 | -- | $757,000 +4.4% |
| 2005 | -- | $725,000 +68.6% |
| 2001 | $5,028 +1.4% | $430,000 +7.2% |
| 2000 | $4,958 | $401,000 |
Find assessor info on the county website
Monthly payment
Est. payment
Payment breakdown
Explore the cost of this home by adjusting the details. Changes won't be saved.Climate risks
Neighborhood: Madrona
Nearby schools
Schools provided by the listing agent
- Elementary: Seattle Public Sch
- Middle: Seattle Public Sch
- High: Seattle Public Sch
Source: NWMLS as distributed by MLS GRID. This data may not be complete. We recommend contacting the local school district to confirm school assignments for this home.

Similar homes
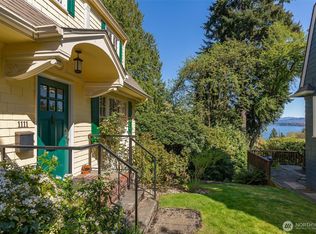
- $1,872,4305 bd3 ba3.5k sqft3302 E Pine Street, Seattle, WA 98122Active
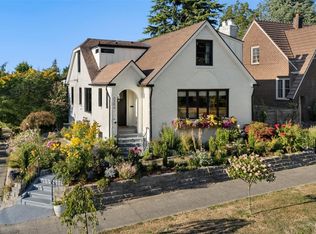 MLS ID #2586657, Trisha Quigley. NWMLS as distributed by MLS GRID
 - $1,350,0003 bd2 ba2.8k sqftCherry St Heights Add, Seattle, WA 98122Active
 MLS ID #2588232, Amie Stewart. NWMLS as distributed by MLS GRID
 - $1,495,0004 bd4 ba2.5k sqft338 29th Avenue, Seattle, WA 98122Active
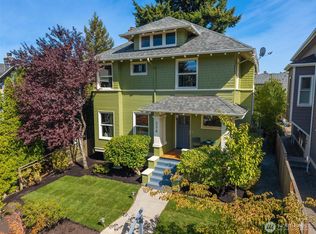 MLS ID #2577719, Fiore Pignataro. NWMLS as distributed by MLS GRID
 - $1,699,0004 bd3 ba2.9k sqftCapitol Hill Add Div #5 Suppl, Seattle, WA 98112Active
 MLS ID #2580592, Wei Li. NWMLS as distributed by MLS GRID
