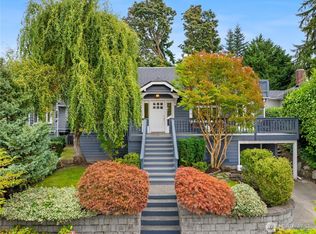
Preferred lender buyer down available! ADU potential just add a 2nd kitch, Distinctive design, exceptional flexibility, spectacular gardens come together in this beautifully renovated Madrona home. Show stopping kitchen features an oversized quartz waterfall island, extensive custom cabinetry, Thor six-burner range, pot filler, wood-trimmed hood, bev refrigerator, in island microwave drawer, floating wood shelves, generous storage/prep space. Black-framed windows, warm hardwd fls extend into the light-filled dining/living areas. Floor-to-ceiling slatted-wood fp creates a dramatic focal point. Primary suite includes a spa-inspired bath with a double vanity, quartz counters, dimensional tile, and an oversized frameless shower accented by striking blue-green tile and multiple shower fixtures. An additional upper-level bedroom currently serves as an expansive walk-in closet; remove the built-ins & preserve its versatility as a bedrm, office, or flex space. The finished lower level expands the possibilities with a bedroom, full bath, recreation room, dedicated office (currently served as a home workout studio), wet bar with cabinetry and beverage refrigerator, plus an additional workspace nook. AC to keep cool all summer long. Outside, mature, thoughtfully cultivated gardens offer vibrant seasonal color designed to attract hummingbirds and give you a colorful escape while turf is 4 legged friendly. Close to Madrona’s shops, cafés, parks, and Lake Washington recreation,
Active
Listed by: COMPASS • Trisha Quigley
$1,872,430
3302 E Pine Street, Seattle, WA 98122
5beds
3,520sqft
Single Family Residence
Built in 1931
3,327 Square Feet Lot
$-- Zestimate®
$532/sqft
$-- HOA
What's special
Show stopping kitchenFinished lower levelDedicated officeBlack-framed windowsStriking blue-green tilePrimary suiteIn island microwave drawer
- --
- on Zillow
- 732
- views
- 52
- saves
Likely to sell faster than
Zillow last checked:
Listing updated:
Listed by:
Trisha Quigley,
COMPASS
Source: NWMLS as distributed by MLS GRID,MLS#: 2586657
Facts & features
Interior
Bedrooms & bathrooms
- Bedrooms: 5
- Bathrooms: 3
- Full bathrooms: 2
- 3/4 bathrooms: 1
- Main level bathrooms: 1
- Main level bedrooms: 2
Primary bedroom
- Level: Second
Bedroom
- Level: Second
Bedroom
- Level: Lower
Bedroom
- Level: Main
Bedroom
- Level: Main
Bathroom full
- Level: Lower
Bathroom full
- Level: Main
Bathroom three quarter
- Level: Second
Den office
- Level: Lower
Dining room
- Level: Main
Entry hall
- Level: Main
Family room
- Level: Lower
Kitchen with eating space
- Level: Main
Living room
- Level: Main
Utility room
- Level: Lower
Heating
- Fireplace, Forced Air, Heat Pump, Electric, Natural Gas
Cooling
- Forced Air, Heat Pump
Appliances
- Included: Dishwasher, Dryer, Microwave, Refrigerator, Washer, Dishwasher(s), Dryer(s), Microwave(s), Refrigerator(s), Washer(s)
Features
- Bath Off Primary, Dining Room
- Flooring: Ceramic Tile, Hardwood, Laminate
- Windows: Dbl Pane/Storm Window
- Basement: Finished
- Number of fireplaces: 1
- Fireplace features: Electric, Main Level: 1, Fireplace
Interior area
- Total structure area: 3,520
- Total interior livable area: 3,520 sqft
Property
Parking
- Total spaces: 1
- Parking features: Driveway, Attached Garage
- Has attached garage: Yes
- Covered spaces: 1
Features
- Levels: One and One Half
- Stories: 1
- Entry location: Main
- Patio & porch: Bath Off Primary, Dbl Pane/Storm Window, Dining Room, Fireplace, Walk-In Closet(s), Wet Bar, Wine/Beverage Refrigerator
- Has view: Yes
- View description: City, Territorial
Lot
- Size: 3,327 Square Feet
- Features: Corner Lot, Curbs, Paved, Sidewalk, Deck, Fenced-Partially, Gas Available, Patio
- Topography: Level
- Residential vegetation: Garden Space
Details
- Parcel number: 1186000075
- Special conditions: Standard
Construction
Type & style
- Home type: SingleFamily
- Architectural style: Tudor,1 1/2 Story
- Property subtype: Single Family Residence
Materials
- Brick
- Foundation: Poured Concrete
- Roof: Composition
Condition
- Very Good
- Year built: 1931
Utilities & green energy
- Electric: Company: PSE
- Sewer: Sewer Connected, Company: SPUD
- Water: Public, Company: SPUD
- Utilities for property: Xfinity
Community & HOA
Community
- Subdivision: Madrona
Location
- Region: Seattle
Financial & listing details
- Price per square foot: $532/sqft
- Tax assessed value: $1,981,000
- Annual tax amount: $20,120
- Date on market: 9/24/2026
- Listing terms: Conventional,FHA,USDA Loan,VA Loan
- Inclusions: Dishwasher(s), Dryer(s), Microwave(s), Refrigerator(s), Washer(s)
Estimated market value
Not available
Estimated sales range
Not available
Not available
Price history
| Date | Event | Price |
|---|---|---|
| 9/24/2026 | Listed for sale | $1,872,430+0.7%$532/sqft |
Source:  NWMLS as distributed by MLS GRID #2586657 Report a problem NWMLS as distributed by MLS GRID #2586657 Report a problem | ||
| 3/16/2023 | Sold | $1,860,000+0.5%$528/sqft |
Source: NWMLS as distributed by MLS GRID #2026812 Report a problem | ||
| 1/17/2023 | Pending sale | $1,850,000$526/sqft |
Source: NWMLS as distributed by MLS GRID #NWM2026812 Report a problem | ||
| 1/11/2023 | Listed for sale | $1,850,000+54.2%$526/sqft |
Source: NWMLS as distributed by MLS GRID #2026812 Report a problem | ||
| 5/6/2022 | Sold | $1,200,000$341/sqft |
Source: Public Record Report a problem | ||
Public tax history
| Year | Property taxes | Tax assessment |
|---|---|---|
| 2025 | $20,120 +36.5% | $1,981,000 +27.6% |
| 2024 | $14,736 +10.4% | $1,552,000 +9.7% |
| 2023 | $13,353 +32.7% | $1,415,000 +20.3% |
| 2022 | $10,060 +13.1% | $1,176,000 +23.4% |
| 2021 | $8,898 -4.8% | $953,000 -0.1% |
| 2020 | $9,345 -4.5% | $954,000 -5.8% |
| 2019 | $9,781 +18.6% | $1,013,000 +7% |
| 2018 | $8,244 -6.5% | $947,000 +7.1% |
| 2017 | $8,822 +63.1% | $884,000 +11.5% |
| 2016 | $5,409 | $793,000 +5.6% |
| 2015 | $5,409 | $751,000 +35.6% |
| 2014 | $5,409 | $554,000 +13.1% |
| 2013 | $5,409 | $490,000 +7.2% |
| 2012 | -- | $457,000 |
| 2011 | -- | $457,000 -4.4% |
| 2010 | -- | $478,000 +131.5% |
| 2009 | -- | $206,500 |
| 2007 | -- | $206,500 |
| 2006 | -- | $206,500 |
| 2005 | -- | $206,500 |
| 2001 | $790 +0.1% | $206,500 |
| 2000 | $789 | $206,500 |
Find assessor info on the county website
Monthly payment
Est. payment
Payment breakdown
Explore the cost of this home by adjusting the details. Changes won't be saved.Climate risks
Neighborhood: Madrona
Similar homes
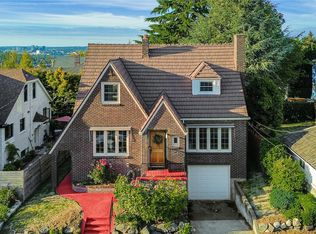
- $1,450,0004 bd3 ba2.5k sqft511 28th Avenue, Seattle, WA 98122Active
 MLS ID #2582982, Adam Bradley. NWMLS as distributed by MLS GRID
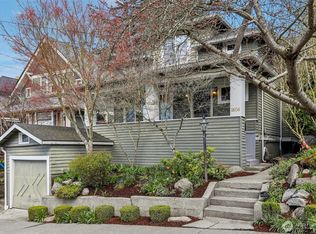
 - $1,599,0004 bd3 ba2.6k sqftWhites Add, Seattle, WA 98122Active
 MLS ID #2578042, Junior Torres. NWMLS as distributed by MLS GRID
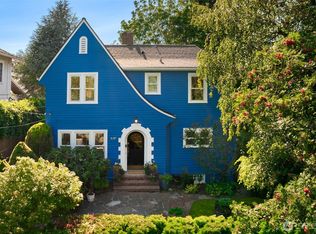
 - $1,799,9504 bd3 ba2.9k sqft13750 SE 23rd Lane, Bellevue, WA 98005Active
 MLS ID #2589815, Haley Dawn Archuleta. NWMLS as distributed by MLS GRID
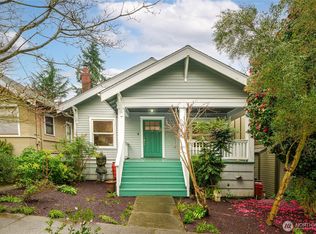
 - $1,567,0004 bd3 ba3.4k sqftArlington Heights Add, Seattle, WA 98199Active
 MLS ID #2588675, Will Aufhammer. NWMLS as distributed by MLS GRID
