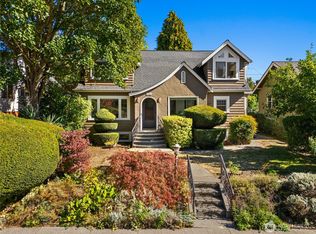
Sweeping views of the Seattle, Mount Rainier, Little Tahoma, the Cascades, Elliott Bay & the Duwamish River create an extraordinary backdrop for this West Seattle home. Set on a flat 10,000 sq ft lot framed by lush, mature landscaping, the property feels private & serene while remaining beautifully connected to the city. Tucked along a quiet street in coveted North Admiral/Belvidere, this home is a thoughtful blend of enduring craftsmanship & modern comfort. Original hardwood floors, crystal doorknobs, and beautifully preserved architectural details lend warmth and authenticity. While updated electrical, copper plumbing, windows & lighting, along with a newer furnace, hot water heater, roof & fresh interior paint, bring confidence and ease to everyday living. Upstairs, natural light moves beautifully through rooms rich with original character. The flexible floor plan offers 3 bedrooms plus a versatile 4th room & 2 bathrooms. The entire lower level creates a private retreat of its own. A primary bedroom + full bathroom, kitchenette, expansive laundry room & an additional room offer endless flexibility. An oversized 1-car garage adds extra storage for all your hobbies. The best of North Admiral is nearby. Stroll to Admiral Junction for dining and shops, Metropolitan Market. You're only minutes to Hiawatha Playfield, and top rated West Seattle schools. A rare convergence of sweeping views, generous grounds, timeless character & an exceptional North Admiral setting. Watch Video!
Pending
Listed by: Coldwell Banker Danforth • Kimberly Morgan Storey • 206-225-8325
$1,350,000
3006 36th Avenue SW, Seattle, WA 98126
3beds
2,670sqft
Single Family Residence
Built in 1937
10,001 Square Feet Lot
$1,381,000 Zestimate®
$506/sqft
$-- HOA
What's special
Beautifully preserved architectural detailsOriginal hardwood floorsLush mature landscapingCrystal doorknobs
- --
- on Zillow
- 432
- views
- 40
- saves
Likely to sell faster than
Zillow last checked:
Listing updated:
Listed by:
Kimberly Morgan Storey 206-225-8325 kim@kimmorganstorey.com,
Coldwell Banker Danforth,
Matthew Storey 206-248-2900,
Coldwell Banker Danforth
Source: NWMLS as distributed by MLS GRID,MLS#: 2589891
Facts & features
Interior
Bedrooms & bathrooms
- Bedrooms: 3
- Bathrooms: 2
- Full bathrooms: 2
- Main level bathrooms: 1
- Main level bedrooms: 2
Primary bedroom
- Level: Lower
Bedroom
- Level: Main
Bedroom
- Level: Main
Bathroom full
- Level: Lower
Bathroom full
- Level: Main
Bonus room
- Level: Lower
Dining room
- Level: Main
Entry hall
- Level: Main
Kitchen with eating space
- Level: Main
Living room
- Level: Main
Utility room
- Level: Lower
Heating
- Fireplace, Forced Air, Electric, Natural Gas
Cooling
- None
Appliances
- Included: Dishwasher, Disposal, Dryer, Microwave, Refrigerator, Stove(s)/Range(s), Washer, Dishwasher(s), Dryer(s), Garbage Disposal, Microwave(s), Refrigerator(s), Washer(s), Water Heater: Gas, Water Heater Location: Utility Room
Features
- Ceiling Fan(s), Dining Room, High Tech Cabling
- Flooring: Hardwood, Vinyl, Carpet
- Windows: Dbl Pane/Storm Window
- Basement: Finished
- Number of fireplaces: 2
- Fireplace features: Gas, Wood Burning, Lower Level: 1, Main Level: 1, Fireplace
Interior area
- Total structure area: 2,670
- Total interior livable area: 2,670 sqft
Video & virtual tour
Property
Parking
- Total spaces: 2
- Parking features: Driveway, Attached Garage, Off Street
- Has attached garage: Yes
- Covered spaces: 2
Features
- Levels: One
- Stories: 1
- Entry location: Main
- Patio & porch: Second Kitchen, Ceiling Fan(s), Dbl Pane/Storm Window, Dining Room, Fireplace, High Tech Cabling, Water Heater
- Has view: Yes
- View description: Bay, City, Mountain(s), River, Sound, Territorial
- Has water view: Yes
- Water view: Bay,River,Sound
Lot
- Size: 10,001 Square Feet
- Features: Curbs, Paved, Sidewalk, Cable TV, Fenced-Partially, Gas Available, High Speed Internet, Patio, Shop, Sprinkler System
- Topography: Level
- Residential vegetation: Garden Space
Details
- Parcel number: 6911200145
- Zoning: NR3
- Zoning description: Jurisdiction: City
- Special conditions: Standard
Construction
Type & style
- Home type: SingleFamily
- Architectural style: Craftsman,1 Story w/Bsmnt.
- Property subtype: Single Family Residence
Materials
- Brick
- Foundation: Poured Concrete
- Roof: Composition
Condition
- Very Good
- Year built: 1937
- Major remodel year: 1937
Utilities & green energy
- Electric: Company: Seattle City Light
- Sewer: Sewer Connected, Company: Seattle Public Utilities
- Water: Public, Company: Seattle Public Utilities
- Utilities for property: Xfinity, Xfinity
Community & HOA
Community
- Subdivision: Belvidere
Location
- Region: Seattle
Financial & listing details
- Price per square foot: $506/sqft
- Tax assessed value: $1,163,000
- Annual tax amount: $2,580
- Date on market: 10/1/2026
- Listing terms: Conventional,FHA,VA Loan
- Inclusions: Dishwasher(s), Dryer(s), Garbage Disposal, Microwave(s), Refrigerator(s), Stove(s)/Range(s), Washer(s)
Estimated market value
$1,381,000
$1.31M - $1.45M
$4,880/mo
Price history
| Date | Event | Price |
|---|---|---|
| 10/4/2026 | Pending sale | $1,350,000$506/sqft |
Source:  NWMLS as distributed by MLS GRID #2589891 Report a problem | ||
| 10/1/2026 | Listed for sale | $1,350,000+109.3%$506/sqft |
Source: NWMLS as distributed by MLS GRID #2589891 Report a problem | ||
| 11/3/2005 | Sold | $645,000+79.2%$242/sqft |
Source: NWMLS as distributed by MLS GRID #25146237 Report a problem | ||
| 7/8/2002 | Sold | $360,000$135/sqft |
Source: NWMLS as distributed by MLS GRID #22006586 Report a problem | ||
Public tax history
| Year | Property taxes | Tax assessment |
|---|---|---|
| 2025 | $2,619 +1.5% | $958,000 |
| 2024 | $2,580 +2% | $958,000 |
| 2023 | $2,530 -50% | $958,000 |
| 2022 | $5,056 -11.2% | $958,000 |
| 2021 | $5,693 -4.4% | $958,000 -0.9% |
| 2020 | $5,958 -36.6% | $967,000 +0.9% |
| 2019 | $9,397 +10.6% | $958,000 -0.6% |
| 2018 | $8,500 -0.6% | $964,000 +14.2% |
| 2017 | $8,550 +46% | $844,000 +20.2% |
| 2016 | $5,857 | $702,000 +9.7% |
| 2015 | $5,857 | $640,000 +9.8% |
| 2014 | $5,857 | $583,000 +9.8% |
| 2013 | $5,857 | $531,000 +9.7% |
| 2012 | -- | $484,000 -5.3% |
| 2011 | -- | $511,000 -16.2% |
| 2010 | -- | $610,000 |
| 2009 | -- | $610,000 +9.7% |
| 2007 | -- | $556,000 +11.9% |
| 2006 | -- | $497,000 -1% |
| 2005 | -- | $502,000 +24.3% |
| 2001 | $4,730 +7.5% | $404,000 +13.8% |
| 2000 | $4,398 | $355,000 |
Find assessor info on the county website
Monthly payment
Est. payment
Payment breakdown
Explore the cost of this home by adjusting the details. Changes won't be saved.Climate risks
Neighborhood: Admiral
Nearby schools
Schools provided by the listing agent
- Elementary: Lafayette
- Middle: Madison Mid
- High: West Seattle High
Source: NWMLS as distributed by MLS GRID. This data may not be complete. We recommend contacting the local school district to confirm school assignments for this home.

Similar homes
- $1,378,0003 bd2 ba2k sqftOlson Land, Seattle, WA 98116Active
 MLS ID #2561631, Carrie Haymond. NWMLS as distributed by MLS GRID
- $1,195,9994 bd3 ba2.7k sqft5436 44th Avenue SW, Seattle, WA 98136Active
 MLS ID #2590818, Lorna Ava. NWMLS as distributed by MLS GRID
- $1,400,0004 bd3 ba2.5k sqft511 28th Avenue, Seattle, WA 98122Active
 MLS ID #2582982, Adam Bradley. NWMLS as distributed by MLS GRID
- $1,071,0003 bd2 ba2.2k sqftLaws Ass 02, Seattle, WA 98119Active
 MLS ID #2594843, Tarek Z. Moghrabi. NWMLS as distributed by MLS GRID
