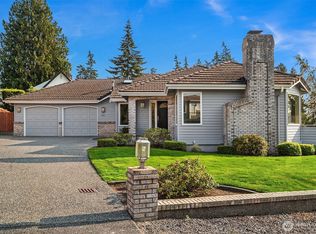
RARE ALKI FIND—A NEWER THREE-CAR DETACHED GARAGE JUST 1½ BLOCKS FROM ALKI BEACH! Move-in ready and beautifully updated, this 2,040-square-foot home offers the interior space, private outdoor living, and garage capacity so difficult to find near the beach. Two additional alley parking spaces add even more flexibility for guests and beach gear. Vaulted ceilings and abundant natural light brighten the living room and island kitchen, featuring granite countertops, generous cabinetry, extensive workspace, and casual dining. The adjoining dining room opens to a fully fenced backyard and patio, ready for everyday enjoyment or entertaining. Upstairs, the private primary suite features a spacious ensuite bath and TWO walk-in closets. Two additional bedrooms are on the main level, including a generous room with a built-in Murphy bed that can serve as guest space, a home office, or a media room. Central air conditioning adds year-round comfort. The detached garage may also inspire ideas for future use. Enjoy Alki Beach, neighborhood restaurants, shops, and parks just moments from home. This is a rare chance to have the Alki location you want with the space and flexibility to make it your own.
Active
Listed by: Coldwell Banker Bain • Carrie Haymond
Price cut: $48K (9/29)
$1,399,990
2712 57th Avenue SW, Seattle, WA 98116
3beds
2,040sqft
Single Family Residence
Built in 1989
5,070 Square Feet Lot
$1,376,800 Zestimate®
$686/sqft
$-- HOA
What's special
Three-car detached garageAbundant natural lightLuxurious ensuite bathTwo walk-in closetsExtensive workspaceParking for fiveIsland kitchen
- --
- on Zillow
- 955
- views
- 63
- saves
Zillow last checked:
Listing updated:
Listed by:
Carrie Haymond,
Coldwell Banker Bain
Source: NWMLS as distributed by MLS GRID,MLS#: 2561631
Facts & features
Interior
Bedrooms & bathrooms
- Bedrooms: 3
- Bathrooms: 2
- Full bathrooms: 2
- Main level bathrooms: 1
- Main level bedrooms: 2
Primary bedroom
- Level: Second
Bedroom
- Level: Main
Bedroom
- Level: Main
Bathroom full
- Level: Main
Bathroom full
- Level: Second
Dining room
- Level: Main
Entry hall
- Level: Main
Kitchen with eating space
- Level: Main
Living room
- Level: Main
Heating
- Forced Air, Electric, Natural Gas
Cooling
- Has cooling: Yes
Appliances
- Included: Dishwasher, Disposal, Dryer, Microwave, Refrigerator, Stove(s)/Range(s), Washer, Dishwasher(s), Dryer(s), Garbage Disposal, Microwave(s), Refrigerator(s), Washer(s)
Features
- Bath Off Primary, Ceiling Fan(s), Dining Room
- Flooring: Hardwood
- Windows: Dbl Pane/Storm Window, Skylight(s)
- Basement: None
- Has fireplace: No
Interior area
- Total structure area: 2,040
- Total interior livable area: 2,040 sqft
Video & virtual tour
Property
Parking
- Total spaces: 5
- Parking features: Detached Garage
- Has garage: Yes
- Covered spaces: 3
- Uncovered spaces: 2
Features
- Levels: Two
- Stories: 2
- Entry location: Main
- Patio & porch: Bath Off Primary, Ceiling Fan(s), Dbl Pane/Storm Window, Dining Room, Skylight(s), Vaulted Ceiling(s), Walk-In Closet(s)
Lot
- Size: 5,070 Square Feet
- Dimensions: 40 x 127
- Features: Curbs, Paved, Sidewalk, Deck, Fenced-Fully, Gas Available, Gated Entry, High Speed Internet, Patio
- Topography: Level
- Residential vegetation: Garden Space
Details
- Parcel number: 6372000440
- Zoning: NR3
- Zoning description: Jurisdiction: City
- Special conditions: Standard
Construction
Type & style
- Home type: SingleFamily
- Architectural style: Traditional,2 Story
- Property subtype: Single Family Residence
Materials
- Metal/Vinyl, Wood Siding
- Foundation: Poured Concrete
- Roof: Composition
Condition
- Updated/Remodeled
- Year built: 1989
- Major remodel year: 1989
Utilities & green energy
- Electric: Company: Seattle PUD
- Sewer: Sewer Connected, Company: Seattle PUD
- Water: Public, Company: Seattle PUD
- Utilities for property: Xfinity, Xfinity
Community & HOA
Community
- Subdivision: Alki
Location
- Region: Seattle
Financial & listing details
- Price per square foot: $686/sqft
- Tax assessed value: $1,164,000
- Annual tax amount: $10,484
- Date on market: 7/30/2026
- Listing terms: Conventional,VA Loan
- Inclusions: Dishwasher(s), Dryer(s), Garbage Disposal, Microwave(s), Refrigerator(s), Stove(s)/Range(s), Washer(s)
Estimated market value
$1,376,800
$1.31M - $1.45M
$5,599/mo
Price history
| Date | Event | Price |
|---|---|---|
| 9/29/2026 | Price change | $1,399,990-3.3%$686/sqft |
Source:  NWMLS as distributed by MLS GRID #2561631 Report a problem NWMLS as distributed by MLS GRID #2561631 Report a problem | ||
| 9/26/2026 | Listed for sale | $1,448,000$710/sqft |
Source: NWMLS as distributed by MLS GRID #2561631 Report a problem | ||
| 9/16/2026 | Pending sale | $1,448,000$710/sqft |
Source: NWMLS as distributed by MLS GRID #2561631 Report a problem | ||
| 8/25/2026 | Price change | $1,448,000-2.7%$710/sqft |
Source: NWMLS as distributed by MLS GRID #2561631 Report a problem | ||
| 8/9/2026 | Price change | $1,488,888-3.2%$730/sqft |
Source: NWMLS as distributed by MLS GRID #2561631 Report a problem | ||
| 7/30/2026 | Listed for sale | $1,538,000+13.9%$754/sqft |
Source: NWMLS as distributed by MLS GRID #2561631 Report a problem | ||
| 7/10/2024 | Sold | $1,350,000+0%$662/sqft |
Source: NWMLS as distributed by MLS GRID #2243911 Report a problem | ||
| 6/11/2024 | Pending sale | $1,349,950$662/sqft |
Source: NWMLS as distributed by MLS GRID #2243911 Report a problem | ||
| 6/4/2024 | Listed for sale | $1,349,950+200%$662/sqft |
Source: NWMLS as distributed by MLS GRID #2243911 Report a problem | ||
| 3/24/2021 | Listing removed | -- |
Source: Owner Report a problem | ||
| 10/29/2012 | Sold | $450,000-35.7%$221/sqft |
Source: Public Record Report a problem | ||
| 6/23/2007 | Listing removed | $699,999$343/sqft |
Source: Owner Report a problem | ||
| 6/18/2007 | Listed for sale | $699,999+79.5%$343/sqft |
Source: Owner Report a problem | ||
| 8/27/2001 | Sold | $390,000+44.4%$191/sqft |
Source: NWMLS as distributed by MLS GRID #21094491 Report a problem | ||
| 7/17/1996 | Sold | $270,000$132/sqft |
Source: Public Record Report a problem | ||
Public tax history
| Year | Property taxes | Tax assessment |
|---|---|---|
| 2025 | $12,262 +17% | $1,164,000 +9.3% |
| 2024 | $10,484 +4.4% | $1,065,000 +3.5% |
| 2023 | $10,047 +5.2% | $1,029,000 -5.8% |
| 2022 | $9,554 +9.7% | $1,092,000 +19.6% |
| 2021 | $8,711 +5.3% | $913,000 +11.1% |
| 2020 | $8,271 +1.8% | $822,000 +0.5% |
| 2019 | $8,125 +12.3% | $818,000 +1.1% |
| 2018 | $7,234 -1.8% | $809,000 +12.5% |
| 2017 | $7,369 +38.1% | $719,000 +11.8% |
| 2016 | $5,334 | $643,000 +6.5% |
| 2015 | $5,334 | $604,000 +12.7% |
| 2014 | $5,334 | $536,000 +16.3% |
| 2013 | $5,334 | $461,000 +3.4% |
| 2012 | -- | $446,000 -3.3% |
| 2011 | -- | $461,000 -1.5% |
| 2010 | -- | $468,000 |
| 2009 | -- | $468,000 -4.9% |
| 2007 | -- | $492,000 +5.6% |
| 2006 | -- | $466,000 +5.2% |
| 2005 | -- | $443,000 +19.7% |
| 2001 | $4,341 +12% | $370,000 +18.6% |
| 2000 | $3,875 | $312,000 |
Find assessor info on the county website
Monthly payment
Est. payment
Payment breakdown
Explore the cost of this home by adjusting the details. Changes won't be saved.Climate risks
Neighborhood: Alki
Nearby schools
Schools provided by the listing agent
- Elementary: Alki
- Middle: Madison Mid
- High: West Seattle High
Source: NWMLS as distributed by MLS GRID. This data may not be complete. We recommend contacting the local school district to confirm school assignments for this home.
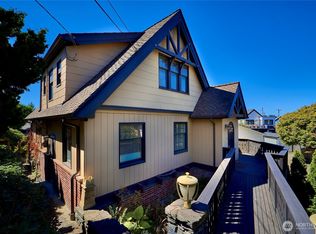
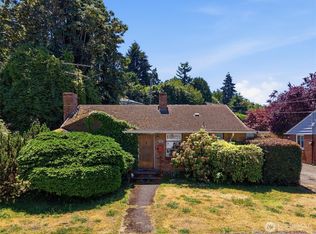
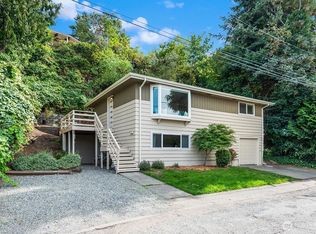
Similar homes
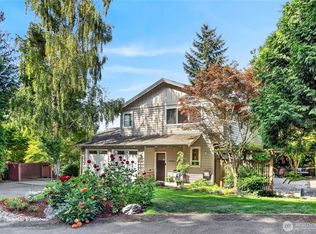
- $1,550,0004 bd3 ba2.9k sqft4500 SW Hemlock Way, Seattle, WA 98136Active
 MLS ID #2579762, Jonn McYnturff. NWMLS as distributed by MLS GRID
 - $1,495,0003 bd2 ba1.8k sqft912 Cedar Street, Edmonds, WA 98020Active
 MLS ID #2588104, Adam E. Cobb. NWMLS as distributed by MLS GRID
 - $1,139,0003 bd3 ba2.1k sqftFort Ward Estates Div 3, Bainbridge Island, WA 98110Active
 MLS ID #2537233, Jeff Dickinson. NWMLS as distributed by MLS GRID
 - $1,299,0003 bd3 ba1.6k sqft14102 NE 86th Court, Redmond, WA 98052Active
 MLS ID #2585596, Joseph Keeler. NWMLS as distributed by MLS GRID
