Have you dreamed of living near the beach? On a quiet street just blocks from Alki Beach, this charming residence may be your dream come true. Enjoy privacy, a lovely territorial outlook,views of the Olympic Mountains, excellent condition, abundant natural light, hardwood floors, and beautifully updated kitchen and baths. Enter from the sunny view deck into an open living space featuring oversized windows, great natural light, & a cozy window seat. The dining area comfortably seats six & can expand to accommodate larger gatherings. Open kitchen offers generous cabinet space, stainless-steel appliances, & quartz countertops. Hardwood floors continue into both bedrooms on this level, which share a remodeled full bath. The lower level features a spacious family room with stacked washer and dryer. With full daylight, this space could serve a variety of purposes. The third bedroom & dedicated bath are accessed from the family room. The current owners have used this area as a permitted short-term rental. With separate entrance, it is also ideal for guests, multigen living, or a home office. An attached oversized one-car garage with EV charger is also accessed from the lower level. Additional features include air conditioning, new roof, insulation & sewer lining in 2026 plus parking for three additional vehicles. Location is exceptional! Alki’s restaurants, arts, parks & waterfront are just minutes away, along with convenient access to shopping and services in the Admiral Junction.
Active
Listed by: Windermere West Metro • Shari H. Kruse
$1,050,000
5625 SW Teig Place, Seattle, WA 98116
3beds
1,550sqft
Single Family Residence
Built in 1967
5,026 Square Feet Lot
$1,030,200 Zestimate®
$677/sqft
$-- HOA
What's special
Sunny view deckHardwood floorsAbundant natural lightCozy window seatLovely territorial outlookStainless-steel appliancesQuartz countertops
- --
- on Zillow
- 601
- views
- 41
- saves
Likely to sell faster than
Zillow last checked:
Listing updated:
Offers reviewed: Sep 21
Listed by:
Shari H. Kruse,
Windermere West Metro,
Sarah C. Hardwick,
Windermere West Metro
Source: NWMLS as distributed by MLS GRID,MLS#: 2581958
Facts & features
Interior
Bedrooms & bathrooms
- Bedrooms: 3
- Bathrooms: 2
- Full bathrooms: 1
- 3/4 bathrooms: 1
- Main level bathrooms: 1
- Main level bedrooms: 2
Bedroom
- Level: Lower
Bedroom
- Level: Main
Bedroom
- Level: Main
Bathroom full
- Level: Main
Bathroom three quarter
- Level: Lower
Dining room
- Level: Main
Entry hall
- Level: Main
Family room
- Level: Lower
Kitchen without eating space
- Level: Main
Living room
- Level: Main
Utility room
- Level: Lower
Heating
- 90%+ High Efficiency, Forced Air, Electric, Natural Gas
Cooling
- 90%+ High Efficiency
Appliances
- Included: Dishwasher, Disposal, Dryer, Microwave, Refrigerator, Stove(s)/Range(s), Washer, Dishwasher(s), Dryer(s), Garbage Disposal, Microwave(s), Refrigerator(s), Washer(s), Water Heater: Gas, Water Heater Location: Basement
Features
- Dining Room
- Flooring: Hardwood, Laminate, Vinyl
- Windows: Dbl Pane/Storm Window
- Basement: Daylight,Finished
- Has fireplace: No
Interior area
- Total structure area: 1,550
- Total interior livable area: 1,550 sqft
Property
Parking
- Total spaces: 4
- Parking features: Driveway, Attached Garage
- Has attached garage: Yes
- Covered spaces: 1
- Uncovered spaces: 3
Features
- Levels: One
- Stories: 1
- Entry location: Main
- Patio & porch: Dbl Pane/Storm Window, Dining Room, Water Heater
- Has view: Yes
- View description: Mountain(s), Territorial
Lot
- Size: 5,026 Square Feet
- Features: Paved, Cable TV, Deck, Gas Available, High Speed Internet
- Topography: Partial Slope,Steep Slope
- Residential vegetation: Brush
Details
- Parcel number: 6372000505
- Zoning: NR3
- Zoning description: Jurisdiction: City
- Special conditions: Standard
- Other equipment: Leased Equipment: None
Construction
Type & style
- Home type: SingleFamily
- Architectural style: Contemporary,1 Story w/Bsmnt.
- Property subtype: Single Family Residence
Materials
- Cement Planked, Wood Siding, Cement Plank
- Foundation: Poured Concrete
- Roof: Composition
Condition
- Very Good
- Year built: 1967
- Major remodel year: 1967
Utilities & green energy
- Electric: Company: Seattle City Light
- Sewer: Sewer Connected, Company: Seattle Public Utilities
- Water: Public, Company: Seattle Public Utilities
- Utilities for property: Xfiniti
Community & HOA
Community
- Subdivision: Alki
Location
- Region: Seattle
Financial & listing details
- Price per square foot: $677/sqft
- Tax assessed value: $971,000
- Annual tax amount: $10,349
- Offers reviewed: 09/21/2026
- Date on market: 9/14/2026
- Listing terms: VA Loan
- Inclusions: Dishwasher(s), Dryer(s), Garbage Disposal, Leased Equipment, Microwave(s), Refrigerator(s), Stove(s)/Range(s), Washer(s)
Estimated market value
$1,030,200
$979,000 - $1.08M
$4,285/mo
Price history
| Date | Event | Price |
|---|---|---|
| 9/14/2026 | Listed for sale | $1,050,000-4.5%$677/sqft |
Source:  NWMLS as distributed by MLS GRID #2581958 Report a problem NWMLS as distributed by MLS GRID #2581958 Report a problem | ||
| 6/30/2025 | Sold | $1,100,000+12.8%$710/sqft |
Source: NWMLS as distributed by MLS GRID #2384943 Report a problem | ||
| 5/31/2025 | Pending sale | $975,000$629/sqft |
Source: NWMLS as distributed by MLS GRID #2384943 Report a problem | ||
| 5/30/2025 | Listed for sale | $975,000+56%$629/sqft |
Source: NWMLS as distributed by MLS GRID #2384943 Report a problem | ||
| 8/4/2017 | Sold | $625,000$403/sqft |
Source: NWMLS as distributed by MLS GRID #1146153 Report a problem | ||
| 6/29/2017 | Pending sale | $625,000$403/sqft |
Source: John L Scott Real Estate #1146153 Report a problem | ||
| 6/21/2017 | Listed for sale | $625,000+30.5%$403/sqft |
Source: John L Scott Real Estate #1146153 Report a problem | ||
| 11/1/2013 | Listing removed | $479,000$309/sqft |
Source: Prudential NW Realty Assoc. #543083 Report a problem | ||
| 9/14/2013 | Listed for sale | $479,000$309/sqft |
Source: Prudential NW Realty Assoc. #543083 Report a problem | ||
Public tax history
| Year | Property taxes | Tax assessment |
|---|---|---|
| 2025 | $10,349 +18.8% | $971,000 +11.4% |
| 2024 | $8,710 +4.1% | $872,000 +3.4% |
| 2023 | $8,363 +5.1% | $843,000 -5.8% |
| 2022 | $7,955 +9.7% | $895,000 +19.7% |
| 2021 | $7,255 +20.9% | $748,000 +29.4% |
| 2020 | $5,999 +2% | $578,000 +0.5% |
| 2019 | $5,882 +12.1% | $575,000 +1.1% |
| 2018 | $5,246 -1.6% | $569,000 +12.5% |
| 2017 | $5,332 +31.8% | $506,000 +11.7% |
| 2016 | $4,045 | $453,000 +6.6% |
| 2015 | $4,045 | $425,000 +7.1% |
| 2014 | $4,045 | $397,000 +16.4% |
| 2013 | $4,045 | $341,000 +3.3% |
| 2012 | -- | $330,000 -3.5% |
| 2011 | -- | $342,000 -6.6% |
| 2010 | -- | $366,000 |
| 2009 | -- | $366,000 +4.9% |
| 2007 | -- | $349,000 +5.4% |
| 2006 | -- | $331,000 +5.1% |
| 2005 | -- | $315,000 +37.6% |
| 2001 | $2,727 +12.3% | $229,000 +18.7% |
| 2000 | $2,427 | $193,000 |
Find assessor info on the county website
Monthly payment
Est. payment
Payment breakdown
Explore the cost of this home by adjusting the details. Changes won't be saved.Climate risks
Neighborhood: Alki
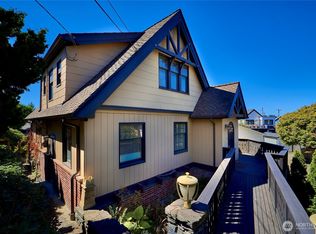
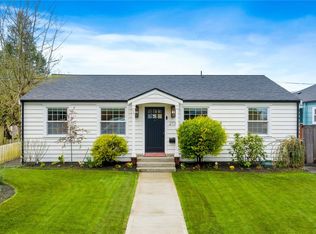

Similar homes
- $1,100,0003 bd2 ba1.8k sqft4732 45th Avenue SW, Seattle, WA 98116Active
 MLS ID #2580294, Robert Luecke. NWMLS as distributed by MLS GRID
 - $1,050,0004 bd2 ba1.9k sqft4116 38th Avenue SW, Seattle, WA 98126Active
 MLS ID #2581478, Shari H. Kruse. NWMLS as distributed by MLS GRID
 - $985,0003 bd3 ba1.8k sqft6545 Fauntleroy Way SW, Seattle, WA 98136Active
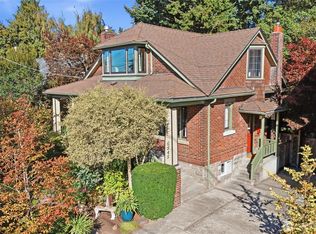 MLS ID #2576830, Aaron Calvo. NWMLS as distributed by MLS GRID
 - $800,0003 bd1 ba1.3k sqftN/A, Seattle, WA 98116Active
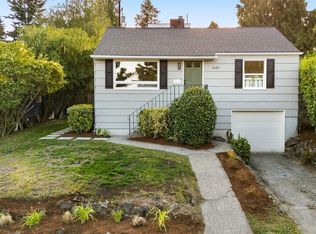 MLS ID #2543132, Jared Holland. NWMLS as distributed by MLS GRID
