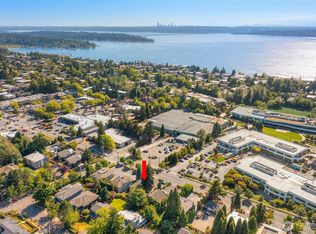
This Kirkland home offers 3 bedrooms plus a dedicated office, 2 baths and 1,920 square feet of flexible living space with air conditioning for year-round comfort. The main living areas feature vaulted ceilings, exposed beams, hardwood floors and abundant natural light. The updated kitchen features white cabinetry, stainless steel appliances, generous counter space and a large island, opening seamlessly to the adjacent living and dining areas for an inviting, open-concept feel. A fireplace adds warmth and character, while multiple living spaces provide options for entertaining, relaxing or everyday living. The upper level offers two bedrooms, a full bath and a dedicated office, including a spacious primary bedroom with vaulted ceilings and a walk-in closet. A third bedroom and additional bath on the main level provide flexibility for guests, multigenerational living or everyday convenience. Outside, the covered deck creates a comfortable extension of the living space for dining or relaxing, while the fenced backyard offers privacy and room to garden or enjoy the outdoors. An attached garage adds everyday convenience. Ideally located near Downtown Kirkland, waterfront parks, shopping, dining and commuter routes.
Active
Listed by: Windermere Real Estate/East • Craig M Gaudry
$1,575,000
809 7th Street S, Kirkland, WA 98033
3beds
1,920sqft
Single Family Residence
Built in 1980
8,594 Square Feet Lot
$1,513,400 Zestimate®
$820/sqft
$-- HOA
What's special
- --
- on Zillow
- 368
- views
- 53
- saves
Zillow last checked:
Listing updated:
Listed by:
Craig M Gaudry,
Windermere Real Estate/East
Source: NWMLS as distributed by MLS GRID,MLS#: 2589971
Facts & features
Interior
Bedrooms & bathrooms
- Bedrooms: 3
- Bathrooms: 2
- Full bathrooms: 1
- 3/4 bathrooms: 1
- Main level bathrooms: 1
- Main level bedrooms: 1
Den office
- Level: Second
Heating
- Fireplace, Forced Air, Electric, Natural Gas
Cooling
- Has cooling: Yes
Appliances
- Included: Dishwasher, Disposal, Microwave, Refrigerator, Stove(s)/Range(s), Tankless Water Heater, Washer, Dishwasher(s), Garbage Disposal, Microwave(s), Refrigerator(s), Washer(s), Water Heater: Tankless, Water Heater Location: Main Floor Bath Closet
Features
- Dining Room
- Flooring: Ceramic Tile, Hardwood, Carpet
- Doors: French Doors
- Windows: Dbl Pane/Storm Window, Skylight(s)
- Basement: None
- Number of fireplaces: 1
- Fireplace features: Wood Burning, Main Level: 1, Fireplace
Interior area
- Total structure area: 1,920
- Total interior livable area: 1,920 sqft
Property
Parking
- Total spaces: 1
- Parking features: Attached Garage
- Has attached garage: Yes
- Covered spaces: 1
Features
- Levels: Two
- Stories: 2
- Entry location: Main
- Patio & porch: Dbl Pane/Storm Window, Dining Room, Fireplace, French Doors, Skylight(s), Vaulted Ceiling(s), Walk-In Closet(s), Water Heater
- Has view: Yes
- View description: Territorial
Lot
- Size: 8,594 Square Feet
- Features: Paved, Cable TV, Deck, Fenced-Fully, Gas Available, High Speed Internet, Patio
- Topography: Level
- Residential vegetation: Garden Space
Details
- Parcel number: 2505500203
- Special conditions: Standard
Construction
Type & style
- Home type: SingleFamily
- Architectural style: 2 Story
- Property subtype: Single Family Residence
Materials
- Wood Siding
- Foundation: Poured Concrete
- Roof: Composition
Condition
- Year built: 1980
Utilities & green energy
- Electric: Company: PSE
- Sewer: Sewer Connected, Company: City of Kirkland
- Water: Public, Company: City of Kirkland
Community & HOA
Community
- Subdivision: Everest Park
Location
- Region: Kirkland
Financial & listing details
- Price per square foot: $820/sqft
- Tax assessed value: $1,527,000
- Annual tax amount: $13,233
- Date on market: 10/1/2026
- Listing terms: Conventional
- Inclusions: Dishwasher(s), Garbage Disposal, Microwave(s), Refrigerator(s), Stove(s)/Range(s), Washer(s)
Estimated market value
$1,513,400
$1.44M - $1.59M
$4,061/mo
Price history
| Date | Event | Price |
|---|---|---|
| 10/1/2026 | Listed for sale | $1,575,000+133.9%$820/sqft |
Source:  NWMLS as distributed by MLS GRID #2589971 Report a problem NWMLS as distributed by MLS GRID #2589971 Report a problem | ||
| 11/15/2020 | Listing removed | $3,695$2/sqft |
Source: Davis Property Management Report a problem | ||
| 10/30/2020 | Listed for rent | $3,695$2/sqft |
Source: Davis Property Management Report a problem | ||
| 10/30/2013 | Sold | $673,500-3.6%$351/sqft |
Source: NWMLS as distributed by MLS GRID #539821 Report a problem | ||
| 9/30/2013 | Pending sale | $699,000$364/sqft |
Source: John L Scott Real Estate #539821 Report a problem | ||
| 9/6/2013 | Listed for sale | $699,000+67.2%$364/sqft |
Source: John L Scott Real Estate #539821 Report a problem | ||
| 3/9/2001 | Sold | $418,000$218/sqft |
Source: Public Record Report a problem | ||
Public tax history
| Year | Property taxes | Tax assessment |
|---|---|---|
| 2025 | $13,234 +11.9% | $1,527,000 +5.2% |
| 2024 | $11,821 +3.6% | $1,451,000 +9.2% |
| 2023 | $11,415 -5.9% | $1,329,000 -17.1% |
| 2022 | $12,127 +20.6% | $1,603,000 +42.5% |
| 2021 | $10,058 +6.6% | $1,125,000 +16% |
| 2020 | $9,438 +1.2% | $970,000 -2.5% |
| 2019 | $9,325 +8.9% | $995,000 +5% |
| 2018 | $8,566 +3.4% | $948,000 +16.7% |
| 2017 | $8,287 +42.1% | $812,000 +13.9% |
| 2016 | $5,833 | $713,000 +9% |
| 2015 | $5,833 | $654,000 +16.2% |
| 2014 | $5,833 | $563,000 +28.5% |
| 2013 | $5,833 | $438,000 +16.8% |
| 2012 | -- | $375,000 |
| 2011 | -- | $375,000 -6.3% |
| 2010 | -- | $400,000 |
| 2009 | -- | $400,000 -16.7% |
| 2007 | -- | $480,000 +7.9% |
| 2006 | -- | $445,000 +11.5% |
| 2005 | -- | $399,000 +39.5% |
| 2001 | $3,274 +5.9% | $286,000 +15.8% |
| 2000 | $3,091 | $247,000 |
Find assessor info on the county website
Monthly payment
Est. payment
Payment breakdown
Explore the cost of this home by adjusting the details. Changes won't be saved.Climate risks
Neighborhood: Everest
Nearby schools
Schools provided by the listing agent
- Elementary: Lakeview Elem
- Middle: Kirkland Middle
- High: Lake Wash High
Source: NWMLS as distributed by MLS GRID. This data may not be complete. We recommend contacting the local school district to confirm school assignments for this home.


Similar homes
- $1,099,9993 bd3 ba1.6k sqftN/A, Kirkland, WA 98033Active
 MLS ID #2590209, Blake E. Lanz. NWMLS as distributed by MLS GRID
 - $1,700,0003 bd3 ba2.2k sqftParkside Lane, Kirkland, WA 98033Active
 MLS ID #2527293, Joy B. Stewart. NWMLS as distributed by MLS GRID
 - $1,499,0003 bd2 ba1.7k sqftPettis Hc Alder Grove Kirkland, Kirkland, WA 98033Active
 MLS ID #2558647, Christopher Sudore. NWMLS as distributed by MLS GRID
 - $1,750,0004 bd3 ba2.4k sqft10602 NE 60th Street, Kirkland, WA 98033Active
 MLS ID #2553331, Shueli Sun. NWMLS as distributed by MLS GRID
