Skip main navigation
Sold
  • Listed by: COMPASS • Renee McGahan
    Bought with: Kidder Mathews
    $3,587,750

    906 & 910 6th Street S, Kirkland, WA 98033

    8beds
    9baths
    4,984sqft
    Quadruplex, Multi Family
    Built in 1981
    -- sqft lot
    $3,437,400 Zestimate®
    $720/sqft
    $-- Estimated rent

    Home value

    $3,437,400

    $3.27M - $3.61M

    Not available

    Zestimate® history
    Loading
    Loading...

    Owner options

    List your home for rent

    Find your next renter with Zillow Rental Manager. Plus, with online applications, you can quickly screen prospective tenants – for free.

    Learn more
    Refinance and save

    $23,723/mo

    Est. payment

    Refinancing to a lower rate could help reduce your monthly payments and save thousands over the life of the loan.

    See today's rates

    $23,723/mo

    Est. payment

    Explore your selling options

    Work with a Zillow partner agent

    Leverage their expertise and Zillow's premium Showcase listings to get your home seen by more buyers.

    Get started

    List with your own agent

    Get your home in front of millions of buyers by listing it on Zillow.

    Learn how to do it

    Sell it yourself

    Take full control of how buyers see your home on Zillow by listing For Sale by Owner (FSBO).

    List your home

    What's special

    Modern efficiencyLuxury finishesWaterfall countertopsFloating vanitiesOversized double sinksAmbient lightingSpa-inspired baths
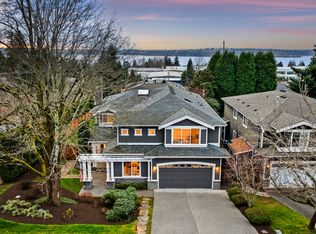
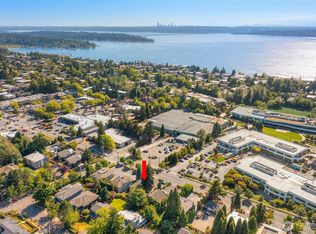
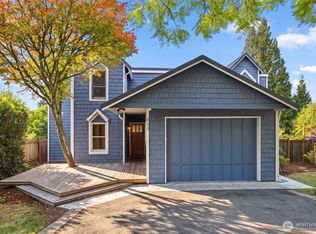
    Exceptional Houghton investment opportunity just blocks from downtown Kirkland, the waterfront, parks, dining, shopping & Google campus. Ideally located 1 block from everyday amenities, this updated property blends luxury finishes, modern efficiency, & low-maintenance ownership in one of the Eastside’s most desirable neighborhoods. All 4 residences feature soaring 10’ ceilings & west-facing views of Lake Washington & the Olympic Mountains.Living spaces are enhanced by sound-insulating architectural slat walls.Designer kitchens include new soft-close cabinetry, waterfall countertops, under-cabinet dimmable LED lighting, walk-in pantries, & premium appliances w/full 3-year warranties.Features include Frigidaire French-door refrigerators, Samsung induction ranges, ultra-low dBA dishwashers, chef-grade touchless faucets, instant hot water dispensers, & exterior-vented range hoods.Spacious primary suites accommodate king-sized furnishings & offer custom wall-to-wall closet systems w/integrated lighting. Spa-inspired baths feature floating vanities, LED mirrors, ambient lighting, oversized double sinks, & programmable heated floors in primary baths. Large covered decks w/illuminated architectural covers provide rain protection & solar shade.Outdoor amenities include a fully enclosed synthetic-turf dog park, add'l landscaped turf courtyards, & low-maintenance design throughout. Proven rental demand w/all 4 residential leases signed prior to availability.

    Zillow last checked:

    Listing updated:

    Listed by:

    Renee McGahan,

    COMPASS,

    Dan S. Swanson,

    Kidder Mathews

    Bought with:

    Michael Yeh, 21032957

    Kidder Mathews

    Source: NWMLS as distributed by MLS GRID,MLS#: 2525295MLS Logo

    Facts & features

    Interior

    Bedrooms & bathrooms
    • Bedrooms: 8
    • Bathrooms: 9
    Heating
    • Baseboard, Wall Furnace, Electric, Natural Gas
    Cooling
    • None
    Features
    • Flooring: Vinyl Plank
    • Windows: Thermal Windows
    • Has fireplace: No
    Interior area
    • Total structure area: 4,984
    • Total interior livable area: 4,984 sqft

    Property

    Parking
    • Total spaces: 13
    • Uncovered spaces: 13
    Features
    • Has view: Yes
    • View description: Lake, Mountain(s)
    • Has water view: Yes
    • Water view: Lake
    Lot
    • Size: 0.36 Acres
    Details
    • Parcel number: 0825059315
    • Special conditions: Standard

    Construction

    Type & style
    • Home type: MultiFamily
    • Architectural style: 4-Plex
    • Property subtype: Quadruplex, Multi Family
    Materials
    • Wood Siding, Wood Products
    • Roof: Composition
    Condition
    • Year built: 1981
    • Major remodel year: 1981

    Utilities & green energy

    • Electric: Company: PSE
    • Sewer: Sewer Connected
    • Water: Public
    • Utilities for property: Xfinity, Xfinity
    Green energy
    • Energy efficient items: Thermal Windows

    Community & HOA

    Community
    • Subdivision: Kirkland
    Location
    • Region: Kirkland

    Financial & listing details

    • Price per square foot: $720/sqft
    • Annual tax amount: $20,056
    • Date on market: 5/19/2026
    • Listing terms: Conventional,FHA,VA Loan

    Price history

    DateEventPrice
    10/1/2026Sold$3,587,750-5.6%$720/sqft
    Source: NWMLS as distributed by MLS GRID #2525295 Report a problem
    7/10/2026Pending sale$3,800,000$762/sqft
    Source: NWMLS as distributed by MLS GRID #2525295 Report a problem
    5/19/2026Listed for sale$3,800,000$762/sqft
    Source: NWMLS as distributed by MLS GRID #2525295 Report a problem

    Public tax history

    Tax history is unavailable.

    Neighborhood: Everest

    Nearby schools

    GreatSchools rating
    Get a cash offer in 3 minutes
    Find out how much your home could sell for in as little as 3 minutes with a no-obligation cash offer.
    Estimated market value
    $3,437,400
    Get a cash offer in 3 minutes
    Find out how much your home could sell for in as little as 3 minutes with a no-obligation cash offer.
    Estimated market value
    $3,437,400