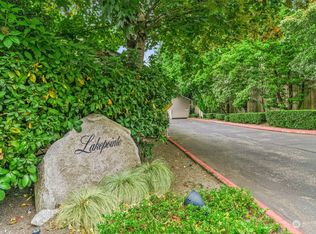
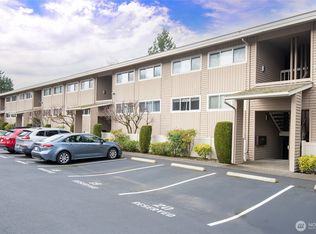
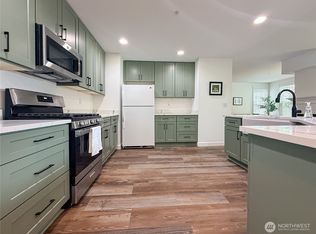
Welcome home to this beautiful 2-bedroom top-floor condo in the heart of Houghton with Lake Washington view. This home features a light-filled living room w/ vaulted ceiling + fireplace, and a spacious primary en suite w/ skylights + dual walk-in closets. Open gourmet kitchen. Large west facing covered deck. Private detached 2-car garage w/ attic storage directly in front of bldg. Unbeatable convenience - steps away from the commercial center of Houghton offering numerous amenities. Just blocks away from Google campus, Kirkland Urban and the waterfront. Only minutes to Totem Lake, Downtown Bellevue and Seattle. Excellent schools. Walking trails. Small 14-unit community w/ abundant guest parking. Pets friendly. No rental cap. Don't miss out!
Active
Listed by: DBW Private Brokerage LLC • Godwin Moy
Price cut: $20K (7/9)
$755,000
10834 NE 68th Street #B5, Kirkland, WA 98033
2beds
1,289sqft
:
Get pre-qualified$5,498/mo
Condominium
Built in 1988
-- sqft lot
$737,300 Zestimate®
$586/sqft
$808/mo HOA
What's special
- 59 days |
- 215 |
- 5 |
Zillow last checked:
Listing updated:
Listed by:
Godwin Moy,
DBW Private Brokerage LLC
Source: NWMLS as distributed by MLS GRID,MLS#: 2525371
Facts & features
Interior
Bedrooms & bathrooms
- Bedrooms: 2
- Bathrooms: 2
- Full bathrooms: 1
- 3/4 bathrooms: 1
- Main level bathrooms: 2
- Main level bedrooms: 2
Primary bedroom
- Level: Main
Bedroom
- Level: Main
Bathroom full
- Level: Main
Bathroom three quarter
- Level: Main
Dining room
- Level: Main
Entry hall
- Level: Main
Kitchen without eating space
- Level: Main
Living room
- Level: Main
Utility room
- Level: Main
Heating
- Fireplace, Fireplace Insert, Wall Furnace, Electric
Cooling
- Wall Unit(s)
Appliances
- Included: Dishwasher, Disposal, Dryer, Microwave, Refrigerator, Stove(s)/Range(s), Washer, Dishwasher(s), Dryer(s), Garbage Disposal, Microwave(s), Refrigerator(s), Washer(s), Water Heater: Electric, Water Heater Location: Laundry Room, Cooking - Electric Hookup, Cooking-Electric, Dryer-Electric
- Laundry: Electric Dryer Hookup, Washer Hookup
Features
- Flooring: Ceramic Tile, Hardwood, Laminate, Carpet
- Windows: Insulated Windows, Skylight(s)
- Number of fireplaces: 1
- Fireplace features: Wood Burning, Main Level: 1, Fireplace
Interior area
- Total structure area: 1,289
- Total interior livable area: 1,289 sqft
Property
Parking
- Parking features: Individual Garage
- Has garage: Yes
Features
- Levels: One
- Stories: 1
- Entry location: Main
- Patio & porch: Cooking-Electric, Dryer-Electric, End Unit, Fireplace, Insulated Windows, Primary Bathroom, Skylight(s), Soaking Tub, Top Floor, Vaulted Ceiling(s), Walk-In Closet(s), Washer, Water Heater
- Has view: Yes
- View description: Lake, Mountain(s), Territorial
- Has water view: Yes
- Water view: Lake
Lot
- Features: Curbs, Open Lot, Paved, Sidewalk
Details
- Parcel number: 4140920130
- Special conditions: Standard
Construction
Type & style
- Home type: Condo
- Architectural style: Condo (1 Level)
- Property subtype: Condominium
Materials
- Stucco, Wood Siding
- Roof: Flat
Condition
- Year built: 1988
- Major remodel year: 1988
Utilities & green energy
- Electric: Company: PSE
Green energy
- Energy efficient items: Insulated Windows
Community & HOA
Community
- Features: Garden Space, Outside Entry
- Subdivision: Houghton
HOA
- Services included: Common Area Maintenance, Earthquake Insurance, Maintenance Grounds, Sewer, Water
- HOA fee: $808 monthly
Location
- Region: Kirkland
Financial & listing details
- Price per square foot: $586/sqft
- Tax assessed value: $651,000
- Annual tax amount: $5,745
- Date on market: 5/27/2026
- Cumulative days on market: 59 days
- Listing terms: Conventional
- Inclusions: Dishwasher(s), Dryer(s), Garbage Disposal, Microwave(s), Refrigerator(s), Stove(s)/Range(s), Washer(s)
Estimated market value
$737,300
$700,000 - $774,000
$3,305/mo
Price history
| Date | Event | Price |
|---|---|---|
| 7/9/2026 | Price change | $755,000-2.6%$586/sqft |
Source:  NWMLS as distributed by MLS GRID #2525371 Report a problem NWMLS as distributed by MLS GRID #2525371 Report a problem | ||
| 6/29/2026 | Price change | $775,000-2.9%$601/sqft |
Source: NWMLS as distributed by MLS GRID #2525371 Report a problem | ||
| 5/27/2026 | Listed for sale | $798,000+14%$619/sqft |
Source: NWMLS as distributed by MLS GRID #2525371 Report a problem | ||
| 12/30/2025 | Listing removed | $3,200$2/sqft |
Source: Zillow Rentals Report a problem | ||
| 9/25/2025 | Listed for rent | $3,200+3.2%$2/sqft |
Source: Zillow Rentals Report a problem | ||
| 10/26/2022 | Listing removed | -- |
Source: Zillow Rental Manager Report a problem | ||
| 10/7/2022 | Listed for rent | $3,100+1.6%$2/sqft |
Source: Zillow Rental Manager Report a problem | ||
| 10/24/2021 | Listing removed | -- |
Source: Zillow Rental Manager Report a problem | ||
| 10/16/2021 | Listed for rent | $3,050$2/sqft |
Source: Zillow Rental Manager Report a problem | ||
| 10/15/2021 | Sold | $700,000+1.6%$543/sqft |
Source: NWMLS as distributed by MLS GRID #1829654 Report a problem | ||
| 9/16/2021 | Pending sale | $689,000+209.7%$535/sqft |
Source: NWMLS as distributed by MLS GRID #1829654 Report a problem | ||
| 1/25/1999 | Sold | $222,500+3.5%$173/sqft |
Source: Public Record Report a problem | ||
| 7/24/1995 | Sold | $215,000$167/sqft |
Source: Public Record Report a problem | ||
Public tax history
| Year | Property taxes | Tax assessment |
|---|---|---|
| 2025 | $5,745 +1.6% | $651,000 -4.8% |
| 2024 | $5,656 -17.6% | $684,000 -13.9% |
| 2023 | $6,863 +29% | $794,000 +14.7% |
| 2022 | $5,322 -4.1% | $692,000 +12.5% |
| 2021 | $5,551 -1.8% | $615,000 +6.6% |
| 2020 | $5,654 +5.3% | $577,000 +1.6% |
| 2019 | $5,369 -0.7% | $568,000 -4.5% |
| 2018 | $5,406 +20.7% | $595,000 +37.1% |
| 2017 | $4,480 +20% | $434,000 +11.6% |
| 2016 | $3,734 | $389,000 +7.2% |
| 2015 | $3,734 | $363,000 +1.4% |
| 2014 | $3,734 | $358,000 +22.6% |
| 2013 | $3,734 | $292,000 +18.7% |
| 2012 | -- | $246,000 -12.1% |
| 2011 | -- | $280,000 -15.2% |
| 2010 | -- | $330,000 |
| 2009 | -- | $330,000 -0.3% |
| 2007 | -- | $331,000 +10.7% |
| 2006 | -- | $299,000 -1.3% |
| 2005 | -- | $303,000 +42.3% |
| 2001 | $2,438 +0.4% | $212,900 +9.6% |
| 2000 | $2,428 | $194,200 |
Find assessor info on the county website
Monthly payment
Est. payment
Payment breakdown
Explore the cost of this home by adjusting the details. Changes won't be saved.Climate risks
Neighborhood: Everest
Nearby schools
GreatSchools rating
- 10/10Lakeview Elementary SchoolGrades: K-5Distance: 0.3 mi
- 8/10Kirkland Middle SchoolGrades: 6-8Distance: 1.6 mi
- 10/10Lake Washington High SchoolGrades: 9-12Distance: 0.7 mi
Schools provided by the listing agent
- Elementary: Lakeview Elem
- Middle: Kirkland Middle
- High: Lake Wash High
Source: NWMLS as distributed by MLS GRID. This data may not be complete. We recommend contacting the local school district to confirm school assignments for this home.
- $649,0002 bd2 ba1.3k sqft10832 NE 68th St APT A5, Kirkland, WA 98033Sold
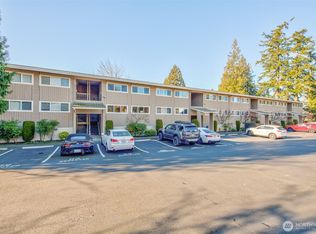
- $420,0002 bd1 ba870 sqft725 9th Ave S APT 205, Kirkland, WA 98033Sold
- $535,0002 bd2 ba870 sqft725 9th Ave S APT 202, Kirkland, WA 98033For Sale
- $3,800,0008 bd9 ba4.9k sqft906-910 6th St S, Kirkland, WA 98033Pending

- $2,650,0003 bd3 ba3k sqft622 9th Ave S, Kirkland, WA 98033Sold
- $936,0002 bd3 ba1.3k sqft811 9th Ave S, Kirkland, WA 98033Sold
- $290,0001 bd1 ba720 sqft11010 NE 68th St APT 623, Kirkland, WA 98033Sold
- $760,0002 bd3 ba1k sqft827 9th Ave S #3, Kirkland, WA 98033Sold
A local agent can set up tours, give advice and negotiate with sellers.
Similar homes
- $799,0002 bd2 ba1.2k sqftTrilogy, Kirkland, WA 98033Active
 MLS ID #2545691, Joseph Keeler. NWMLS as distributed by MLS GRID
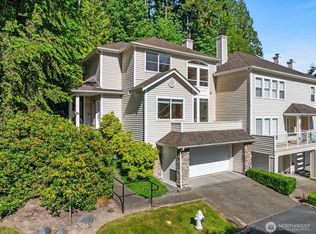
 - $770,0002 bd3 ba1.6k sqftRiver Park Townhomes, Bothell, WA 98011Active
 MLS ID #2533600, Barry Long. NWMLS as distributed by MLS GRID
 - $799,0003 bd2 ba1.3k sqftBoulders At Pikes Peak, Bellevue, WA 98005Active
 MLS ID #2543613, Melissa Hughes Wilson. NWMLS as distributed by MLS GRID
 - $675,0002 bd2 ba1.2k sqftMeydenbauer House, Bellevue, WA 98004Active
 MLS ID #2522337, Jonathan D. Bye. NWMLS as distributed by MLS GRID
 - $689,9502 bd2 ba1.2k sqftBellefield Park Lane, Bellevue, WA 98004ActiveMLS ID #2548998, Thomas Bosserman. NWMLS as distributed by MLS GRID
- $393,0001 bd1 ba766 sqftWaterford, Kirkland, WA 98034ActiveMLS ID #2559657, Kimberley "ALEX" Thomas. NWMLS as distributed by MLS GRID
- $725,0002 bd3 ba1.1k sqftTown Crest, Bellevue, WA 98005ActiveMLS ID #2543395, Tami Grayevsky. NWMLS as distributed by MLS GRID
- $625,0002 bd2 ba1.1k sqft1400 Taylor Condominium, Seattle, WA 98109ActiveMLS ID #2557428, Eli DeBerry. NWMLS as distributed by MLS GRID
- $749,9803 bd3 ba1.3k sqftEnglish Cove, Redmond, WA 98052ActiveMLS ID #2551220, Yang Xiao. NWMLS as distributed by MLS GRID
- $640,0002 bd2 ba1.1k sqftSammamish Landing, Redmond, WA 98052ActiveMLS ID #2535056, Kurt Kettel. NWMLS as distributed by MLS GRID
- $594,9002 bd3 ba1.2k sqftDeer Park, Redmond, WA 98052ActiveMLS ID #2528573, Johan Zhang. NWMLS as distributed by MLS GRID
- $800,0003 bd2 ba1.3k sqftSomerset Creek, Bellevue, WA 98006ActiveMLS ID #2546855, Susan M Webster. NWMLS as distributed by MLS GRID
- $749,0002 bd3 ba1.3k sqft4459 249th Terr SE #8-5, Issaquah, WA 98029ActiveMLS ID #2513556, Xianhui Pei. NWMLS as distributed by MLS GRID
- $599,0003 bd2 ba1.2k sqftCameray, Sammamish, WA 98074ActiveMLS ID #2555570, Paul H. Stickney. NWMLS as distributed by MLS GRID
- $560,0002 bd2 ba882 sqftCurrent Condominium, Bellevue, WA 98006ActiveMLS ID #2528942, Li Fu. NWMLS as distributed by MLS GRID
- $499,0002 bd2 ba1.1k sqftWedgewood Condos, Bellevue, WA 98007ActiveMLS ID #2550755, Anastasia Vikanova. NWMLS as distributed by MLS GRID
- $786,0004 bd3 ba1.8k sqft5134 S Wallace Street, Seattle, WA 98178ActiveMLS ID #2557313, Breanna Gastaldi. NWMLS as distributed by MLS GRID
- $655,0002 bd3 ba1.2k sqftHarper Hills Condominiums, Redmond, WA 98052ActiveMLS ID #2497914, Tien Tran. NWMLS as distributed by MLS GRID
- $990,0003 bd3 ba1.2k sqftWashington Heights Estates, Kirkland, WA 98034ActiveMLS ID #2544712, Charlene K. Hanson. NWMLS as distributed by MLS GRID
- $585,0003 bd2 ba1.2k sqftYarrowood Condominium, Bellevue, WA 98004ActiveMLS ID #2553046, Robin L Myers. NWMLS as distributed by MLS GRID
