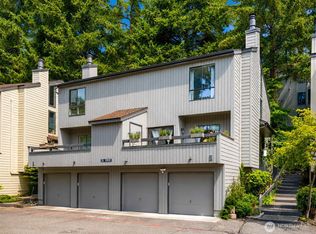
Welcome to this beautifully updated 3-bedroom, 2-bath condo in the heart of Bellevue! Offering 1,393 square feet of thoughtfully designed living space, this home strikes the perfect balance of comfort, style, and functionality. The expansive kitchen is a true standout — featuring generous counter space, abundant storage, and room to cook and entertain with ease. The open layout flows seamlessly into a welcoming dining room and a light-filled living room anchored by a cozy fireplace, perfect for Pacific Northwest evenings. Soaring high ceilings and an abundance of natural light create an airy, uplifting atmosphere throughout, making every room feel open and inviting. Numerous updates throughout the home mean you can move right in and enjoy from day one. Step outside to your private patio and take in serene views of lush greenspace — a tranquil, park-like setting that feels worlds away from the bustle of the city, yet puts you minutes from all that Bellevue has to offer: premier shopping, top-rated dining, excellent schools, and easy freeway access. Located in the Bridle Trails neighborhood, this one checks all the boxes — space, style, storage, and serenity. Don't miss it!
Active
Listed by: COMPASS • Melissa Hughes Wilson
$799,000
12208 NE 24th Street #124, Bellevue, WA 98005
3beds
1,393sqft
:
Get pre-qualified$5,727/mo
Condominium
Built in 1998
-- sqft lot
$-- Zestimate®
$574/sqft
$765/mo HOA
What's special
Cozy fireplaceExpansive kitchenTranquil park-like settingSoaring high ceilingsPrivate patioGenerous counter spaceAbundant storage
- 36 days |
- 1,106 |
- 43 |
Zillow last checked:
Listing updated:
Listed by:
Melissa Hughes Wilson,
COMPASS,
Trisha Quigley,
COMPASS
Source: NWMLS as distributed by MLS GRID,MLS#: 2543613
Facts & features
Interior
Bedrooms & bathrooms
- Bedrooms: 3
- Bathrooms: 2
- Full bathrooms: 2
- Main level bathrooms: 2
- Main level bedrooms: 3
Primary bedroom
- Level: Main
Bedroom
- Level: Main
Bedroom
- Level: Main
Bathroom full
- Level: Main
Bathroom full
- Level: Main
Dining room
- Level: Main
Entry hall
- Level: Main
Kitchen without eating space
- Level: Main
Living room
- Level: Main
Utility room
- Level: Main
Heating
- Fireplace, Forced Air, Electric, Natural Gas
Cooling
- Has cooling: Yes
Appliances
- Included: Dishwasher, Disposal, Dryer, Refrigerator, Stove(s)/Range(s), Washer, Dishwasher(s), Dryer(s), Garbage Disposal, Refrigerator(s), Washer(s), Cooking-Gas, Dryer-Electric
- Laundry: Electric Dryer Hookup, Washer Hookup
Features
- Flooring: Ceramic Tile, Laminate
- Doors: French Doors
- Number of fireplaces: 1
- Fireplace features: Gas, Main Level: 1, Fireplace
Interior area
- Total structure area: 1,393
- Total interior livable area: 1,393 sqft
Property
Parking
- Total spaces: 2
- Parking features: Individual Garage, Off Street
- Has garage: Yes
- Covered spaces: 1
- Uncovered spaces: 1
Features
- Levels: One
- Stories: 1
- Entry location: Main
- Patio & porch: Cooking-Gas, Dryer-Electric, Fireplace, French Doors, Primary Bathroom, Walk-In Closet(s), Washer
- Has view: Yes
- View description: City, Partial, Territorial
Lot
- Features: Cul-De-Sac, Curbs, Open Lot, Paved, Sidewalk
Details
- Parcel number: 0983000330
- Special conditions: Standard
Construction
Type & style
- Home type: Condo
- Architectural style: Craftsman,Condo (1 Level)
- Property subtype: Condominium
Materials
- Cement/Concrete, Cement Planked, Wood Products, Cement Plank
- Roof: Composition
Condition
- Year built: 1998
Utilities & green energy
- Electric: Company: PSE
- Sewer: Company: HOA
- Water: Company: HOA
Community & HOA
Community
- Features: Garden Space, Outside Entry
- Security: Fire Sprinkler System
- Subdivision: Bridle Trails
HOA
- Services included: Common Area Maintenance, Maintenance Grounds, See Remarks, Sewer, Water
- HOA fee: $765 monthly
Location
- Region: Bellevue
Financial & listing details
- Price per square foot: $574/sqft
- Annual tax amount: $5,124
- Date on market: 6/21/2026
- Cumulative days on market: 38 days
- Listing terms: Conventional
- Inclusions: Dishwasher(s), Dryer(s), Garbage Disposal, Refrigerator(s), Stove(s)/Range(s), Washer(s)
Estimated market value
Not available
Estimated sales range
Not available
Not available
Price history
| Date | Event | Price |
|---|---|---|
| 6/23/2026 | Listed for sale | $799,000+110.8%$574/sqft |
Source:  NWMLS as distributed by MLS GRID #2543613 Report a problem NWMLS as distributed by MLS GRID #2543613 Report a problem | ||
| 2/25/2009 | Sold | $379,000$272/sqft |
Source: NWMLS as distributed by MLS GRID #28131326 Report a problem | ||
| 9/30/2008 | Listing removed | $379,000$272/sqft |
Source: Coldwell Banker** #28131326 Report a problem | ||
| 8/22/2008 | Price change | $379,000-2.8%$272/sqft |
Source: Coldwell Banker** #28131326 Report a problem | ||
| 8/8/2008 | Listed for sale | $390,000-2.5%$280/sqft |
Source: Coldwell Banker** #28131326 Report a problem | ||
| 5/9/2008 | Listing removed | $400,000$287/sqft |
Source: Coldwell Banker** Report a problem | ||
| 3/14/2008 | Listed for sale | $400,000+35.6%$287/sqft |
Source: Coldwell Banker** Report a problem | ||
| 8/31/2004 | Sold | $294,950$212/sqft |
Source: Agent Provided Report a problem | ||
Public tax history
Tax history is unavailable.
Monthly payment
Est. payment
Payment breakdown
Explore the cost of this home by adjusting the details. Changes won't be saved.Climate risks
Neighborhood: Bridle Trails
Nearby schools
GreatSchools rating
- 10/10Cherry Crest Elementary SchoolGrades: PK-5Distance: 0.5 mi
- 9/10Odle Middle SchoolGrades: 6-8Distance: 1.8 mi
- 9/10Sammamish Senior High SchoolGrades: 9-12Distance: 2.1 mi
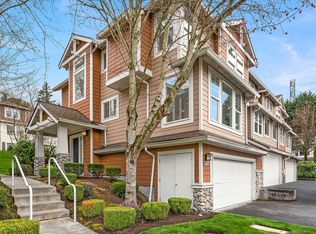
- $1,070,0003 bd3 ba1.9k sqft12226 NE 24th St APT 112, Bellevue, WA 98005Sold
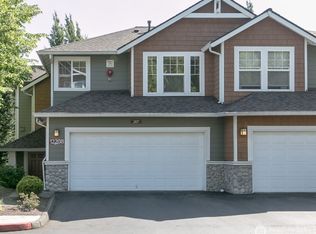
- $880,0001 bd2 ba1.8k sqft12208 NE 24th St APT 207, Bellevue, WA 98005Sold
- $1,100,0003 bd4 ba2k sqft12198 NE 24th St, Bellevue, WA 98005Sold
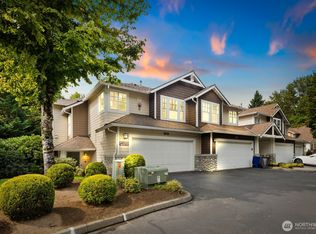
- $1,017,0003 bd3 ba1.8k sqft12170 NE 24th St APT 211, Bellevue, WA 98005Sold
- $1,050,0004 bd2 ba1.5k sqft2503 124th Pl NE, Bellevue, WA 98005Sold
- $1,980,0004 bd3 ba3.5k sqft12346 NE 26th Pl, Bellevue, WA 98005Sold
- $1,450,0004 bd4 ba2.7k sqft2613 124th Pl NE, Bellevue, WA 98005Sold
- $2,575,0005 bd4 ba3.6k sqft12155 NE 26th Pl, Bellevue, WA 98005Sold
A local agent can set up tours, give advice and negotiate with sellers.
Similar homes
- $799,0002 bd2 ba1.2k sqftElements, Redmond, WA 98052Active
 MLS ID #2531765, Lin Lin. NWMLS as distributed by MLS GRID
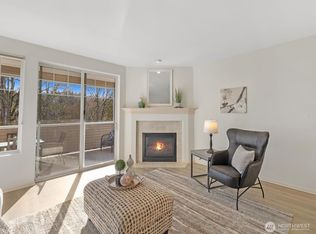
 - $758,0003 bd3 ba1.3k sqftYarrowood Condos, Bellevue, WA 98004Active
 MLS ID #2522913, Rachel Moon. NWMLS as distributed by MLS GRID
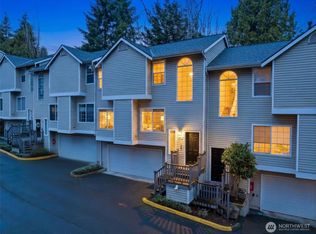
 - $535,0002 bd2 ba1.1k sqftLe Chateau, Bellevue, WA 98005Active
 MLS ID #2552372, Brian Side. NWMLS as distributed by MLS GRID
 - $775,0003 bd3 ba1.4k sqft14503 Simonds Road NE #C, Kirkland, WA 98034Active
 MLS ID #2512167, John Stone. NWMLS as distributed by MLS GRID
 - $798,0003 bd4 ba1.3k sqftWashington, Seattle, WA 98144ActiveMLS ID #2540865, Mi-Kyoung Kwon. NWMLS as distributed by MLS GRID
- $840,0004 bd4 ba1.6k sqft23120 SE Black Nugget Road #A6, Issaquah, WA 98029ActiveMLS ID #2549543, Chris Gurnee. NWMLS as distributed by MLS GRID
- $875,0002 bd3 ba1.8k sqftMeadowview Village At River Trail, Redmond, WA 98052ActiveMLS ID #2542233, Simmi Kher. NWMLS as distributed by MLS GRID
- $499,0002 bd2 ba1.1k sqftWedgewood Condos, Bellevue, WA 98007ActiveMLS ID #2550755, Anastasia Vikanova. NWMLS as distributed by MLS GRID
- $760,0003 bd2 ba1.1k sqft10262 NE 129th Lane, Kirkland, WA 98034ActiveMLS ID #2538271, Andrea Korican. NWMLS as distributed by MLS GRID
- $749,0002 bd3 ba1.3k sqft4459 249th Terr SE #8-5, Issaquah, WA 98029ActiveMLS ID #2513556, Xianhui Pei. NWMLS as distributed by MLS GRID
- $765,0003 bd4 ba1.3k sqft4917 39th Avenue S, Seattle, WA 98118ActiveMLS ID #2551191, Carolyn Nissen. NWMLS as distributed by MLS GRID
- $720,0003 bd3 ba1.6k sqftSundance Park Condominiums, Redmond, WA 98053ActiveMLS ID #2536299, Anthony Kasunic. NWMLS as distributed by MLS GRID
- $625,0002 bd2 ba1.1k sqft1400 Taylor Condominium, Seattle, WA 98109ActiveMLS ID #2557428, Eli DeBerry. NWMLS as distributed by MLS GRID
- $798,0003 bd3 ba1.6k sqft1015 Sturgus Avenue S #A, Seattle, WA 98144ActiveMLS ID #2463684, Paul Lau. NWMLS as distributed by MLS GRID
- $520,0002 bd2 ba1k sqftSammamish Pointe Condominiums, Issaquah, WA 98027ActiveMLS ID #2547057, Kelly Russell. NWMLS as distributed by MLS GRID
- $594,9002 bd3 ba1.2k sqftDeer Park, Redmond, WA 98052ActiveMLS ID #2528573, Johan Zhang. NWMLS as distributed by MLS GRID
- $580,0002 bd2 ba1.1k sqftSierra, Issaquah, WA 98029ActiveMLS ID #2503618, Angela Baltaga. NWMLS as distributed by MLS GRID
- $549,9002 bd2 ba920 sqftFortune View, Seattle, WA 98122ActiveMLS ID #2522499, Andy Sather. NWMLS as distributed by MLS GRID
- $680,0003 bd2 ba1.4k sqft30613 NE 183rd Street, Duvall, WA 98019ActiveMLS ID #2530065, Jesse Franklin Maddox. NWMLS as distributed by MLS GRID
- $758,5003 bd3 ba1.5k sqftAlder Crossing Aka West Coast, Renton, WA 98059ActiveMLS ID #2503640, Darlene Nguyen-Chapman. NWMLS as distributed by MLS GRID
