Skip main navigation
Sold
  • Listed by: Ridge Realty • Aaron M. Spring
    Bought with: Windermere Real Estate/East
    $1,070,000

    12226 NE 24th Street #112, Bellevue, WA 98005

    3beds
    1,969sqft
    Condominium
    Built in 1998
    -- sqft lot
    $1,035,500 Zestimate®
    $543/sqft
    $4,119 Estimated rent

    Home value

    $1,035,500

    $953,000 - $1.13M

    $4,119/mo

    Zestimate® history
    Loading
    Loading...

    Owner options

    List your home for rent

    $4,119/mo

    Rent Zestimate®

    Find your next renter with Zillow Rental Manager. Plus, with online applications, you can quickly screen prospective tenants – for free.

    Learn more

    $4,119/mo

    Rent Zestimate®

    Refinance and save

    $7,593/mo

    Est. payment

    Refinancing to a lower rate could help reduce your monthly payments and save thousands over the life of the loan.

    See today's rates

    $7,593/mo

    Est. payment

    Explore your selling options

    Work with a Zillow partner agent

    Leverage their expertise and Zillow's premium Showcase listings to get your home seen by more buyers.

    Get started

    List with your own agent

    Get your home in front of millions of buyers by listing it on Zillow.

    Learn how to do it

    Sell it yourself

    Take full control of how buyers see your home on Zillow by listing For Sale by Owner (FSBO).

    List your home

    What's special

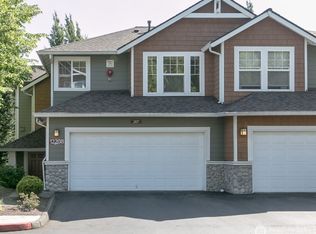
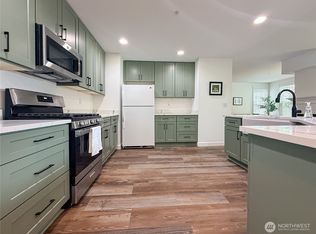
    Formal diningUpdated eat-in kitchenStunning downtown viewsSolid surface floorsPrivate deckEnd-unit home
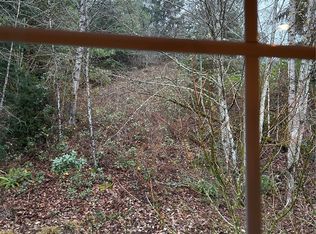
    Discover the best of Bellevue living in this stylish end-unit home in Bridle Trails with stunning downtown views. Bright and airy with solid surface floors throughout, offering a seamless blend of comfort and convenience. Spacious main level features a large living room with gas fireplace, formal dining, and private deck—perfect for gatherings. Updated eat-in kitchen is well appointed, ideal for conversations while cooking. Primary suite features a walk-in closet and spa-like 5-piece bath with designer features. Two additional beds share a sleek full bath. Lower level offers a versatile flex space/4th bed. Attached 2-car garage, central heat and A/C. Ideal locale, close to Spring District, downtown Bellevue, top-rated schools and transit.

    Zillow last checked:

    Listing updated:

    Listed by:

    Aaron M. Spring,

    Ridge Realty,

    Tyler Scott Skelton,

    Ridge Realty

    Bought with:

    Craig M Gaudry, 21921

    Windermere Real Estate/East

    Matt Whitehouse, 116438

    Windermere Real Estate/East

    Source: NWMLS as distributed by MLS GRID,MLS#: 2342977MLS Logo

    Facts & features

    Interior

    Bedrooms & bathrooms
    • Bedrooms: 3
    • Bathrooms: 3
    • Full bathrooms: 2
    • 1/2 bathrooms: 1
    • Main level bathrooms: 1
    Other
    • Level: Main
    Entry hall
    • Level: Split
    Family room
    • Level: Lower
    Kitchen with eating space
    • Level: Main
    Living room
    • Level: Main
    Heating
    • Fireplace, Forced Air, Electric, Natural Gas
    Cooling
    • Forced Air
    Appliances
    • Included: Dishwasher(s), Dryer(s), Microwave(s), Stove(s)/Range(s), Washer(s), Water Heater: Gas, Water Heater Location: Mechanical Room, Cooking-Gas
    Features
    • Flooring: Vinyl Plank
    • Windows: Insulated Windows
    • Number of fireplaces: 1
    • Fireplace features: Gas, Main Level: 1, Fireplace
    Interior area
    • Total structure area: 1,969
    • Total interior livable area: 1,969 sqft

    Property

    Parking
    • Total spaces: 2
    • Parking features: Individual Garage
    • Garage spaces: 2
    Features
    • Levels: Multi/Split
    • Entry location: Split
    • Patio & porch: Cooking-Gas, End Unit, Fireplace, Insulated Windows, Primary Bathroom, Vaulted Ceiling(s), Walk-In Closet(s), Water Heater
    • Has view: Yes
    • View description: City, Territorial
    Lot
    • Features: Curbs, Dead End Street, Paved, Sidewalk
    Details
    • Parcel number: 0983000240
    • Special conditions: Standard

    Construction

    Type & style
    • Home type: Condo
    • Architectural style: Contemporary
    • Property subtype: Condominium
    Materials
    • Wood Siding
    • Roof: Composition
    Condition
    • Year built: 1998

    Utilities & green energy

    • Electric: Company: PSE
    • Sewer: Company: HOA
    • Water: Company: HOA
    • Utilities for property: Xfinity, Xfinity
    Green energy
    • Energy efficient items: Insulated Windows

    Community & HOA

    Community
    • Features: Cable TV, Outside Entry
    • Subdivision: Bridle Trails
    HOA
    • Services included: Common Area Maintenance, Road Maintenance, Sewer, Water
    • HOA fee: $1,115 monthly
    Location
    • Region: Bellevue

    Financial & listing details

    • Price per square foot: $543/sqft
    • Annual tax amount: $7,391
    • Date on market: 7/10/2025
    • Cumulative days on market: 261 days
    • Listing terms: Conventional
    • Inclusions: Dishwasher(s), Dryer(s), Microwave(s), Stove(s)/Range(s), Washer(s)

    Price history

    DateEventPrice
    9/30/2025Sold$1,070,000-2.3%$543/sqft
    Source: NWMLS as distributed by MLS GRID #2342977 Report a problem
    9/1/2025Pending sale$1,095,000$556/sqft
    Source: NWMLS as distributed by MLS GRID #2342977 Report a problem
    8/18/2025Price change$1,095,000-4.8%$556/sqft
    Source: NWMLS as distributed by MLS GRID #2342977 Report a problem
    7/1/2025Listed for sale$1,150,000$584/sqft
    Source: NWMLS as distributed by MLS GRID #2342977 Report a problem
    5/5/2025Pending sale$1,150,000$584/sqft
    Source: NWMLS as distributed by MLS GRID #2342977 Report a problem
    4/11/2025Price change$1,150,000-3.8%$584/sqft
    Source: NWMLS as distributed by MLS GRID #2342977 Report a problem
    3/12/2025Listed for sale$1,195,000$607/sqft
    Source: NWMLS as distributed by MLS GRID #2342977 Report a problem

    Public tax history

    Tax history is unavailable.

    Neighborhood: Bridle Trails

    Nearby schools

    GreatSchools rating
    Schools provided by the listing agent
    • Elementary: Cherry Crest Elem
    • Middle: Odle Mid
    • High: Sammamish Snr High

    Source: NWMLS as distributed by MLS GRID. This data may not be complete. We recommend contacting the local school district to confirm school assignments for this home.

    Get a cash offer in 3 minutes
    Find out how much your home could sell for in as little as 3 minutes with a no-obligation cash offer.
    Estimated market value
    $1,035,500
    Get a cash offer in 3 minutes
    Find out how much your home could sell for in as little as 3 minutes with a no-obligation cash offer.
    Estimated market value
    $1,035,500