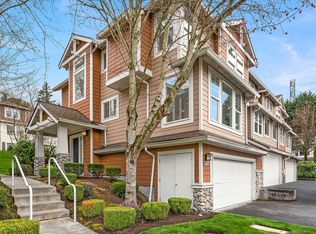
Well maintained move-in ready 3-bedroom, 2.5-bath townhouse offering a welcoming foyer area, functional layout in a prime Bellevue location. Main floor features 9-foot ceilings, bamboo floors, fresh interior paint, central A/C, formal dining area, and living area with a cozy gas fireplace. Step outside to a private patio overlooking the beautifully landscaped common courtyard. Kitchen features timeless maple cabinetry and an efficient layout with ample storage. Upstairs, the spacious primary en-suite offers a 5-piece bathroom and a custom-designed walk-in closet, along with a second bright bedroom and full bath. Lower floor includes a versatile third bedroom, ideal for guests, a home office, or room for relaxation, with direct access to the attached 2-car garage. Additional updates include new carpet, water heater, dryer, and garage door motor. Award-winning Bellevue schools. A well-managed HOA, and two additional guest parking spaces just outside the garage. Conveniently located near the Overlake Light Rail Station, major companies, I-405, and I-90. Minutes from grocery stores, restaurants, cafés, parks, trails, and Overlake and Bellevue amenities.
Active
Listed by: COMPASS • Yannis Lau
Price cut: $17.9K (9/3)
$855,000
12140 NE 24th Street #102, Bellevue, WA 98005
3beds
1,723sqft
Townhouse, Condominium
Built in 1998
-- sqft lot
$838,400 Zestimate®
$496/sqft
$945/mo HOA
What's special
Bamboo floorsSpacious primary en-suiteCustom-designed walk-in closetFunctional layoutFresh interior paintFormal dining areaSecond bright bedroom
- 32 days
- 911
- 55
Likely to sell faster than
Zillow last checked:
Listing updated:
Listed by:
Yannis Lau,
COMPASS
Source: NWMLS as distributed by MLS GRID,MLS#: 2553077
Facts & features
Interior
Bedrooms & bathrooms
- Bedrooms: 3
- Bathrooms: 3
- Full bathrooms: 2
- 1/2 bathrooms: 1
- Main level bathrooms: 1
Primary bedroom
- Level: Second
Bedroom
- Level: Second
Bedroom
- Level: Lower
Bathroom full
- Level: Second
Bathroom full
- Level: Second
Other
- Level: Main
Dining room
- Level: Main
Entry hall
- Level: Main
Family room
- Level: Main
Kitchen with eating space
- Level: Main
Living room
- Level: Main
Heating
- Fireplace, Forced Air, Electric, Natural Gas
Cooling
- Has cooling: Yes
Appliances
- Included: Dishwasher, Disposal, Dryer, Microwave, Refrigerator, Stove(s)/Range(s), Washer, Dishwasher(s), Dryer(s), Garbage Disposal, Microwave(s), Refrigerator(s), Washer(s), Water Heater: Electric, Water Heater Location: Utility Room
Features
- Flooring: Bamboo/Cork, Slate, Carpet
- Windows: Insulated Windows
- Number of fireplaces: 1
- Fireplace features: Gas, Main Level: 1, Fireplace
Interior area
- Total structure area: 1,723
- Total interior livable area: 1,723 sqft
Video & virtual tour
Property
Parking
- Parking features: Individual Garage
- Has garage: Yes
Features
- Levels: Multi/Split
- Entry location: Main
- Patio & porch: Fireplace, Insulated Windows, Soaking Tub, Walk-In Closet(s), Water Heater
- Has view: Yes
- View description: Territorial
Lot
- Features: Cul-De-Sac, Dead End Street, Paved, Sidewalk
Details
- Parcel number: 0983000510
- Special conditions: Standard
Construction
Type & style
- Home type: Townhouse
- Architectural style: Townhouse
- Property subtype: Townhouse, Condominium
Materials
- Cement Planked, Stone, Cement Plank
- Roof: Composition
Condition
- Year built: 1998
- Major remodel year: 1998
Utilities & green energy
- Electric: Company: PSE
- Sewer: Company: HOA
- Water: Company: HOA
- Utilities for property: Comcast, Comcast
Green energy
- Energy efficient items: Insulated Windows
Community & HOA
Community
- Features: Outside Entry
- Subdivision: Bridle Trails
HOA
- Services included: Common Area Maintenance, Maintenance Grounds, Road Maintenance, Sewer, Water
- HOA fee: $945 monthly
- HOA phone: 425-454-6404
Location
- Region: Bellevue
Financial & listing details
- Price per square foot: $496/sqft
- Tax assessed value: $818,000
- Annual tax amount: $6,096
- Date on market: 8/5/2026
- Cumulative days on market: 34 days
- Listing terms: Conventional
- Inclusions: Dishwasher(s), Dryer(s), Garbage Disposal, Microwave(s), Refrigerator(s), Stove(s)/Range(s), Washer(s)
Estimated market value
$838,400
$796,000 - $880,000
$3,767/mo
Price history
| Date | Event | Price |
|---|---|---|
| 9/3/2026 | Price change | $855,000-2.1%$496/sqft |
Source:  NWMLS as distributed by MLS GRID #2553077 Report a problem NWMLS as distributed by MLS GRID #2553077 Report a problem | ||
| 8/6/2026 | Listed for sale | $872,900+61.8%$507/sqft |
Source: NWMLS as distributed by MLS GRID #2553077 Report a problem | ||
| 11/12/2015 | Sold | $539,650+76.9%$313/sqft |
Source: NWMLS as distributed by MLS GRID #851176 Report a problem | ||
| 8/31/2004 | Sold | $305,000$177/sqft |
Source: NWMLS as distributed by MLS GRID #24064545 Report a problem | ||
Public tax history
| Year | Property taxes | Tax assessment |
|---|---|---|
| 2025 | $6,096 +12.5% | $818,000 +11% |
| 2024 | $5,418 -20.6% | $737,000 -15.5% |
| 2023 | $6,828 +15.3% | $872,000 +4.4% |
| 2022 | $5,922 -1.6% | $835,000 +14.1% |
| 2021 | $6,020 +4.1% | $732,000 +12.3% |
| 2020 | $5,785 -1.6% | $652,000 -3.1% |
| 2019 | $5,877 -3.4% | $673,000 -8.9% |
| 2018 | $6,083 +8% | $739,000 +20.9% |
| 2017 | $5,630 +53.9% | $611,000 +17.7% |
| 2016 | $3,659 | $519,000 +9.5% |
| 2015 | $3,659 | $474,000 +15.3% |
| 2014 | $3,659 | $411,000 +15.8% |
| 2013 | $3,659 | $355,000 +17.5% |
| 2012 | -- | $302,000 -7.1% |
| 2011 | -- | $325,000 -18.5% |
| 2010 | -- | $399,000 |
| 2009 | -- | $399,000 +8.4% |
| 2007 | -- | $368,000 +14.6% |
| 2006 | -- | $321,000 +16.3% |
| 2005 | -- | $276,000 +6.2% |
| 2001 | $2,476 -5.9% | $260,000 +4% |
| 2000 | $2,630 | $250,000 |
Find assessor info on the county website
Monthly payment
Est. payment
Payment breakdown
Explore the cost of this home by adjusting the details. Changes won't be saved.Climate risks
Neighborhood: Bridle Trails
Similar homes
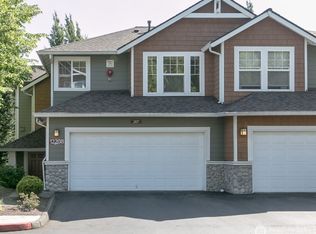
- $799,9503 bd3 ba1.3k sqftCorta Madera, Bellevue, WA 98006Active
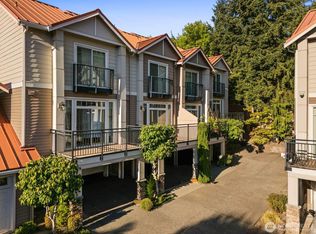 MLS ID #2568872, Steven Wang. NWMLS as distributed by MLS GRID
 - $898,0002 bd4 ba1.9k sqftManhattan Square, Redmond, WA 98052Active
 MLS ID #2570808, Li Ning. NWMLS as distributed by MLS GRID
 - $855,0003 bd3 ba1.7k sqftTamarack Village, Redmond, WA 98053Active
 MLS ID #2572849, Sharon Parmenter. NWMLS as distributed by MLS GRID
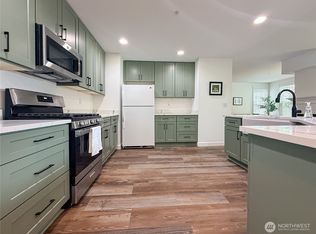
 - $850,0002 bd3 ba1.8k sqftPembrook Meadows, Bellevue, WA 98006Active
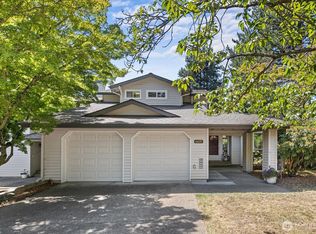 MLS ID #2546379, Heidi P Davalos. NWMLS as distributed by MLS GRID
