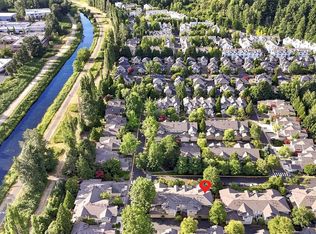
Best value in Redmond. Come see this home!!! Experience the best of downtown Redmond living in this vibrant, two-level townhome where convenience meets comfort. Just steps from the beautiful River Trail and the city’s best shopping and dining, this home puts the Pacific Northwest lifestyle right at your doorstep and with a recently renewed community playground located just two doors away, outdoor recreation is always within reach.Inside, the main floor is designed for easy living and effortless hosting. The cozy living room invites you to relax and entertain and the convenience of an attached dining room makes for effortless hosting. The heart of the home is the open kitchen, featuring a brand-new stove, microwave and dishwasher, making meal prep a breeze. It flows seamlessly into a bright family room that opens out to the back patio. Retreat upstairs to find three well-appointed bedrooms tucked away for privacy. The primary suite with vaulted ceiling and walk in closet serves as a peaceful getaway with its own ensuite bathroom, while the additional two bedrooms share a full hallway bath. Finish this floor off with laundry right where you want it to be. With its thoughtful layout, fresh paint and carpet and unbeatable location near the core of Redmond, this townhome is the perfect home base for your next chapter.
Active
Listed by: COMPASS • Sinead Keogh
Price cut: $26K (8/27)
$799,000
9003 158th Place NE, Redmond, WA 98052
3beds
1,470sqft
Condominium
Built in 1995
-- sqft lot
$789,600 Zestimate®
$544/sqft
$642/mo HOA
What's special
Back patioOpen kitchenEnsuite bathroomFull hallway bathAttached dining roomThoughtful layoutThree well-appointed bedrooms
- 55 days
- 527
- 9
Zillow last checked:
Listing updated:
Listed by:
Sinead Keogh,
COMPASS
Source: NWMLS as distributed by MLS GRID,MLS#: 2551901
Facts & features
Interior
Bedrooms & bathrooms
- Bedrooms: 3
- Bathrooms: 3
- Full bathrooms: 1
- 3/4 bathrooms: 1
- 1/2 bathrooms: 1
- Main level bathrooms: 1
Primary bedroom
- Level: Second
Bedroom
- Level: Second
Bedroom
- Level: Second
Bathroom three quarter
- Level: Second
Bathroom full
- Level: Second
Other
- Level: Main
Dining room
- Level: Main
Entry hall
- Level: Main
Family room
- Level: Main
Great room
- Level: Main
Kitchen with eating space
- Level: Main
Living room
- Level: Main
Utility room
- Level: Second
Heating
- Fireplace, Forced Air, Electric, Natural Gas
Cooling
- None
Appliances
- Included: Dishwasher, Dryer, Microwave, Refrigerator, Stove(s)/Range(s), Dishwasher(s), Dryer(s), Microwave(s), Refrigerator(s), Water Heater: Gas, Water Heater Location: Garage, Cooking - Electric Hookup, Cooking-Electric, Dryer-Electric, Washer
- Laundry: Electric Dryer Hookup, Washer Hookup
Features
- Flooring: Ceramic Tile, Laminate, Slate, Carpet
- Doors: French Doors
- Windows: Insulated Windows
- Number of fireplaces: 1
- Fireplace features: Gas, Lower Level: 1, Fireplace
Interior area
- Total structure area: 1,470
- Total interior livable area: 1,470 sqft
Property
Parking
- Total spaces: 2
- Parking features: Individual Garage, Off Street
- Has garage: Yes
- Covered spaces: 1
- Uncovered spaces: 1
Features
- Levels: Two
- Stories: 2
- Entry location: Main
- Patio & porch: Cooking-Electric, Dryer-Electric, Fireplace, French Doors, Insulated Windows, Primary Bathroom, Vaulted Ceiling(s), Walk-In Closet(s), Washer, Water Heater
- Has view: Yes
- View description: Territorial
Lot
- Features: Adjacent to Public Land, Curbs, Paved, Sidewalk
Details
- Parcel number: 7349300110
- Special conditions: Standard
Construction
Type & style
- Home type: Condo
- Architectural style: Townhouse,Condo (2 Levels)
- Property subtype: Condominium
Materials
- Wood Siding
- Roof: Composition
Condition
- Year built: 1995
Utilities & green energy
- Electric: Company: PSE
- Sewer: Company: HOA
- Water: Company: HOA
- Utilities for property: Comcast
Green energy
- Energy efficient items: Insulated Windows
Community & HOA
Community
- Features: Garden Space, Playground, Trail(s)
- Subdivision: Downtown Redmond
HOA
- Services included: Common Area Maintenance, Earthquake Insurance, Maintenance Grounds, Road Maintenance, Sewer, Water
- HOA fee: $642 monthly
- HOA phone: 206-335-3000
Location
- Region: Redmond
Financial & listing details
- Price per square foot: $544/sqft
- Annual tax amount: $6,468
- Date on market: 7/8/2026
- Cumulative days on market: 56 days
- Listing terms: Conventional,FHA,VA Loan
- Inclusions: Dishwasher(s), Dryer(s), Microwave(s), Refrigerator(s), Stove(s)/Range(s)
Estimated market value
$789,600
$750,000 - $829,000
$3,859/mo
Price history
| Date | Event | Price |
|---|---|---|
| 8/27/2026 | Price change | $799,000-3.2%$544/sqft |
Source:  NWMLS as distributed by MLS GRID #2551901 Report a problem NWMLS as distributed by MLS GRID #2551901 Report a problem | ||
| 7/30/2026 | Price change | $825,000-2.9%$561/sqft |
Source: NWMLS as distributed by MLS GRID #2551901 Report a problem | ||
| 7/9/2026 | Listed for sale | $850,000+49.9%$578/sqft |
Source: NWMLS as distributed by MLS GRID #2551901 Report a problem | ||
| 3/3/2017 | Sold | $567,000+74.5%$386/sqft |
Source: NWMLS as distributed by MLS GRID #1065192 Report a problem | ||
| 11/30/2011 | Sold | $325,000-1.5%$221/sqft |
Source: NWMLS as distributed by MLS GRID #281190 Report a problem | ||
| 10/9/2011 | Pending sale | $329,950$224/sqft |
Source: Windermere Real Estate/East, Inc. #281190 Report a problem | ||
| 10/5/2011 | Listed for sale | $329,950$224/sqft |
Source: Windermere Real Estate/East, Inc. #281190 Report a problem | ||
Public tax history
Tax history is unavailable.
Monthly payment
Est. payment
Payment breakdown
Explore the cost of this home by adjusting the details. Changes won't be saved.Climate risks
Neighborhood: Downtown
Nearby schools
Schools provided by the listing agent
- Elementary: Rockwell Elem
- Middle: Redmond Middle
- High: Redmond High
Source: NWMLS as distributed by MLS GRID. This data may not be complete. We recommend contacting the local school district to confirm school assignments for this home.

Similar homes
- $599,9882 bd2 ba1.2k sqftEnglish Cove, Redmond, WA 98052Active
 MLS ID #2572194, Gerald Overbeck. NWMLS as distributed by MLS GRID
 - $699,8003 bd3 ba1.4k sqftAshford Park, Redmond, WA 98052Active
 MLS ID #2556385, Liang Denton. NWMLS as distributed by MLS GRID
 - $749,9803 bd3 ba1.3k sqftEnglish Cove, Redmond, WA 98052Active
 MLS ID #2551220, Yang Xiao. NWMLS as distributed by MLS GRID
 - $495,0002 bd2 ba1.1k sqftPanorama Village, Redmond, WA 98052Active
 MLS ID #2548807, Casey Bui. NWMLS as distributed by MLS GRID
