Beautiful Townhouse in the heart of Downtown Redmond right off the Sammamish River Trail (Burke-Gilman Trail) This unit is immaculate with many upgrades, including tile bathrooms, extra large slate entry and much more! This quiet home features 2 bedrooms, 2 1/2 bathrooms, and gas fireplace. Very close to shopping! New carpet, New paint, New laminated floor at living room.
Active
Listed by: Skyline Properties, Inc. • Munetsugu Yokobe
Price cut: $21K (7/13)
$755,000
15878 NE 93rd Way #1503, Redmond, WA 98052
2beds
1,258sqft
:
Get pre-qualified$5,207/mo
Townhouse, Single Family Residence
Built in 1995
19.17 Acres Lot
$738,200 Zestimate®
$600/sqft
$566/mo HOA
What's special
Gas fireplaceTile bathroomsExtra large slate entryImmaculate with many upgradesNew paintNew carpet
- 51 days |
- 286 |
- 7 |
Zillow last checked:
Listing updated:
Listed by:
Munetsugu Yokobe,
Skyline Properties, Inc.
Source: NWMLS as distributed by MLS GRID,MLS#: 2535432
Facts & features
Interior
Bedrooms & bathrooms
- Bedrooms: 2
- Bathrooms: 3
- Full bathrooms: 2
- 1/2 bathrooms: 1
- Main level bathrooms: 1
Primary bedroom
- Level: Second
Bedroom
- Level: Second
Bathroom full
- Level: Second
Bathroom full
- Level: Second
Other
- Level: Main
Dining room
- Level: Main
Entry hall
- Level: Main
Kitchen with eating space
- Level: Main
Living room
- Level: Main
Utility room
- Level: Garage
Heating
- Fireplace, Forced Air, Natural Gas
Cooling
- None
Appliances
- Included: Dishwasher, Dryer, Microwave, Refrigerator, Stove(s)/Range(s), Washer, Dishwasher(s), Dryer(s), Microwave(s), Refrigerator(s), Washer(s), Water Heater: Gas, Water Heater Location: Garage
Features
- Central Vacuum
- Flooring: Laminate, Vinyl, Carpet
- Basement: None
- Number of fireplaces: 1
- Fireplace features: Gas, Main Level: 1, Fireplace
Interior area
- Total structure area: 1,258
- Total interior livable area: 1,258 sqft
Property
Parking
- Total spaces: 3
- Parking features: Attached Garage
- Has attached garage: Yes
- Covered spaces: 1
- Uncovered spaces: 2
Features
- Levels: Multi/Split
- Entry location: Main
- Patio & porch: Built-In Vacuum, Fireplace, Water Heater
- Has view: Yes
- View description: Territorial
Lot
- Size: 19.17 Acres
- Features: Paved
Details
- Parcel number: 7349300960
- Zoning description: Jurisdiction: City
- Special conditions: Standard
Construction
Type & style
- Home type: Townhouse
- Architectural style: Traditional,Townhouse
- Property subtype: Townhouse, Single Family Residence
Materials
- Wood Siding
- Foundation: Poured Concrete
- Roof: Composition
Condition
- Good
- Year built: 1995
Utilities & green energy
- Electric: Company: PSE
- Sewer: Sewer Connected, Company: HOA
- Water: Public, Company: HOA
Community & HOA
Community
- Subdivision: Redmond
HOA
- Services included: Sewer, Water
- HOA fee: $566 monthly
- HOA phone: 206-335-3000
Location
- Region: Redmond
Financial & listing details
- Price per square foot: $600/sqft
- Tax assessed value: $746,000
- Annual tax amount: $5,786
- Date on market: 6/10/2026
- Cumulative days on market: 53 days
- Listing terms: Conventional,FHA
- Inclusions: Dishwasher(s), Dryer(s), Microwave(s), Refrigerator(s), Stove(s)/Range(s), Washer(s)
Estimated market value
$738,200
$701,000 - $775,000
$3,155/mo
Price history
| Date | Event | Price |
|---|---|---|
| 7/13/2026 | Price change | $755,000-2.7%$600/sqft |
Source:  NWMLS as distributed by MLS GRID #2535432 Report a problem NWMLS as distributed by MLS GRID #2535432 Report a problem | ||
| 7/4/2026 | Price change | $776,000-0.9%$617/sqft |
Source: NWMLS as distributed by MLS GRID #2535432 Report a problem | ||
| 6/20/2026 | Price change | $783,000-0.9%$622/sqft |
Source: NWMLS as distributed by MLS GRID #2535432 Report a problem | ||
| 6/12/2026 | Listed for sale | $790,000+152.4%$628/sqft |
Source: NWMLS as distributed by MLS GRID #2535432 Report a problem | ||
| 2/12/2010 | Sold | $313,000+110.8%$249/sqft |
Source: Public Record Report a problem | ||
| 9/30/1996 | Sold | $148,500$118/sqft |
Source: Public Record Report a problem | ||
Public tax history
| Year | Property taxes | Tax assessment |
|---|---|---|
| 2025 | $6,287 +8.7% | $746,000 +1.5% |
| 2024 | $5,786 -13.1% | $735,000 -8.6% |
| 2023 | $6,659 +27.5% | $804,000 +13.4% |
| 2022 | $5,223 -0.6% | $709,000 +16.2% |
| 2021 | $5,254 +3.6% | $610,000 +12.1% |
| 2020 | $5,070 -4.9% | $544,000 -5.9% |
| 2019 | $5,329 +7.3% | $578,000 +3.4% |
| 2018 | $4,967 +11.8% | $559,000 +25.9% |
| 2017 | $4,441 +37.9% | $444,000 +17.8% |
| 2016 | $3,220 | $377,000 +8.6% |
| 2015 | $3,220 | $347,000 +8.1% |
| 2014 | $3,220 | $321,000 +21.6% |
| 2013 | $3,220 | $264,000 +5.2% |
| 2012 | -- | $251,000 -9.1% |
| 2011 | -- | $276,000 -12.1% |
| 2010 | -- | $314,000 |
| 2009 | -- | $314,000 +3% |
| 2007 | -- | $305,000 +14.7% |
| 2006 | -- | $266,000 +9% |
| 2005 | -- | $244,000 +31.3% |
| 2001 | $2,119 +10.1% | $185,800 +20.6% |
| 2000 | $1,925 | $154,000 |
Find assessor info on the county website
Monthly payment
Est. payment
Payment breakdown
Explore the cost of this home by adjusting the details. Changes won't be saved.Climate risks
Neighborhood: Downtown
Nearby schools
GreatSchools rating
- 9/10Norman Rockwell Elementary SchoolGrades: K-5Distance: 1.1 mi
- 9/10Redmond Middle SchoolGrades: 6-8Distance: 0.8 mi
- 10/10Redmond High SchoolGrades: 9-12Distance: 1.2 mi
Schools provided by the listing agent
- Middle: Redmond Middle
- High: Redmond High
Source: NWMLS as distributed by MLS GRID. This data may not be complete. We recommend contacting the local school district to confirm school assignments for this home.
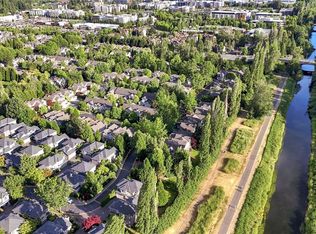
- $975,0003 bd3 ba1.7k sqft15637 NE 92nd Way #B2101, Redmond, WA 98052For Sale
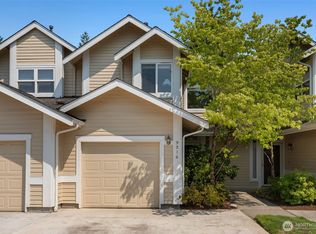
- $760,0002 bd3 ba1.2k sqft9216 157th Pl NE, Redmond, WA 98052For Sale
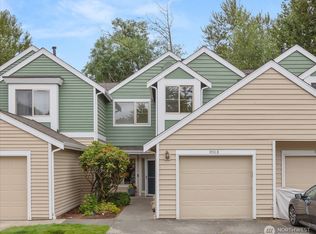
- $825,0003 bd3 ba1.4k sqft9003 158th Pl NE, Redmond, WA 98052For Sale
- $1,226,0003 bd3 ba1.4k sqft15812 NE 90th Way #2204, Redmond, WA 98052Sold
- $1,175,0003 bd3 ba1.5k sqft15833 NE 91st Way #2103, Redmond, WA 98052Sold
- $750,0002 bd3 ba1.2k sqft15825 NE 90th Way #803, Redmond, WA 98052Sold
- $1,040,0003 bd3 ba1.5k sqft15823 NE 90th Way #804, Redmond, WA 98052Sold
- $883,0003 bd3 ba1.4k sqft9108 159th Pl NE #502, Redmond, WA 98052Sold
A local agent can set up tours, give advice and negotiate with sellers.
Similar homes
- $749,9502 bd3 ba1.2k sqftWillow Grove At Ashford Park, Redmond, WA 98052Active
 MLS ID #2539887, James Tarleton. NWMLS as distributed by MLS GRID
 - $655,0002 bd3 ba1.2k sqftHarper Hills Condominiums, Redmond, WA 98052Active
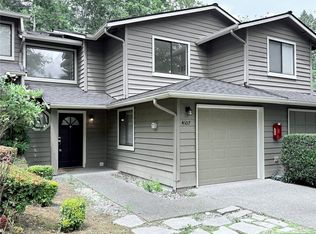 MLS ID #2497914, Tien Tran. NWMLS as distributed by MLS GRID
 - $749,0002 bd3 ba1.3k sqft4459 249th Terr SE #8-5, Issaquah, WA 98029Active
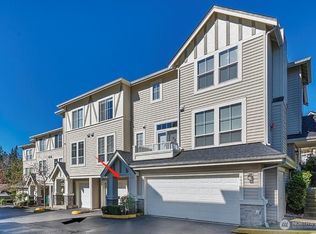 MLS ID #2513556, Xianhui Pei. NWMLS as distributed by MLS GRID
 - $599,9503 bd2 ba1.2k sqftEnglish Cove, Redmond, WA 98052Active
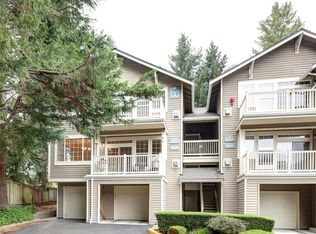 MLS ID #2549520, Paul Nelson. NWMLS as distributed by MLS GRID
 - $840,0004 bd4 ba1.6k sqft23120 SE Black Nugget Road #A6, Issaquah, WA 98029ActiveMLS ID #2549543, Chris Gurnee. NWMLS as distributed by MLS GRID
- $668,8883 bd3 ba1.4k sqftFontanelle, Bellevue, WA 98008ActiveMLS ID #2550095, Jennifer Lee. NWMLS as distributed by MLS GRID
- $899,9002 bd2 ba1.3k sqft11706 239th Avenue NE, Redmond, WA 98053ActiveMLS ID #2533312, Dan Rapacz. NWMLS as distributed by MLS GRID
- $900,0003 bd2 ba1.4k sqftAdmiral's Watch, Seattle, WA 98126ActiveMLS ID #2559879, Sharon Parmenter. NWMLS as distributed by MLS GRID
- $750,0003 bd3 ba1.6k sqft16400 44th Avenue W, Lynnwood, WA 98037ActiveMLS ID #2445982, Dung Nguyen. NWMLS as distributed by MLS GRID
- $925,0002 bd2 ba1.6k sqft13816 NE 137th Street, Kirkland, WA 98034ActiveMLS ID #2554319, Rick A. Franz. NWMLS as distributed by MLS GRID
- $849,0003 bd2 ba1.7k sqftCascade View Trs, Redmond, WA 98053ActiveMLS ID #2497069, Shanna Clothier. NWMLS as distributed by MLS GRID
- $430,0002 bd2 ba1k sqftKnollwood, Redmond, WA 98052ContingentMLS ID #2468312, Chrystal MacPherson. NWMLS as distributed by MLS GRID
- $759,0003 bd2 ba1.5k sqft14808 Larch Way, Lynnwood, WA 98087ActiveMLS ID #2544244, Shannon Renner. NWMLS as distributed by MLS GRID
- $799,0003 bd2 ba1.3k sqftBoulders At Pikes Peak, Bellevue, WA 98005ActiveMLS ID #2543613, Melissa Hughes Wilson. NWMLS as distributed by MLS GRID
- $749,0003 bd3 ba1.7k sqft4611 NE 5th Place, Renton, WA 98059ActiveMLS ID #2559109, Q Pham. NWMLS as distributed by MLS GRID
- $499,9881 bd1 ba671 sqftFrazer Court Condo, Redmond, WA 98052ActiveMLS ID #2520666, Lee Tayebi. NWMLS as distributed by MLS GRID
- $698,0003 bd2 ba1.1k sqftLake Park Townhomes, Sammamish, WA 98029ActiveMLS ID #2542955, Kristina Leigh Jenkins. NWMLS as distributed by MLS GRID
- $699,8503 bd3 ba1.6k sqftNorth 113 Townhomes Add, Seattle, WA 98133ActiveMLS ID #2546550, Robert Nicholson. NWMLS as distributed by MLS GRID
- $689,9502 bd2 ba1.2k sqftBellefield Park Lane, Bellevue, WA 98004ActiveMLS ID #2548998, Thomas Bosserman. NWMLS as distributed by MLS GRID
- $629,9903 bd3 ba1.4k sqftSimba Village, Bothell, WA 98012ActiveMLS ID #2559524, Jordan Steele. NWMLS as distributed by MLS GRID
