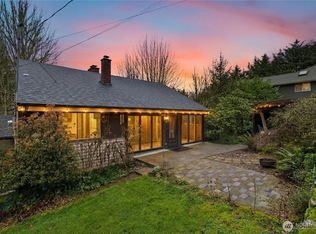
A world of country hush! Yet just minutes away from schools, totem lake village, parks, highways and work centers. The location could not be more idyllic, tucked away down a private lane with your own private forest. Opportunity knocks, the grounds encompass a beautiful acre lot, level and slightly sloped, where you can express your vision and build the home of your dreams or love and transform this mid-century charming bungalow owned by the same family since 1962. Two bedrooms and a bath, with a country kitchen, living, dining room and wrap around porch make up the main floor, down below a den, second bath, family room, laundry and storage room complete the picture. A collection of sheds, shop/garage adorn the immediate vicinity of the house and offer a multitude of uses. Let your imagination wander, the options are endless!
Active
Listed by: Windermere Real Estate/East • Rick A. Franz
$925,000
13816 NE 137th Street, Kirkland, WA 98034
2beds
1,640sqft
:
Get pre-qualified$5,617/mo
Single Family Residence
Built in 1962
1 Acres Lot
$880,700 Zestimate®
$564/sqft
$-- HOA
What's special
- 30 days |
- 573 |
- 20 |
Zillow last checked:
Listing updated:
Listed by:
Rick A. Franz,
Windermere Real Estate/East
Source: NWMLS as distributed by MLS GRID,MLS#: 2554319
Facts & features
Interior
Bedrooms & bathrooms
- Bedrooms: 2
- Bathrooms: 2
- Full bathrooms: 1
- 3/4 bathrooms: 1
- Main level bathrooms: 1
- Main level bedrooms: 2
Bedroom
- Level: Main
Bedroom
- Level: Main
Bathroom full
- Level: Main
Bathroom three quarter
- Level: Lower
Den office
- Level: Lower
Dining room
- Level: Main
Entry hall
- Level: Main
Family room
- Level: Lower
Kitchen without eating space
- Level: Main
Living room
- Level: Main
Utility room
- Level: Lower
Heating
- Heat Pump, Electric, Natural Gas
Cooling
- None
Appliances
- Included: Dryer, Microwave, Refrigerator, Stove(s)/Range(s), Washer, Dryer(s), Microwave(s), Refrigerator(s), Washer(s)
Features
- Dining Room
- Flooring: Vinyl, Carpet
- Windows: Dbl Pane/Storm Window
- Basement: Partially Finished
- Has fireplace: No
Interior area
- Total structure area: 1,640
- Total interior livable area: 1,640 sqft
Property
Parking
- Total spaces: 2
- Parking features: Driveway, Detached Garage, RV Parking
- Has garage: Yes
- Covered spaces: 2
Features
- Levels: One
- Stories: 1
- Entry location: Main
- Patio & porch: Dbl Pane/Storm Window, Dining Room
- Has view: Yes
- View description: Territorial
Lot
- Size: 1 Acres
- Features: Dead End Street, Paved, Secluded, Cable TV, Deck, High Speed Internet, Outbuildings, RV Parking, Shop
- Topography: Level,Partial Slope
- Residential vegetation: Brush, Wooded
Details
- Parcel number: 2226059062
- Zoning: Kirkland-RSA 1
- Zoning description: Jurisdiction: City
- Special conditions: Standard
Construction
Type & style
- Home type: SingleFamily
- Architectural style: 1 Story w/Bsmnt.
- Property subtype: Single Family Residence
Materials
- Wood Siding
- Foundation: Poured Concrete
- Roof: Metal
Condition
- Year built: 1962
Details
- Builder name: Cascade Homes
Utilities & green energy
- Electric: Company: PSE
- Sewer: Septic Tank, Company: Septic
- Water: See Remarks, Shared Well, Company: Shared Well
- Utilities for property: Ziply, Ziply
Community & HOA
Community
- Subdivision: Kirkland
Location
- Region: Kirkland
Financial & listing details
- Price per square foot: $564/sqft
- Tax assessed value: $1,125,000
- Annual tax amount: $8,193
- Date on market: 6/4/2026
- Cumulative days on market: 71 days
- Listing terms: Conventional
- Inclusions: Dryer(s), Microwave(s), Refrigerator(s), Stove(s)/Range(s), Washer(s)
Estimated market value
$880,700
$837,000 - $925,000
$3,871/mo
Price history
| Date | Event | Price |
|---|---|---|
| 7/14/2026 | Listed for sale | $925,000$564/sqft |
Source:  NWMLS as distributed by MLS GRID #2554319 Report a problem NWMLS as distributed by MLS GRID #2554319 Report a problem | ||
Public tax history
| Year | Property taxes | Tax assessment |
|---|---|---|
| 2025 | $9,834 +20% | $1,125,000 +13.2% |
| 2024 | $8,194 +28.4% | $994,000 +36.5% |
| 2023 | $6,383 -8.4% | $728,000 -19.6% |
| 2022 | $6,966 +20.4% | $905,000 +42.5% |
| 2021 | $5,785 +7% | $635,000 +16.5% |
| 2020 | $5,405 +3.9% | $545,000 +0.2% |
| 2019 | $5,203 +1.7% | $544,000 -2.2% |
| 2018 | $5,117 +5.1% | $556,000 +18.8% |
| 2017 | $4,868 +31% | $468,000 +11.2% |
| 2016 | $3,716 | $421,000 +10.8% |
| 2015 | $3,716 | $380,000 +8.3% |
| 2014 | $3,716 | $351,000 +12.1% |
| 2013 | $3,716 | $313,000 +16.4% |
| 2012 | -- | $269,000 -2.2% |
| 2011 | -- | $275,000 -5.8% |
| 2010 | -- | $292,000 |
| 2009 | -- | $292,000 +17.7% |
| 2007 | -- | $248,000 -14.8% |
| 2006 | -- | $291,000 +10.2% |
| 2005 | -- | $264,000 +31.3% |
| 2001 | $2,654 +4.1% | $201,000 +12.3% |
| 2000 | $2,549 | $179,000 |
Find assessor info on the county website
Monthly payment
Est. payment
Payment breakdown
Explore the cost of this home by adjusting the details. Changes won't be saved.Climate risks
Neighborhood: Kingsgate
Nearby schools
GreatSchools rating
- 7/10John Muir Elementary SchoolGrades: PK-5Distance: 0.4 mi
- 7/10Kamiakin Middle SchoolGrades: 6-8Distance: 0.5 mi
- 10/10Juanita High SchoolGrades: 9-12Distance: 2.2 mi
Schools provided by the listing agent
- Elementary: Muir Elem
- Middle: Kamiakin Middle
- High: Juanita High
Source: NWMLS as distributed by MLS GRID. This data may not be complete. We recommend contacting the local school district to confirm school assignments for this home.
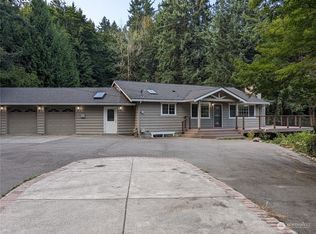
- $1,690,0003 bd3 ba2.2k sqft13830 NE 137th St, Kirkland, WA 98034Sold
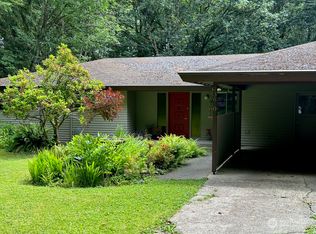
- $1,201,5005 bd3 ba2.8k sqft13650 NE 138th St, Kirkland, WA 98034Sold
- $2,100,0004 bd4 ba4.1k sqft13536 137th Pl NE, Kirkland, WA 98034Sold
- $2,360,0004 bd3 ba3.2k sqft13618 NE 136th Pl, Kirkland, WA 98034Sold

- $1,888,8005 bd3 ba3.2k sqft13711 NE 135th Pl, Kirkland, WA 98034Pending
- $780,0003 bd3 ba1.3k sqft13722 135th Ave NE, Kirkland, WA 98034Sold
- $1,068,5003 bd3 ba1.4k sqft13616 135th Ave NE, Kirkland, WA 98034Sold
- $935,0003 bd3 ba1.5k sqft13431 NE 137th Pl, Kirkland, WA 98034Sold
A local agent can set up tours, give advice and negotiate with sellers.
Similar homes
- $1,060,0004 bd3 ba1.7k sqft8451 NE 137th Street, Kirkland, WA 98034Active
 MLS ID #2549059, Sam Chui. NWMLS as distributed by MLS GRID
 - $1,069,0004 bd2 ba1.9k sqft9604 NE 124th Street, Kirkland, WA 98034Active
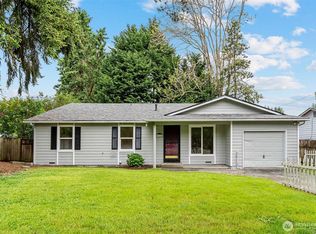 MLS ID #2550913, Zhenglong Bai. NWMLS as distributed by MLS GRID
 - $950,0003 bd3 ba1.9k sqft17909 230th Avenue NE, Woodinville, WA 98077Active
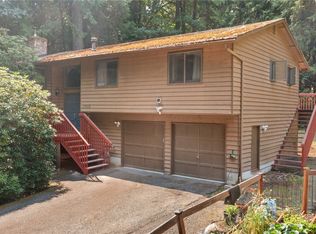 MLS ID #2565640, Molly Haines. NWMLS as distributed by MLS GRID
 - $899,9503 bd2 ba2k sqft6526 NE 198th Street, Kenmore, WA 98028Active
 MLS ID #2560049, Sean Kelsey. NWMLS as distributed by MLS GRID
 - $899,0003 bd2 ba1.4k sqftTurners E Country Club Rplt, Kenmore, WA 98028ActiveMLS ID #2547796, Marianne Barkman. NWMLS as distributed by MLS GRID
- $1,050,0003 bd2 ba1.5k sqft9810 116th Place NE, Kirkland, WA 98033ActiveMLS ID #2547973, Bettina Chaiken. NWMLS as distributed by MLS GRID
- $935,0003 bd2 ba1.5k sqft10157 NE 200th Street, Bothell, WA 98011ActiveMLS ID #2539858, Kirk Mitchell. NWMLS as distributed by MLS GRID
- $750,0003 bd2 ba1.2k sqftSp #184096, Woodinville, WA 98072ActiveMLS ID #2559559, Eva Xia. NWMLS as distributed by MLS GRID
- $898,0004 bd3 ba1.8k sqft17056 26th Avenue NE, Lake Forest Park, WA 98155ActiveMLS ID #2560918, Ruo He. NWMLS as distributed by MLS GRID
- $990,0003 bd3 ba1.9k sqft2403 238th Place SE, Bothell, WA 98021ActiveMLS ID #2565996, Mary Jane Powers. NWMLS as distributed by MLS GRID
- $995,0004 bd2 ba1.5k sqftOlin Crest Addition, Bothell, WA 98011ActiveMLS ID #2504139, Marge Bearman. NWMLS as distributed by MLS GRID
- $1,075,0003 bd2 ba2k sqft16008 Mink Road NE, Woodinville, WA 98077ActiveMLS ID #2480114, Dustin S. Bruce. NWMLS as distributed by MLS GRID
- $950,0004 bd3 ba1.8k sqft3815 NE 113th Street, Seattle, WA 98125ActiveMLS ID #2535697, Macartney McQuery. NWMLS as distributed by MLS GRID
- $975,0003 bd3 ba2k sqft8209 144th Place SE, Newcastle, WA 98059ActiveMLS ID #2562139, Mark W Powers. NWMLS as distributed by MLS GRID
- $1,150,0004 bd3 ba1.6k sqft18011 18005 83rd Avenue NE, Kenmore, WA 98028ActiveMLS ID #2557609, Bryan R. Loveless. NWMLS as distributed by MLS GRID
- $785,0003 bd2 ba1.2k sqft8811 187th Street NE, Bothell, WA 98011ActiveMLS ID #2551567, Kurt Kettel. NWMLS as distributed by MLS GRID
- $997,9504 bd4 ba2.2k sqftLake Side City Addition, Seattle, WA 98125ActiveMLS ID #2561864, Maureen A. Richards. NWMLS as distributed by MLS GRID
- $749,9993 bd2 ba1.4k sqft13611 62nd Avenue SE, Everett, WA 98208ActiveMLS ID #2566763, Andrea Barbano. NWMLS as distributed by MLS GRID
- $950,0004 bd2 ba2.3k sqftAllentown Add, Tukwila, WA 98178ActiveMLS ID #2563791, Jason Winecka. NWMLS as distributed by MLS GRID
- $950,0003 bd2 ba1.6k sqft12502 SE 73rd Place, Newcastle, WA 98056ActiveMLS ID #2496575, Lynn M. Lattanzio. NWMLS as distributed by MLS GRID
