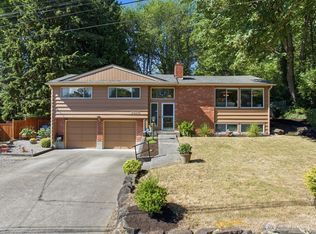
Sylvan setting on quiet street in Matthews Beach neighborhood. Original 1952 built rambler with 2nd story & garage added in 1974. 4 bedrooms, 3.25 baths including primary suite. One bedroom/two bathrooms on main, 3 bed/1.75 bath upstairs. Large family room looks out to private patio and partially fenced backyard with garden beds. Double car garage and single car garage converted to unheated bonus room, workbenches & plenty of storage. Utility room has space for hobbies too. Gas freestanding stove in the family room, and traditional fireplace in the living room. Dining next to kitchen with slider to the patio, perfect for BBQ and enjoying the serene setting. Gas heat, skylights, insulated windows, new membrane roof. Laminate hardwood flooring & carpet. Unfinished attic room with potential to finish expansion. Convenient to schools, busline, & shopping nearby, plus BG Trail, Matthews Beach and Magnuson Park.
Active
Listed by: Windermere Northlake • Maureen A. Richards
$997,950
10733 Bartlett Avenue NE, Seattle, WA 98125
4beds
2,230sqft
:
Get pre-qualified$6,061/mo
Single Family Residence
Built in 1952
7,679 Square Feet Lot
$-- Zestimate®
$448/sqft
$-- HOA
What's special
Double car garageInsulated windowsPrivate patioGas heatNew membrane roof
- 6 days |
- 916 |
- 57 |
Likely to sell faster than
Zillow last checked:
Listing updated:
Listed by:
Maureen A. Richards,
Windermere Northlake
Source: NWMLS as distributed by MLS GRID,MLS#: 2561864
Facts & features
Interior
Bedrooms & bathrooms
- Bedrooms: 4
- Bathrooms: 4
- Full bathrooms: 1
- 3/4 bathrooms: 3
- Main level bathrooms: 2
- Main level bedrooms: 1
Primary bedroom
- Level: Second
Bedroom
- Level: Main
Bedroom
- Level: Second
Bedroom
- Level: Second
Bathroom full
- Level: Second
Bathroom three quarter
- Level: Second
Bathroom three quarter
- Level: Main
Bathroom three quarter
- Level: Main
Bonus room
- Level: Garage
Dining room
- Level: Main
Entry hall
- Level: Main
Family room
- Level: Main
Kitchen with eating space
- Level: Main
Living room
- Level: Main
Utility room
- Level: Main
Heating
- Fireplace, 90%+ High Efficiency, Forced Air, Electric, Natural Gas
Cooling
- None
Appliances
- Included: Dishwasher, Dryer, Microwave, Refrigerator, Stove(s)/Range(s), Washer, Dishwasher(s), Dryer(s), Microwave(s), Refrigerator(s), Washer(s), Water Heater: Electric, Water Heater Location: Utility room closet
Features
- Bath Off Primary, Dining Room
- Flooring: Ceramic Tile, Laminate, Vinyl, Carpet
- Windows: Dbl Pane/Storm Window, Skylight(s)
- Basement: None
- Number of fireplaces: 2
- Fireplace features: Gas, Wood Burning, Main Level: 2, Fireplace
Interior area
- Total structure area: 2,230
- Total interior livable area: 2,230 sqft
Property
Parking
- Total spaces: 5
- Parking features: Attached Garage
- Has attached garage: Yes
- Covered spaces: 2
- Uncovered spaces: 3
Features
- Levels: One and One Half
- Stories: 1
- Entry location: Main
- Patio & porch: Bath Off Primary, Dbl Pane/Storm Window, Dining Room, Fireplace, Skylight(s), Water Heater
Lot
- Size: 7,679 Square Feet
- Features: Paved, Cable TV, Fenced-Partially, Gas Available, High Speed Internet, Patio
- Topography: Level
- Residential vegetation: Garden Space, Wooded
Details
- Parcel number: 4077800303
- Zoning: NR2
- Zoning description: Jurisdiction: City
- Special conditions: Standard
- Other equipment: Leased Equipment: None
Construction
Type & style
- Home type: SingleFamily
- Architectural style: 1 1/2 Story
- Property subtype: Single Family Residence
Materials
- Wood Siding
- Foundation: Poured Concrete, Slab
- Roof: Flat,See Remarks
Condition
- Year built: 1952
- Major remodel year: 1974
Utilities & green energy
- Electric: Company: Seattle City Light
- Sewer: Sewer Connected, Company: Seattle Public Utilities
- Water: Public, Company: Seattle Public Utilities
- Utilities for property: Xfinity, Xfinity
Community & HOA
Community
- Subdivision: Matthews Beach
Location
- Region: Seattle
Financial & listing details
- Price per square foot: $448/sqft
- Tax assessed value: $1,035,000
- Annual tax amount: $11,252
- Date on market: 7/30/2026
- Cumulative days on market: 8 days
- Listing terms: Conventional
- Inclusions: Dishwasher(s), Dryer(s), Leased Equipment, Microwave(s), Refrigerator(s), Stove(s)/Range(s), Washer(s)
Estimated market value
Not available
Estimated sales range
Not available
Not available
Price history
| Date | Event | Price |
|---|---|---|
| 7/31/2026 | Listed for sale | $997,950$448/sqft |
Source:  NWMLS as distributed by MLS GRID #2561864 Report a problem NWMLS as distributed by MLS GRID #2561864 Report a problem | ||
Public tax history
| Year | Property taxes | Tax assessment |
|---|---|---|
| 2025 | $11,253 +10.5% | $1,035,000 +3.1% |
| 2024 | $10,180 +13.9% | $1,004,000 +13.3% |
| 2023 | $8,938 -6% | $886,000 -16.8% |
| 2022 | $9,510 +14.1% | $1,065,000 +25% |
| 2021 | $8,338 +8.8% | $852,000 +15.1% |
| 2020 | $7,665 -1.5% | $740,000 -3.3% |
| 2019 | $7,783 +9.7% | $765,000 -1.4% |
| 2018 | $7,097 +0.1% | $776,000 +14.6% |
| 2017 | $7,090 +57.2% | $677,000 +26.1% |
| 2016 | $4,509 | $537,000 +8.3% |
| 2015 | $4,509 | $496,000 +13.5% |
| 2014 | $4,509 | $437,000 +11.2% |
| 2013 | $4,509 | $393,000 +19.5% |
| 2012 | -- | $329,000 -7.6% |
| 2011 | -- | $356,000 -4.3% |
| 2010 | -- | $372,000 |
| 2009 | -- | $372,000 +4.8% |
| 2007 | -- | $355,000 +6% |
| 2006 | -- | $335,000 +5.7% |
| 2005 | -- | $317,000 +25.3% |
| 2001 | $3,001 +6.6% | $253,000 +12.4% |
| 2000 | $2,816 | $225,000 |
Find assessor info on the county website
Monthly payment
Est. payment
Payment breakdown
Explore the cost of this home by adjusting the details. Changes won't be saved.Climate risks
Neighborhood: Matthews Beach
Nearby schools
GreatSchools rating
- 8/10John Rogers Elementary SchoolGrades: K-5Distance: 0.2 mi
- 8/10Jane Addams Middle SchoolGrades: 6-8Distance: 0.6 mi
- 7/10Nathan Hale High SchoolGrades: 9-12Distance: 0.6 mi
Schools provided by the listing agent
- Elementary: John Rogers
- Middle: Jane Addams
- High: Nathan Hale High
Source: NWMLS as distributed by MLS GRID. This data may not be complete. We recommend contacting the local school district to confirm school assignments for this home.
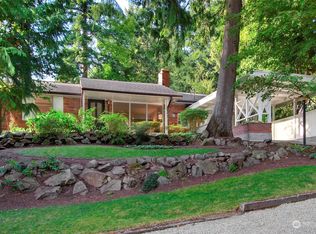
- $890,0004 bd2 ba1.5k sqft4214 NE 107th St, Seattle, WA 98125Sold
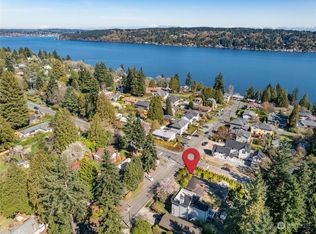
- $900,0002 bd2 ba2.8k sqft10759 Sand Point Way NE, Seattle, WA 98125Sold
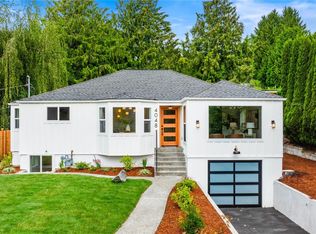
- $1,450,0004 bd3 ba2.3k sqft4048 NE 109th St, Seattle, WA 98125Sold
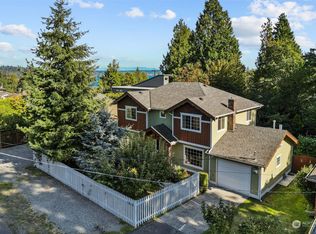
- $1,115,0005 bd3 ba1.9k sqft4243 NE 107th St, Seattle, WA 98125Sold
- $940,0004 bd2 ba1.7k sqft11007 Alton Ave NE, Seattle, WA 98125Sold
- $800,0002 bd2 ba1k sqft10764 Sand Point Way Ne, Seattle, WA 98125Sold
- $815,0002 bd3 ba1k sqft4503 NE 110th St, Seattle, WA 98125Sold
- $1,150,0005 bd2 ba2.3k sqft11016 Alton Ave NE, Seattle, WA 98125Sold
A local agent can set up tours, give advice and negotiate with sellers.
Similar homes
- $945,0005 bd3 ba2.7k sqft12521 2nd Avenue NE, Seattle, WA 98125Active
 MLS ID #2545075, James Nam. NWMLS as distributed by MLS GRID
 - $875,0005 bd3 ba2.8k sqft3021 NE 194th Street, Lake Forest Park, WA 98155Active
 MLS ID #2563928, Amie Armstrong. NWMLS as distributed by MLS GRID
 - $985,0004 bd3 ba1.9k sqftLake Forest View Add, Lake Forest Park, WA 98155Active
 MLS ID #2540121, George Caudill. NWMLS as distributed by MLS GRID
 - $979,0003 bd2 ba1.3k sqft10301 NE 136th Place, Kirkland, WA 98034Active
 MLS ID #2560483, Charles Vogel. NWMLS as distributed by MLS GRID
 - $995,0004 bd2 ba1.5k sqftOlin Crest Addition, Bothell, WA 98011ActiveMLS ID #2504139, Marge Bearman. NWMLS as distributed by MLS GRID
- $995,0004 bd2 ba2.6k sqft1918 S Lake Stickney Dr, Lynnwood, WA 98087ActiveMLS ID #2534397, Brian Mattox. NWMLS as distributed by MLS GRID
- $921,8885 bd2 ba2.2k sqft6416 170th Place SW, Edmonds, WA 98026ActiveMLS ID #2562042, Eric Gouge. NWMLS as distributed by MLS GRID
- $995,0003 bd3 ba1.7k sqft6054 123rd Avenue SE, Bellevue, WA 98006ActiveMLS ID #2558367, Darrell Steele. NWMLS as distributed by MLS GRID
- $924,9993 bd3 ba2.2k sqftHadley's Acres, Edmonds, WA 98026ActiveMLS ID #2560314, Missi Huff. NWMLS as distributed by MLS GRID
- $995,0003 bd3 ba1.5k sqft9626 NE 129th Place, Kirkland, WA 98034ActiveMLS ID #2538613, Erica Olavarria Anthony. NWMLS as distributed by MLS GRID
- $875,0004 bd2 ba2.4k sqftMetcalf Addition, Shoreline, WA 98155ActiveMLS ID #2557187, Ronald Ball. NWMLS as distributed by MLS GRID
- $999,9505 bd3 ba2.1k sqft23116 80th Place W, Edmonds, WA 98026ActiveMLS ID #2558470, Ryan Mansour. NWMLS as distributed by MLS GRID
- $925,0002 bd2 ba1.6k sqft13816 NE 137th Street, Kirkland, WA 98034ActiveMLS ID #2554319, Rick A. Franz. NWMLS as distributed by MLS GRID
- $850,0003 bd2 ba1.6k sqft12202 Seattle Hill Road, Snohomish, WA 98296ActiveMLS ID #2564670, Heidi Root. NWMLS as distributed by MLS GRID
- $1,159,9904 bd3 ba2.7k sqft6332 NE 196th Street, Kenmore, WA 98028ActiveMLS ID #2539052, Jill Lansing. NWMLS as distributed by MLS GRID
- $750,0004 bd2 ba1.4k sqftTerra Park 5, Edmonds, WA 98026ActiveMLS ID #2563722, Nicole McVay. NWMLS as distributed by MLS GRID
- $969,0003 bd2 ba1.7k sqft6111 83rd Avenue SE, Snohomish, WA 98290ActiveMLS ID #2562262, Kris Cantrell. NWMLS as distributed by MLS GRID
- $995,0003 bd3 ba2.1k sqft820 Monroe Avenue NE, Renton, WA 98056ActiveMLS ID #2559061, Roman Kravchishin. NWMLS as distributed by MLS GRID
- $995,0003 bd2 ba1.3k sqftLake Hills, Bellevue, WA 98008ActiveMLS ID #2559604, Rebecca Gray. NWMLS as distributed by MLS GRID
- $950,0004 bd3 ba2.5k sqft11011 210th Street SE, Snohomish, WA 98296ActiveMLS ID #2542375, Greg R. Benson. NWMLS as distributed by MLS GRID
