Charming Lake Hills rambler on a spacious corner lot. This 3 bed, 1.75 bath home offers easy single-level living with a warm, light-filled layout. Welcoming front porch with swing, open kitchen with access to outdoor patio, and private dining area. Primary suite with sitting room and private patio. Dedicated office adds flexibility. Expansive yard with fruit trees offers space to garden, play, or relax. Move-in ready in a convenient location.
Active
Listed by: Realogics Sotheby's Int'l Rlty • Rebecca Gray
Price cut: $155K (7/24)
$995,000
1260 168th Avenue NE, Bellevue, WA 98008
3beds
1,350sqft
:
Get pre-qualified$6,043/mo
Single Family Residence
Built in 1963
8,498 Square Feet Lot
$957,700 Zestimate®
$737/sqft
$-- HOA
What's special
- 6 days |
- 1,021 |
- 57 |
Zillow last checked:
Listing updated:
Listed by:
Rebecca Gray,
Realogics Sotheby's Int'l Rlty
Source: NWMLS as distributed by MLS GRID,MLS#: 2559604
Facts & features
Interior
Bedrooms & bathrooms
- Bedrooms: 3
- Bathrooms: 2
- Full bathrooms: 1
- 1/2 bathrooms: 1
- Main level bathrooms: 2
- Main level bedrooms: 3
Primary bedroom
- Level: Main
Bedroom
- Level: Main
Bedroom
- Level: Main
Bathroom full
- Level: Main
Other
- Level: Main
Den office
- Level: Main
Dining room
- Level: Main
Entry hall
- Level: Main
Family room
- Level: Main
Kitchen with eating space
- Level: Main
Living room
- Level: Main
Heating
- Fireplace, Baseboard, Electric
Cooling
- None
Appliances
- Included: Dishwasher, Dryer, Refrigerator, Stove(s)/Range(s), Washer, Dishwasher(s), Dryer(s), Refrigerator(s), Washer(s), Water Heater Location: Garage
Features
- Bath Off Primary, Dining Room
- Flooring: Hardwood, Carpet
- Basement: None
- Number of fireplaces: 1
- Fireplace features: Wood Burning, Main Level: 1, Fireplace
Interior area
- Total structure area: 1,350
- Total interior livable area: 1,350 sqft
Property
Parking
- Total spaces: 2
- Parking features: Attached Garage
- Has attached garage: Yes
- Covered spaces: 2
Features
- Levels: One
- Stories: 1
- Entry location: Main
- Patio & porch: Bath Off Primary, Dining Room, Fireplace
Lot
- Size: 8,498 Square Feet
- Features: Corner Lot, Curbs, Paved, Cable TV, Deck, Dog Run, Fenced-Fully, Gas Available, High Speed Internet, Patio, Shop
- Topography: Level
- Residential vegetation: Garden Space
Details
- Parcel number: 4040800320
- Special conditions: Standard
Construction
Type & style
- Home type: SingleFamily
- Architectural style: Traditional,1 Story
- Property subtype: Single Family Residence
Materials
- Wood Siding
- Foundation: Poured Concrete
- Roof: Composition
Condition
- Fair
- Year built: 1963
- Major remodel year: 1963
Utilities & green energy
- Electric: Company: PSE
- Sewer: Sewer Connected, Company: City of Bellevue
- Water: Public, Company: City of Bellevue
Community & HOA
Community
- Subdivision: Lake Hills
Location
- Region: Bellevue
Financial & listing details
- Price per square foot: $737/sqft
- Tax assessed value: $1,107,000
- Annual tax amount: $7,521
- Date on market: 5/4/2026
- Cumulative days on market: 88 days
- Listing terms: Conventional,FHA,VA Loan
- Inclusions: Dishwasher(s), Dryer(s), Refrigerator(s), Stove(s)/Range(s), Washer(s)
Estimated market value
$957,700
$910,000 - $1.01M
$3,539/mo
Price history
| Date | Event | Price |
|---|---|---|
| 7/24/2026 | Price change | $995,000-13.5%$737/sqft |
Source: Realogics Sothebys International Realty #2559604 Report a problem | ||
| 6/12/2026 | Listed for sale | $1,150,000-7.9%$852/sqft |
Source: Realogics Sothebys International Realty #2539192 Report a problem | ||
| 6/12/2026 | Listing removed | $1,248,000$924/sqft |
Source: Realogics Sothebys International Realty #2518045 Report a problem | ||
| 5/7/2026 | Listed for sale | $1,248,000$924/sqft |
Source: Realogics Sothebys International Realty #2518045 Report a problem | ||
Public tax history
| Year | Property taxes | Tax assessment |
|---|---|---|
| 2025 | $8,243 +9.6% | $1,107,000 +8.1% |
| 2024 | $7,521 +15.1% | $1,024,000 +22.8% |
| 2023 | $6,532 -14.1% | $834,000 -22.3% |
| 2022 | $7,605 +21% | $1,073,000 +40.4% |
| 2021 | $6,283 +5.9% | $764,000 +14.2% |
| 2020 | $5,935 +2.5% | $669,000 +0.9% |
| 2019 | $5,790 +8% | $663,000 +1.8% |
| 2018 | $5,361 +7.1% | $651,000 +19.9% |
| 2017 | $5,005 +33.2% | $543,000 +16.3% |
| 2016 | $3,756 | $467,000 +9.9% |
| 2015 | $3,756 | $425,000 +0.7% |
| 2014 | $3,756 | $422,000 +23.8% |
| 2013 | $3,756 | $341,000 +11.8% |
| 2012 | -- | $305,000 -4.1% |
| 2011 | -- | $318,000 -5.4% |
| 2010 | -- | $336,000 |
| 2009 | -- | $336,000 +6% |
| 2007 | -- | $317,000 +7.8% |
| 2006 | -- | $294,000 +11.8% |
| 2005 | -- | $263,000 +27.7% |
| 2001 | $1,963 +0.8% | $206,000 +11.4% |
| 2000 | $1,948 | $185,000 |
Find assessor info on the county website
Monthly payment
Est. payment
Payment breakdown
Explore the cost of this home by adjusting the details. Changes won't be saved.Climate risks
Neighborhood: Crossroads
Nearby schools
GreatSchools rating
- 5/10Sherwood Forest Elementary SchoolGrades: PK-5Distance: 0.6 mi
- 4/10Highland Middle SchoolGrades: 6-8Distance: 1.2 mi
- 9/10Interlake Senior High SchoolGrades: 9-12Distance: 0.7 mi
Schools provided by the listing agent
- Elementary: Sherwood Forest Elem
- Middle: Highland Mid
- High: Bellevue High
Source: NWMLS as distributed by MLS GRID. This data may not be complete. We recommend contacting the local school district to confirm school assignments for this home.
- $2,639,0005 bd5 ba3k sqft1255 169th Ave NE, Bellevue, WA 98008New Construction

- $1,220,0003 bd1 ba1.2k sqft16906 NE 14th St, Bellevue, WA 98008Sold
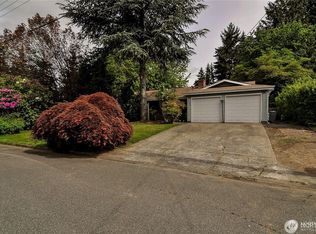
- $2,200,0005 bd5 ba4.2k sqft16863 NE 14th Pl, Bellevue, WA 98008Sold
- $1,407,5004 bd3 ba2k sqft16851 NE 14th Pl, Bellevue, WA 98008Sold
- $1,025,0003 bd1 ba910 sqft1409 169th Pl NE, Bellevue, WA 98008Sold
- $2,271,0894 bd3 ba2.8k sqft16659 Northup Way, Bellevue, WA 98008Sold
- $1,950,0005 bd3 ba2.8k sqft16651 Northup Way, Bellevue, WA 98008Sold
- $2,702,0285 bd5 ba4.2k sqft1437 169th Pl NE, Bellevue, WA 98008Sold
A local agent can set up tours, give advice and negotiate with sellers.
Similar homes
- $999,5003 bd3 ba1.8k sqft367 145th Place SE, Bellevue, WA 98007Active
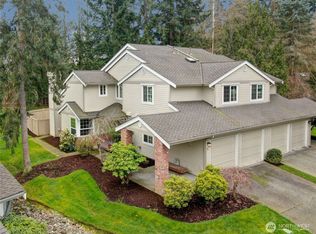 MLS ID #2489239, Jayne DeHaan. NWMLS as distributed by MLS GRID
 - $899,7773 bd2 ba1.3k sqftNew Country Estates, Sammamish, WA 98074Active
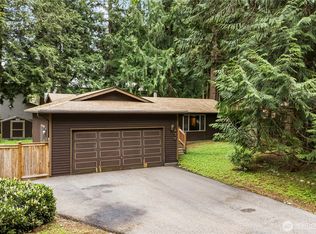 MLS ID #2527468, Katrina Kiko Halterman. NWMLS as distributed by MLS GRID
 - $779,0002 bd2 ba1.3k sqftInglebrook, Bellevue, WA 98008Active
 MLS ID #2518442, Jenea Sengupta. NWMLS as distributed by MLS GRID
 - $1,275,0004 bd2 ba1.7k sqftSpiritwood, Bellevue, WA 98007Active
 MLS ID #2516210, Francis Quedado. NWMLS as distributed by MLS GRID
 - $1,235,0004 bd3 ba1.9k sqftMurmuring Firs, Sammamish, WA 98075ActiveMLS ID #2559141, Edward Laine. NWMLS as distributed by MLS GRID
- $997,0004 bd2 ba1.9k sqft225 32nd Avenue E, Seattle, WA 98112ActiveMLS ID #2551685, Andy Sather. NWMLS as distributed by MLS GRID
- $1,118,0003 bd3 ba1.8k sqft17117 NE 84th Street, Redmond, WA 98052ActiveMLS ID #2542218, Jinfan Wan. NWMLS as distributed by MLS GRID
- $995,0004 bd2 ba1.5k sqftOlin Crest Addition, Bothell, WA 98011ActiveMLS ID #2504139, Marge Bearman. NWMLS as distributed by MLS GRID
- $999,9503 bd2 ba1k sqftFirwood Glen, Kirkland, WA 98033ActiveMLS ID #2445405, Michelle Lions. NWMLS as distributed by MLS GRID
- $1,090,0003 bd3 ba1.8k sqft16704 188th Place NE, Woodinville, WA 98072ActiveMLS ID #2550731, Poneh Shafaianfard. NWMLS as distributed by MLS GRID
- $849,0004 bd2 ba1.5k sqftTrend Div 1, Kirkland, WA 98033ActiveMLS ID #2548612, Debbie Green. NWMLS as distributed by MLS GRID
- $998,0004 bd3 ba1.9k sqftLake Forest View Add, Lake Forest Park, WA 98155ActiveMLS ID #2540121, George Caudill. NWMLS as distributed by MLS GRID
- $999,9994 bd3 ba1.9k sqftHillman City 03, Seattle, WA 98118ActiveMLS ID #2548688, Virginia Everard. NWMLS as distributed by MLS GRID
- $819,9503 bd2 ba1.7k sqft12255 SE 184th Street, Renton, WA 98058ActiveMLS ID #2559074, Matt Snell. NWMLS as distributed by MLS GRID
- $1,015,0002 bd2 ba1.4k sqft26508 132nd Avenue SE, Kent, WA 98042ActiveMLS ID #2539070, Greg Pubols. NWMLS as distributed by MLS GRID
- $1,150,0004 bd3 ba1.6k sqft18011 18005 83rd Avenue NE, Kenmore, WA 98028ActiveMLS ID #2557609, Bryan R. Loveless. NWMLS as distributed by MLS GRID
- $800,0003 bd2 ba1.3k sqftSomerset Creek, Bellevue, WA 98006ActiveMLS ID #2546855, Susan M Webster. NWMLS as distributed by MLS GRID
- $938,0003 bd2 ba1.7k sqft570 SE Andrews Street, Issaquah, WA 98027ActiveMLS ID #2519549, Rachel Schindler. NWMLS as distributed by MLS GRID
- $985,0003 bd2 ba1.8k sqft4333 32nd Avenue W, Seattle, WA 98199ActiveMLS ID #2549043, Timothy Mangold. NWMLS as distributed by MLS GRID
- $950,0003 bd2 ba1.2k sqft8255 30th Avenue NE, Seattle, WA 98115ActiveMLS ID #2547509, Jay Nemitz. NWMLS as distributed by MLS GRID
