Don't miss this North Rose Hill gem! Tucked away on a quiet cul-de-sac, this charming 4-bedroom home sits on an oversized 0.33-acre lot, offering the space, location, and flexibility you've been looking for. Inside, you'll find beautiful hardwood floors on the main level, brand-new carpet upstairs, and a versatile bonus room ideal for a home office, hobby room, or additional living space. The open kitchen and living area features a breakfast bar and cozy freestanding gas stove, creating a welcoming space to gather and entertain. The fully fenced backyard is a standout feature, offering plenty of room for gardening, outdoor living, recreation, or simply relaxing. RV parking with carport and multiple outbuildings provide exceptional storage and space for projects or equipment. Located in the highly regarded Lake Washington School District, with easy access to parks, shopping, dining, and major commute routes, this home combines a peaceful setting with everyday convenience. Opportunities like this in North Rose Hill are hard to find. Come see everything this Kirkland home has to offer!
Active
Listed by: COMPASS • Debbie Green
Price cut: $26K (7/24)
$849,000
12415 NE 112th Street, Kirkland, WA 98033
4beds
1,532sqft
:
Get pre-qualified$5,219/mo
Single Family Residence
Built in 1960
0.33 Acres Lot
$828,900 Zestimate®
$554/sqft
$-- HOA
What's special
- 24 days |
- 1,633 |
- 119 |
Likely to sell faster than
Zillow last checked:
Listing updated:
Listed by:
Debbie Green,
COMPASS
Source: NWMLS as distributed by MLS GRID,MLS#: 2548612
Facts & features
Interior
Bedrooms & bathrooms
- Bedrooms: 4
- Bathrooms: 2
- Full bathrooms: 1
- 1/2 bathrooms: 1
- Main level bathrooms: 2
- Main level bedrooms: 3
Primary bedroom
- Level: Main
Bedroom
- Level: Second
Bedroom
- Level: Main
Bedroom
- Level: Main
Bathroom full
- Level: Main
Other
- Level: Main
Other
- Level: Main
Entry hall
- Level: Main
Great room
- Level: Main
Kitchen with eating space
- Level: Main
Rec room
- Level: Second
Utility room
- Level: Main
Heating
- Fireplace, Baseboard, Ductless, Forced Air, Stove/Free Standing, Electric, Natural Gas
Cooling
- Ductless
Appliances
- Included: Dishwasher, Disposal, Dryer, Microwave, Refrigerator, Stove(s)/Range(s), Washer, Dishwasher(s), Dryer(s), Garbage Disposal, Microwave(s), Refrigerator(s), Washer(s)
Features
- Bath Off Primary
- Flooring: Hardwood, Laminate, Carpet
- Windows: Dbl Pane/Storm Window
- Basement: None
- Number of fireplaces: 1
- Fireplace features: Gas, Main Level: 1, Fireplace
Interior area
- Total structure area: 1,532
- Total interior livable area: 1,532 sqft
Property
Parking
- Total spaces: 7
- Parking features: Attached Carport, Driveway, Off Street, RV Parking
- Has carport: Yes
- Covered spaces: 1
- Uncovered spaces: 6
Features
- Levels: One and One Half
- Stories: 1
- Entry location: Main
- Patio & porch: Bath Off Primary, Dbl Pane/Storm Window, Fireplace
Lot
- Size: 0.33 Acres
- Features: Cul-De-Sac, Dead End Street, High Voltage Line, Paved, Cable TV, Deck, Fenced-Partially, Gas Available, High Speed Internet, Outbuildings, Patio, RV Parking
- Topography: Terraces
- Residential vegetation: Garden Space
Details
- Parcel number: 8679400100
- Zoning: Kirkland RSX
- Zoning description: Jurisdiction: City
- Special conditions: Standard
Construction
Type & style
- Home type: SingleFamily
- Architectural style: Traditional,1 1/2 Story
- Property subtype: Single Family Residence
Materials
- Wood Siding
- Foundation: Poured Concrete
- Roof: Composition,Torch Down
Condition
- Very Good
- Year built: 1960
- Major remodel year: 1960
Utilities & green energy
- Electric: Company: Puget Sound Energy
- Sewer: Sewer Connected, Company: City of Kirkland
- Water: Public, Company: City of Kirkland
- Utilities for property: Comcast, Comcast
Community & HOA
Community
- Subdivision: North Rose Hill
Location
- Region: Kirkland
Financial & listing details
- Price per square foot: $554/sqft
- Tax assessed value: $984,000
- Annual tax amount: $8,642
- Date on market: 6/18/2026
- Cumulative days on market: 38 days
- Listing terms: Conventional,VA Loan
- Inclusions: Dishwasher(s), Dryer(s), Garbage Disposal, Microwave(s), Refrigerator(s), Stove(s)/Range(s), Washer(s)
Estimated market value
$828,900
$787,000 - $870,000
$3,904/mo
Price history
| Date | Event | Price |
|---|---|---|
| 7/24/2026 | Price change | $849,000-3%$554/sqft |
Source:  NWMLS as distributed by MLS GRID #2548612 Report a problem NWMLS as distributed by MLS GRID #2548612 Report a problem | ||
| 7/10/2026 | Price change | $875,000-7.9%$571/sqft |
Source: NWMLS as distributed by MLS GRID #2548612 Report a problem | ||
| 7/1/2026 | Listed for sale | $950,000+19.5%$620/sqft |
Source: NWMLS as distributed by MLS GRID #2548612 Report a problem | ||
| 6/4/2025 | Listing removed | -- |
Source: Owner Report a problem | ||
| 6/13/2019 | Listing removed | $795,000$519/sqft |
Source: List4FlatFee.com, LLC #1471269 Report a problem | ||
| 6/6/2019 | Price change | $795,000-3.6%$519/sqft |
Source: Owner Report a problem | ||
| 6/3/2019 | Listed for sale | $825,000+258.7%$539/sqft |
Source: Owner Report a problem | ||
| 9/16/2010 | Sold | $230,000+9.5%$150/sqft |
Source: NWMLS as distributed by MLS GRID #45191 Report a problem | ||
| 7/1/2010 | Price change | $209,970-6.7%$137/sqft |
Source: Skyline Properties, Inc. - Bellevue #45191 Report a problem | ||
| 6/16/2010 | Price change | $225,000-13.4%$147/sqft |
Source: Skyline Properties, Inc. - Bellevue #45191 Report a problem | ||
| 4/25/2010 | Price change | $259,952-7.2%$170/sqft |
Source: Skyline Properties, Inc. - Bellevue #45191 Report a problem | ||
| 4/6/2010 | Price change | $280,000-5.1%$183/sqft |
Source: Skyline Properties, Inc. - Bellevue #45191 Report a problem | ||
| 3/26/2010 | Listed for sale | $295,000$193/sqft |
Source: Skyline Properties, Inc. - Bellevue #45191 Report a problem | ||
Public tax history
| Year | Property taxes | Tax assessment |
|---|---|---|
| 2025 | $8,642 +9.5% | $984,000 +2.9% |
| 2024 | $7,892 +35.4% | $956,000 +44.4% |
| 2023 | $5,830 -8.3% | $662,000 -19.6% |
| 2022 | $6,359 +21.5% | $823,000 +44.1% |
| 2021 | $5,233 +10.6% | $571,000 +20.7% |
| 2020 | $4,733 -0.5% | $473,000 -4.3% |
| 2019 | $4,758 +2.7% | $494,000 -1.2% |
| 2018 | $4,635 +13.2% | $500,000 +28.5% |
| 2017 | $4,095 +30.7% | $389,000 +11.1% |
| 2016 | $3,132 | $350,000 +10.8% |
| 2015 | $3,132 | $316,000 +8.2% |
| 2014 | $3,132 | $292,000 +12.3% |
| 2013 | $3,132 | $260,000 +16.1% |
| 2012 | -- | $224,000 -14.5% |
| 2011 | -- | $262,000 -0.8% |
| 2010 | -- | $264,000 |
| 2009 | -- | $264,000 |
| 2007 | -- | $264,000 +12.3% |
| 2006 | -- | $235,000 +10.3% |
| 2005 | -- | $213,000 +24.6% |
| 2001 | $1,978 +3.2% | $171,000 +12.5% |
| 2000 | $1,916 | $152,000 |
Find assessor info on the county website
Monthly payment
Est. payment
Payment breakdown
Explore the cost of this home by adjusting the details. Changes won't be saved.Climate risks
Neighborhood: North Rose Hill
Nearby schools
GreatSchools rating
- 9/10Mark Twain Elementary SchoolGrades: K-5Distance: 0.9 mi
- 8/10Kirkland Middle SchoolGrades: 6-8Distance: 1.4 mi
- 10/10Lake Washington High SchoolGrades: 9-12Distance: 1.9 mi
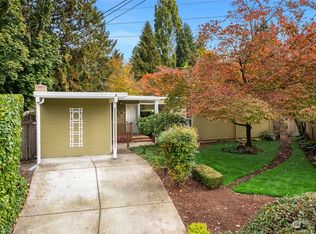
- $850,0003 bd2 ba1.2k sqft12416 NE 112th St, Kirkland, WA 98033Sold
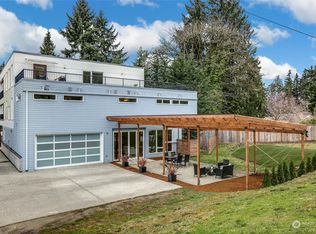
- $1,610,0004 bd4 ba3.5k sqft12418 NE 111th Pl, Kirkland, WA 98034Sold
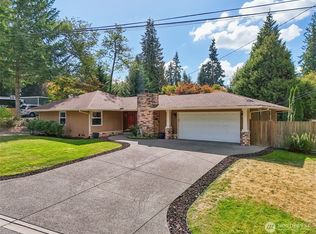
- $1,065,0003 bd2 ba1.3k sqft12405 NE 112th St, Kirkland, WA 98033Sold
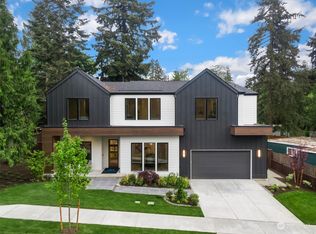
- $3,000,0005 bd6 ba4.5k sqft12413 NE 112th Pl, Kirkland, WA 98033Sold
- $1,850,0004 bd3 ba2.8k sqft11007 126th Ave NE, Kirkland, WA 98033Sold
- $1,249,9994 bd2 ba1.8k sqft11102 126th Ave NE, Kirkland, WA 98033For Sale
- $1,261,6004 bd2 ba1.2k sqft11020 126th Ave NE, Kirkland, WA 98033Sold
- $900,0003 bd2 ba1.1k sqft12416 NE 110th Pl, Kirkland, WA 98033Sold
A local agent can set up tours, give advice and negotiate with sellers.
Similar homes
- $999,9503 bd2 ba1k sqftFirwood Glen, Kirkland, WA 98033Active
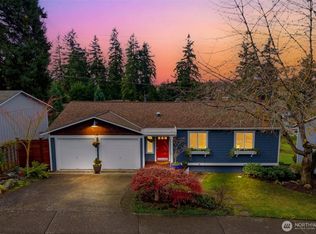 MLS ID #2445405, Michelle Lions. NWMLS as distributed by MLS GRID
 - $948,0003 bd2 ba1.5k sqftHazen Hills, Kirkland, WA 98034Active
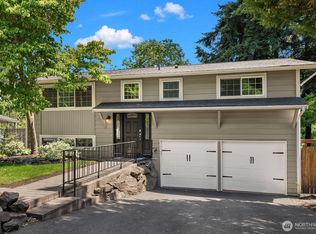 MLS ID #2556597, Roy Towse. NWMLS as distributed by MLS GRID
 - $945,0003 bd2 ba1.5k sqft14013 113th Avenue NE, Kirkland, WA 98034Active
 MLS ID #2556503, Kimberly Freutel. NWMLS as distributed by MLS GRID
 - $899,0004 bd2 ba1.1k sqft4927 236th Place SE, Woodinville, WA 98072Active
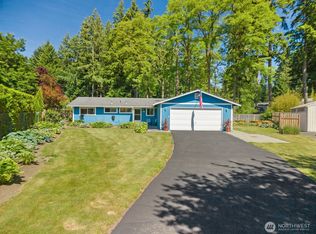 MLS ID #2548042, Michael Christian Simonson. NWMLS as distributed by MLS GRID
 - $1,049,9504 bd3 ba1.8k sqftJuanita Estates, Kirkland, WA 98034ActiveMLS ID #2547606, Elizabeth Avery. NWMLS as distributed by MLS GRID
- $799,0004 bd2 ba1.5k sqft16409 29th Drive SE, Bothell, WA 98021ActiveMLS ID #2557869, Sharon O'Mahony. NWMLS as distributed by MLS GRID
- $699,9503 bd1 ba1.1k sqftCottage Lake Ranch Sites, Woodinville, WA 98072ActiveMLS ID #2557863, Sam Mansour. NWMLS as distributed by MLS GRID
- $1,075,0004 bd3 ba2k sqft19115 104th Avenue NE, Bothell, WA 98011ActiveMLS ID #2547199, Amy Thickpenny. NWMLS as distributed by MLS GRID
- $995,0003 bd2 ba1.3k sqftLake Hills, Bellevue, WA 98008ActiveMLS ID #2559604, Rebecca Gray. NWMLS as distributed by MLS GRID
- $750,0002 bd2 ba1.3k sqftHughbanks Acres, Shoreline, WA 98155ActiveMLS ID #2558823, William Groen. NWMLS as distributed by MLS GRID
- $799,9505 bd2 ba2.1k sqftDundee, Brier, WA 98036ActiveMLS ID #2552814, Lindsay M. Jackson. NWMLS as distributed by MLS GRID
- $924,9993 bd3 ba2.2k sqftHadley's Acres, Edmonds, WA 98026ActiveMLS ID #2560314, Missi Huff. NWMLS as distributed by MLS GRID
- $939,0004 bd2 ba1.8k sqft8526 17th Avenue NE, Seattle, WA 98115ActiveMLS ID #2556640, Shelly Baker. NWMLS as distributed by MLS GRID
- $780,0003 bd2 ba1.4k sqftStone Hill Village, Woodinville, WA 98072ActiveMLS ID #2528994, Jackie Ramirez. NWMLS as distributed by MLS GRID
- $899,0003 bd2 ba1.7k sqftKenmore Terrace Add, Kenmore, WA 98028ActiveMLS ID #2540211, Elizabeth Avery. NWMLS as distributed by MLS GRID
- $1,148,0004 bd3 ba1.9k sqft7061 NE 137th Street, Kirkland, WA 98034ActiveMLS ID #2549482, Travis Stewart. NWMLS as distributed by MLS GRID
- $850,0003 bd2 ba1.4k sqft18460 NE Woodinville Duvall Place, Woodinville, WA 98077ActiveMLS ID #2485907, Sunny Elston. NWMLS as distributed by MLS GRID
- $899,0003 bd3 ba2.2k sqftPatricia Ann Park No. 3, Edmonds, WA 98026ActiveMLS ID #2559603, Brianna Blackwood. NWMLS as distributed by MLS GRID
- $799,9003 bd2 ba2k sqft9628 5th Ave NE, Seattle, WA 98115ActiveMLS ID #2545655, Jesse Nelson. NWMLS as distributed by MLS GRID
- $1,175,0003 bd3 ba1.8k sqft12450 NE 141st Street, Kirkland, WA 98034ActiveMLS ID #2541304, Land Cook. NWMLS as distributed by MLS GRID
