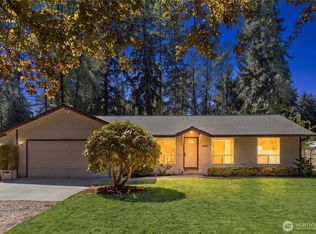
Don't miss this opportunity for an enchanting storybook retreat in sought-after Woodinville! A beautifully updated rambler with peaceful garden in an unbeatable location. Enter to the inviting atrium-style foyer and be greeted by the bubbling showpiece pond with fountain. Main living space includes living room, dining room, and gleaming remodeled kitchen with stainless steel appliances and gas range. All appliances stay including washer & dryer. Charming wood-burning fireplace with tile surround and automatic blower can heat the whole house! French doors lead to the expansive entertainment deck and gorgeous yard with additional patio space, newer shed, raised garden beds, and mature plantings including a peach tree, blueberry bushes, rhubarb, roses and peonies. Enjoy your own personal wooded trail through the lot's own lovely forest. Three spacious bedrooms and a beautifully updated full bathroom. Additional office space, gym or retreat in the finished outbuilding with power, plus its own deck. Home is complete with A/C for year-round comfort. Original hardwoods available under newer LVP flooring. New 50-year roof and new gutters. Attached carport with electric car charger has potential for covered boat or RV parking. Attached garage complete with additional loft storage. Highly rated Northshore schools. One year home warranty included.
Pending
Listed by: John L. Scott, Inc. • Sam Mansour
$699,950
17304 NE 156th Street, Woodinville, WA 98072
3beds
1,160sqft
Single Family Residence
Built in 1970
10,179 Square Feet Lot
$698,900 Zestimate®
$603/sqft
$-- HOA
What's special
Peaceful gardenNew guttersRaised garden bedsInviting atrium-style foyerThree spacious bedroomsNewer shed
- 34 days |
- 456 |
- 36 |
Likely to sell faster than
Zillow last checked:
Listing updated:
Offers reviewed: Jul 29
Listed by:
Sam Mansour,
John L. Scott, Inc.,
Samantha Ratliff,
John L. Scott, Inc.
Source: NWMLS as distributed by MLS GRID,MLS#: 2557863
Facts & features
Interior
Bedrooms & bathrooms
- Bedrooms: 3
- Bathrooms: 1
- Full bathrooms: 1
- Main level bathrooms: 1
- Main level bedrooms: 3
Primary bedroom
- Level: Main
Bedroom
- Level: Main
Bedroom
- Level: Main
Bathroom full
- Level: Main
Dining room
- Level: Main
Entry hall
- Level: Main
Kitchen with eating space
- Level: Main
Living room
- Level: Main
Utility room
- Level: Main
Heating
- Fireplace, Forced Air, Electric, Natural Gas
Cooling
- Has cooling: Yes
Appliances
- Included: Dishwasher, Dryer, Refrigerator, Stove(s)/Range(s), Washer, Dishwasher(s), Dryer(s), Refrigerator(s), Washer(s), Water Heater: Gas, Water Heater Location: Kitchen
Features
- Dining Room
- Flooring: Laminate
- Doors: French Doors
- Windows: Dbl Pane/Storm Window
- Number of fireplaces: 1
- Fireplace features: Wood Burning, Main Level: 1, Fireplace
Interior area
- Total structure area: 1,160
- Total interior livable area: 1,160 sqft
Video & virtual tour
Property
Parking
- Total spaces: 2
- Parking features: Attached Carport, Attached Garage, RV Parking
- Has attached garage: Yes
- Has carport: Yes
- Covered spaces: 2
Features
- Levels: One
- Stories: 1
- Entry location: Main
- Patio & porch: Dbl Pane/Storm Window, Dining Room, Fireplace, French Doors, Security System, Solarium/Atrium, Water Heater
Lot
- Size: 10,179 Square Feet
- Features: Dead End Street, Paved, Cable TV, Deck, Fenced-Fully, Gas Available, High Speed Internet, Outbuildings, Patio, RV Parking
- Topography: Level,Partial Slope,Terraces
- Residential vegetation: Fruit Trees, Garden Space, Wooded
Details
- Parcel number: 1775920180
- Special conditions: Standard
Construction
Type & style
- Home type: SingleFamily
- Architectural style: 1 Story
- Property subtype: Single Family Residence
Materials
- Wood Siding
- Roof: Composition
Condition
- Year built: 1970
Utilities & green energy
- Electric: Company: PUD
- Sewer: Septic Tank, Company: Septic
- Water: Public, Company: Woodinville Water
- Utilities for property: Comcast, Comcast
Community & HOA
Community
- Security: Security System
- Subdivision: Woodinville
Location
- Region: Woodinville
Financial & listing details
- Price per square foot: $603/sqft
- Tax assessed value: $732,000
- Annual tax amount: $6,778
- Offers reviewed: 07/29/2026
- Date on market: 7/22/2026
- Cumulative days on market: 35 days
- Listing terms: Conventional,FHA,VA Loan
- Inclusions: Dishwasher(s), Dryer(s), Refrigerator(s), Stove(s)/Range(s), Washer(s)
Estimated market value
$698,900
$664,000 - $734,000
$3,089/mo
Price history
| Date | Event | Price |
|---|---|---|
| 7/29/2026 | Pending sale | $699,950$603/sqft |
Source:  NWMLS as distributed by MLS GRID #2557863 Report a problem NWMLS as distributed by MLS GRID #2557863 Report a problem | ||
| 7/22/2026 | Listed for sale | $699,950+47.4%$603/sqft |
Source: NWMLS as distributed by MLS GRID #2557863 Report a problem | ||
| 8/15/2018 | Sold | $475,000$409/sqft |
Source: NWMLS as distributed by MLS GRID #1300255 Report a problem | ||
| 7/10/2018 | Pending sale | $475,000$409/sqft |
Source: The Cascade Team Real Estate #1300255 Report a problem | ||
| 7/5/2018 | Listed for sale | $475,000$409/sqft |
Source: The Cascade Team Real Estate #1300255 Report a problem | ||
| 7/3/2018 | Pending sale | $475,000$409/sqft |
Source: The Cascade Team Real Estate #1300255 Report a problem | ||
| 6/30/2018 | Listed for sale | $475,000+156.8%$409/sqft |
Source: The Cascade Team Real Estate #1300255 Report a problem | ||
| 10/31/2001 | Sold | $185,000+49.2%$159/sqft |
Source: NWMLS as distributed by MLS GRID #21122710 Report a problem | ||
| 7/22/1994 | Sold | $124,000$107/sqft |
Source: Public Record Report a problem | ||
Public tax history
| Year | Property taxes | Tax assessment |
|---|---|---|
| 2025 | $7,688 +13.4% | $732,000 +9.4% |
| 2024 | $6,778 +8.9% | $669,000 +14.2% |
| 2023 | $6,222 -11.3% | $586,000 -22.4% |
| 2022 | $7,018 +15.7% | $755,000 +43.8% |
| 2021 | $6,065 +6.6% | $525,000 +19.3% |
| 2020 | $5,690 -1.9% | $440,000 -2.4% |
| 2019 | $5,799 +17% | $451,000 +14.5% |
| 2018 | $4,958 +4.7% | $394,000 +11.9% |
| 2017 | $4,737 +16.3% | $352,000 +11% |
| 2016 | $4,074 | $317,000 +2.6% |
| 2015 | $4,074 | $309,000 +6.9% |
| 2014 | $4,074 | $289,000 +26.8% |
| 2013 | $4,074 | $228,000 -2.1% |
| 2012 | -- | $233,000 -3.7% |
| 2011 | -- | $242,000 -11.4% |
| 2010 | -- | $273,000 |
| 2009 | -- | $273,000 +19.2% |
| 2007 | -- | $229,000 +7% |
| 2006 | -- | $214,000 +6.5% |
| 2005 | -- | $201,000 +13.6% |
| 2001 | $2,713 +3.3% | $177,000 +7.3% |
| 2000 | $2,626 | $165,000 |
Find assessor info on the county website
Monthly payment
Est. payment
Payment breakdown
Explore the cost of this home by adjusting the details. Changes won't be saved.Climate risks
Neighborhood: 98072
Nearby schools
GreatSchools rating
- 8/10Cottage Lake Elementary SchoolGrades: PK-5Distance: 1.4 mi
- 9/10Timbercrest Junior High SchoolGrades: 6-8Distance: 3.2 mi
- 10/10Woodinville High SchoolGrades: 9-12Distance: 3.2 mi
Schools provided by the listing agent
- Elementary: Cottage Lake Elem
- Middle: Timbercrest Middle School
- High: Woodinville Hs
Source: NWMLS as distributed by MLS GRID. This data may not be complete. We recommend contacting the local school district to confirm school assignments for this home.
- $850,0003 bd2 ba1.2k sqft17311 NE 156th St, Woodinville, WA 98072Sold
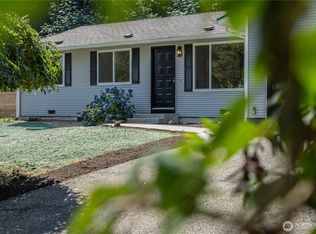
- $735,0003 bd1 ba940 sqft15624 173rd Ave NE, Woodinville, WA 98072Sold
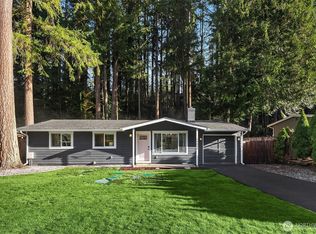
- $1,050,0003 bd3 ba2.4k sqft17258 NE 156th Ct, Woodinville, WA 98072Sold
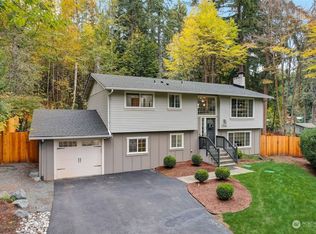
- $100,0002.48 acres0 174th Ave NE, Woodinville, WA 98072Sold
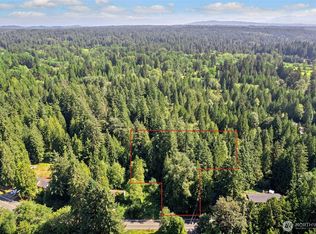
- $1,090,0003 bd3 ba1.9k sqft15902 174th Ave NE, Woodinville, WA 98072Sold
- $845,8103 bd1 ba1.2k sqft17448 NE 156th St, Woodinville, WA 98072For Sale
- $1,099,0003 bd3 ba2.3k sqft15912 174th Ave NE, Woodinville, WA 98072For Sale
- $915,0004 bd2 ba1.8k sqft15718 173rd Ave NE, Woodinville, WA 98072Sold
A local agent can set up tours, give advice and negotiate with sellers.
Similar homes
- $789,9503 bd1 ba1.3k sqft15967 186th Avenue NE, Woodinville, WA 98072Active
 MLS ID #2566724, Barrick Benson. NWMLS as distributed by MLS GRID
 - $849,9903 bd2 ba1.1k sqft16200 Avondale Rd NE, Woodinville, WA 98077Active
 MLS ID #2543915, Preeti Sahu. NWMLS as distributed by MLS GRID
 - $824,9953 bd2 ba1.3k sqft21401 52nd Avenue SE, Woodinville, WA 98072Active
 MLS ID #2540984, Matthew Stark. NWMLS as distributed by MLS GRID
 - $699,9003 bd1 ba1.2k sqft16563 18th Avenue NE, Shoreline, WA 98155Active
 MLS ID #2565456, Brittany N. Casel. NWMLS as distributed by MLS GRID
 - $700,0003 bd2 ba1.1k sqft13317 58th Drive SE, Everett, WA 98208ActiveMLS ID #2568659, Kathy Clark. NWMLS as distributed by MLS GRID
- $800,0002 bd1 ba1.5k sqft6311 216TH Street SE, Woodinville, WA 98072ActiveMLS ID #2529080, Nicole Bosko-Bingcang. NWMLS as distributed by MLS GRID
- $839,0003 bd2 ba1.7k sqftKenmore Terrace Add, Kenmore, WA 98028ActiveMLS ID #2573674, Elizabeth Avery. NWMLS as distributed by MLS GRID
- $725,0004 bd2 ba1.4k sqft11422 31st Avenue SE, Everett, WA 98208ActiveMLS ID #2572069, Jennie Fan. NWMLS as distributed by MLS GRID
- $640,0003 bd1 ba950 sqft21903 42nd Place W, Mountlake Terrace, WA 98043ActiveMLS ID #2572330, Sam Mansour. NWMLS as distributed by MLS GRID
- $824,9953 bd1 ba1.1k sqft8300 NE 146th Street, Kenmore, WA 98028ActiveMLS ID #2567194, Ericka Hardwick. NWMLS as distributed by MLS GRID
- $699,9504 bd1 ba1.1k sqft1208 NE Northgate Way, Seattle, WA 98125ActiveMLS ID #2550084, Tina Lerch. NWMLS as distributed by MLS GRID
- $760,0003 bd2 ba1.4k sqft8183 NE 165th Street, Kenmore, WA 98028ActiveMLS ID #2567652, Kate Thompson. NWMLS as distributed by MLS GRID
- $724,9003 bd1 ba1.6k sqft1638 N 190th Street, Shoreline, WA 98133ActiveMLS ID #2569166, Denis Lats. NWMLS as distributed by MLS GRID
- $749,9503 bd2 ba1.2k sqft15814 Larch Way, Lynnwood, WA 98087ActiveMLS ID #2568288, Lindsay NcCorchuk. NWMLS as distributed by MLS GRID
- $799,0003 bd2 ba1.5k sqftJuniper Glen, Duvall, WA 98019ActiveMLS ID #2564853, Karen Eschbach. NWMLS as distributed by MLS GRID
- $679,7503 bd2 ba1.5k sqftWoodcrest Estates, Bothell, WA 98011ActiveMLS ID #2534101, Brendan Hupf. NWMLS as distributed by MLS GRID
- $719,9004 bd2 ba1.7k sqft4605 224th Place SW, Mountlake Terrace, WA 98043ActiveMLS ID #2568575, Doug Holman. NWMLS as distributed by MLS GRID
- $685,0003 bd3 ba1.5k sqft302 18th Place, Snohomish, WA 98290ActiveMLS ID #2565767, Emily Johnson. NWMLS as distributed by MLS GRID
- $799,0003 bd2 ba1.2k sqft9910 52nd Street SE, Snohomish, WA 98290ContingentMLS ID #2554912, Mitzi Felts. NWMLS as distributed by MLS GRID
- $999,9503 bd3 ba1.6k sqftWindsor Vista, Kirkland, WA 98034ActiveMLS ID #2571235, Sam Mansour. NWMLS as distributed by MLS GRID
