Discover exceptional value in this well-maintained Northgate home offering space, comfort, and unbeatable convenience. Fresh interior and exterior paint, newer windows, a new roof (2025), hardwood floors, vaulted ceilings with exposed beams, and a functional four-bedroom layout provide a solid foundation for comfortable living today with the opportunity to update and personalize over time. Situated on a generous 10,455 sq. ft. lot, the landscaped backyard offers room to garden, entertain, play, or simply relax. Enjoy quick access to Northgate Station, I-5, shopping, restaurants, parks, and everyday amenities, making commuting and daily errands a breeze. Whether you're a first-time homebuyer, looking for additional space, or seeking an affordable detached home in Seattle, this property offers an outstanding combination of value, location, and long-term enjoyment.
Active
Listed by: Real Property Associates, Inc. • Tina Lerch
Price cut: $25K (8/13)
$699,950
1208 NE Northgate Way, Seattle, WA 98125
4beds
1,100sqft
Single Family Residence
Built in 1953
10,454 Square Feet Lot
$689,500 Zestimate®
$636/sqft
$-- HOA
What's special
Landscaped backyardFunctional four-bedroom layoutHardwood floorsNewer windows
- --
- on Zillow
- 462
- views
- 50
- saves
Zillow last checked:
Listing updated:
Listed by:
Tina Lerch,
Real Property Associates, Inc.
Source: NWMLS as distributed by MLS GRID,MLS#: 2550084
Facts & features
Interior
Bedrooms & bathrooms
- Bedrooms: 4
- Bathrooms: 1
- Full bathrooms: 1
- Main level bathrooms: 1
- Main level bedrooms: 4
Primary bedroom
- Level: Main
Bedroom
- Level: Main
Bedroom
- Level: Main
Bedroom
- Level: Main
Bathroom full
- Level: Main
Other
- Level: Main
Dining room
- Level: Main
Entry hall
- Level: Main
Kitchen without eating space
- Level: Main
Living room
- Level: Main
Heating
- Fireplace, Forced Air, Electric
Cooling
- Forced Air
Appliances
- Included: Dryer, Refrigerator, Stove(s)/Range(s), Washer, Dryer(s), Refrigerator(s), Washer(s), Water Heater: Electric, Water Heater Location: Under Kitchen Counter
Features
- Dining Room, Pantry
- Flooring: Hardwood, Laminate, Vinyl
- Windows: Dbl Pane/Storm Window
- Number of fireplaces: 2
- Fireplace features: Wood Burning, Lower Level: 1, Main Level: 1, Fireplace
Interior area
- Total structure area: 1,100
- Total interior livable area: 1,100 sqft
Video & virtual tour
Property
Parking
- Total spaces: 2
- Parking features: Driveway
- Uncovered spaces: 2
Features
- Levels: One
- Stories: 1
- Entry location: Main
- Patio & porch: Dbl Pane/Storm Window, Dining Room, Fireplace, Fireplace (Primary Bedroom), Pantry, Vaulted Ceiling(s), Walk-In Closet(s), Water Heater
- Has view: Yes
- View description: City
Lot
- Size: 10,454 Square Feet
- Features: Adjacent to Public Land, Corner Lot, Curbs, Open Lot, Paved, Sidewalk, Fenced-Fully, Patio
- Topography: Level,Partial Slope
- Residential vegetation: Garden Space, Wooded
Details
- Parcel number: 5433300155
- Special conditions: Standard
Construction
Type & style
- Home type: SingleFamily
- Architectural style: 1 Story
- Property subtype: Single Family Residence
Materials
- Wood Siding, Wood Products
- Foundation: Poured Concrete
- Roof: Torch Down
Condition
- Year built: 1953
Utilities & green energy
- Electric: Company: Seattle City Light
- Sewer: Sewer Connected, Company: Seattle Public Utilities
- Water: Public, Company: Seattle Public Utilities
Community & HOA
Community
- Subdivision: Maple Leaf
HOA
- HOA phone: 206-321-1012
Location
- Region: Seattle
Financial & listing details
- Price per square foot: $636/sqft
- Annual tax amount: $7,079
- Date on market: 7/8/2026
- Listing terms: Conventional
- Inclusions: Dryer(s), Refrigerator(s), Stove(s)/Range(s), Washer(s)
Estimated market value
$689,500
$655,000 - $724,000
$3,030/mo
Price history
| Date | Event | Price |
|---|---|---|
| 10/2/2026 | Listed for rent | $2,995+20%$3/sqft |
Source: Zillow Rentals Report a problem | ||
| 8/13/2026 | Price change | $699,950-3.4%$636/sqft |
Source:  NWMLS as distributed by MLS GRID #2550084 Report a problem NWMLS as distributed by MLS GRID #2550084 Report a problem | ||
| 7/8/2026 | Listed for sale | $724,950$659/sqft |
Source: NWMLS as distributed by MLS GRID #2550084 Report a problem | ||
| 5/17/2024 | Listing removed | -- |
Source: Zillow Rentals Report a problem | ||
| 5/8/2024 | Listed for rent | $2,495+100.4%$2/sqft |
Source: Zillow Rentals Report a problem | ||
| 10/14/2012 | Listing removed | $1,245$1/sqft |
Source: Real Property Associates Property Management Report a problem | ||
| 8/18/2012 | Listed for rent | $1,245$1/sqft |
Source: Real Property Associates Property Management Report a problem | ||
Public tax history
Tax history is unavailable.
Monthly payment
Est. payment
Payment breakdown
Explore the cost of this home by adjusting the details. Changes won't be saved.Climate risks
Neighborhood: Northgate
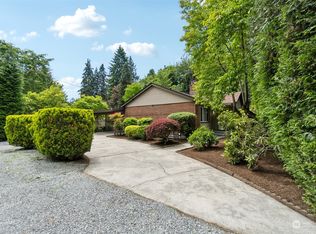
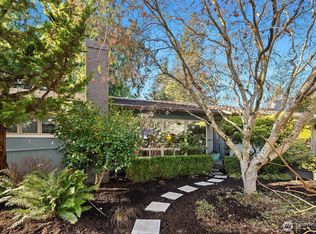
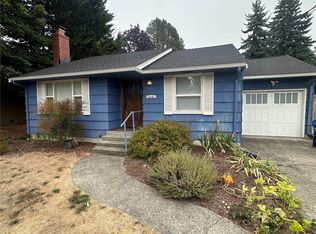
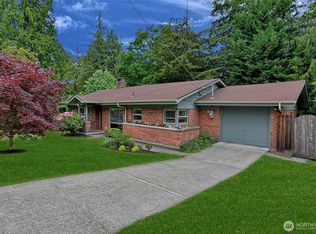
Similar homes
- $679,5003 bd1 ba1k sqftYates Addition, Seattle, WA 98125Active
 MLS ID #2590670, Maria Lindberg. NWMLS as distributed by MLS GRID
 - $750,0004 bd2 ba1.4k sqft11357 25th Avenue NE, Seattle, WA 98125Active
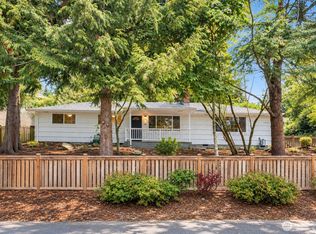 MLS ID #2589337, Chandra Gordon. NWMLS as distributed by MLS GRID
 - $755,0003 bd2 ba1.2k sqftBird & Esrys Green Lake 1/2 Acres, Seattle, WA 98125Active
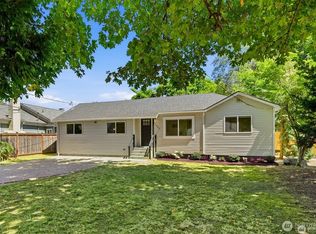 MLS ID #2589211, Davey Wilde. NWMLS as distributed by MLS GRID
 - $739,9993 bd1 ba1.2k sqft2538 NE 107th Street, Seattle, WA 98125Active
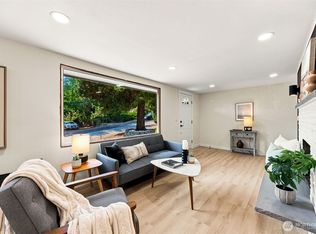 MLS ID #2574252, Jessica Yattaw. NWMLS as distributed by MLS GRID
