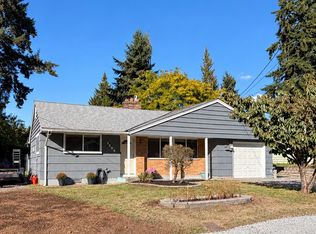
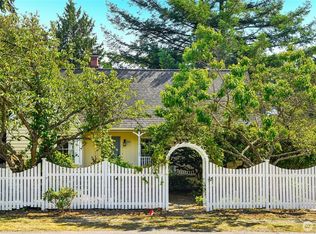
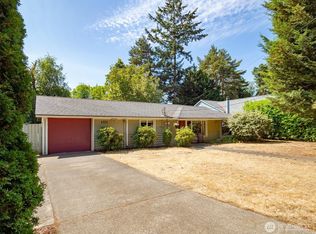
[CLASSIC SEATTLE CHARM meets PRIME LOCATION] in your 4 BEDROOM single story floor plan on a very quiet and desirable street and zoned for one of the top elementary schools in the state. Just a few blocks from I-5 and on a street with no thru access, enjoy peace and quiet in a community that has seen very little turnover in many, many years. The charm radiates throughout with classic wood beam vaulted ceilings, tons of windows that pour in natural light, a wood burning fireplace to cozy up to on winter nights and a great 4 bedroom layout offers flexibility for the option of a home office while still maintaining 3 true bedrooms. Located on a large, fully fenced level lot with mature trees, the backyard is perfect for entertaining with a large concrete patio, newer covered gazebo and an oversized shed for plenty of storage space. Updates include a newer roof (3yrs old), new interior/exterior paint, new hot water heater, updated kitchen appliances and all plumbing was updated with copper. Don't let this one slip away!
Active
Listed by: John L. Scott Snohomish • Rio Ingram • 425-466-7365
$725,000
1216 N 172nd Street, Shoreline, WA 98133
4beds
1,390sqft
Single Family Residence
Built in 1955
7,000 Square Feet Lot
$707,600 Zestimate®
$522/sqft
$-- HOA
What's special
Wood burning fireplaceUpdated kitchen appliancesMature treesNewer covered gazebo
- --
- on Zillow
- 757
- views
- 92
- saves
Likely to sell faster than
Zillow last checked:
Listing updated:
Listed by:
Rio Ingram 425-466-7365 rioingram@johnlscott.com,
John L. Scott Snohomish
Source: NWMLS as distributed by MLS GRID,MLS#: 2575417
Facts & features
Interior
Bedrooms & bathrooms
- Bedrooms: 4
- Bathrooms: 2
- Full bathrooms: 2
- Main level bathrooms: 2
- Main level bedrooms: 4
Primary bedroom
- Level: Main
Bedroom
- Level: Main
Bedroom
- Level: Main
Bedroom
- Level: Main
Bathroom full
- Level: Main
Bathroom full
- Level: Main
Dining room
- Level: Main
Entry hall
- Level: Main
Kitchen with eating space
- Level: Main
Living room
- Level: Main
Heating
- Fireplace, Forced Air, Natural Gas
Cooling
- None
Appliances
- Included: Dishwasher, Disposal, Dryer, Refrigerator, Stove(s)/Range(s), Washer, Dishwasher(s), Dryer(s), Garbage Disposal, Refrigerator(s), Washer(s), Water Heater: Gas, Water Heater Location: Kitchen closet
Features
- Bath Off Primary, Ceiling Fan(s), Dining Room
- Flooring: Ceramic Tile, Hardwood, Laminate
- Windows: Dbl Pane/Storm Window, Skylight(s)
- Basement: None
- Number of fireplaces: 1
- Fireplace features: Wood Burning, Main Level: 1, Fireplace
Interior area
- Total structure area: 1,390
- Total interior livable area: 1,390 sqft
Property
Parking
- Parking features: Driveway, Off Street
Features
- Levels: One
- Stories: 1
- Entry location: Main
- Patio & porch: Bath Off Primary, Ceiling Fan(s), Dbl Pane/Storm Window, Dining Room, Fireplace, Skylight(s), Vaulted Ceiling(s), Water Heater
- Has view: Yes
- View description: Territorial
Lot
- Size: 7,000 Square Feet
- Features: Paved, Cable TV, Fenced-Fully, Outbuildings, Patio
- Topography: Level
- Residential vegetation: Fruit Trees, Garden Space
Details
- Parcel number: 5666300070
- Zoning description: Jurisdiction: City
- Special conditions: Standard
Construction
Type & style
- Home type: SingleFamily
- Architectural style: Contemporary,1 Story
- Property subtype: Single Family Residence
Materials
- Brick, Wood Siding
- Foundation: Poured Concrete
- Roof: Torch Down
Condition
- Year built: 1955
Utilities & green energy
- Electric: Company: Seattle City Light
- Sewer: Sewer Connected, Company: Ronald Waste Water
- Water: Public, Company: Shoreline Water District
- Utilities for property: Xfinity, Xfinity
Community & HOA
Community
- Subdivision: Shoreline
Location
- Region: Shoreline
Financial & listing details
- Price per square foot: $522/sqft
- Tax assessed value: $744,000
- Annual tax amount: $8,034
- Date on market: 8/28/2026
- Listing terms: Conventional,FHA,VA Loan
- Inclusions: Dishwasher(s), Dryer(s), Garbage Disposal, Refrigerator(s), Stove(s)/Range(s), Washer(s)
Estimated market value
$707,600
$672,000 - $743,000
$3,641/mo
Price history
| Date | Event | Price |
|---|---|---|
| 8/28/2026 | Listed for sale | $725,000+136.8%$522/sqft |
Source:  NWMLS as distributed by MLS GRID #2575417 Report a problem NWMLS as distributed by MLS GRID #2575417 Report a problem | ||
| 5/10/2013 | Sold | $306,150+5.6%$220/sqft |
Source: NWMLS as distributed by MLS GRID #468847 Report a problem | ||
| 4/6/2013 | Listed for sale | $289,950-3.3%$209/sqft |
Source: RE/MAX NORTHWEST REALTORS #468847 Report a problem | ||
| 2/3/2010 | Sold | $299,900+91.1%$216/sqft |
Source: NWMLS as distributed by MLS GRID #29131298 Report a problem | ||
| 5/30/1997 | Sold | $156,950$113/sqft |
Source: Public Record Report a problem | ||
Public tax history
| Year | Property taxes | Tax assessment |
|---|---|---|
| 2025 | $8,035 +2.1% | $744,000 +4.1% |
| 2024 | $7,873 +6.4% | $715,000 +15% |
| 2023 | $7,398 -2.1% | $622,000 -14% |
| 2022 | $7,554 +9.3% | $723,000 +21.3% |
| 2021 | $6,911 +13.3% | $596,000 +25.7% |
| 2020 | $6,100 +0.9% | $474,000 -0.2% |
| 2019 | $6,047 +9.3% | $475,000 +7.2% |
| 2018 | $5,533 +4.9% | $443,000 +5.7% |
| 2017 | $5,275 +44.4% | $419,000 +16.4% |
| 2016 | $3,653 | $360,000 +10.1% |
| 2015 | $3,653 | $327,000 +20.7% |
| 2014 | $3,653 | $271,000 +14.8% |
| 2013 | $3,653 | $236,000 +7.8% |
| 2012 | -- | $219,000 -11.7% |
| 2011 | -- | $248,000 -6.1% |
| 2010 | -- | $264,000 |
| 2009 | -- | $264,000 +8.2% |
| 2007 | -- | $244,000 +4.7% |
| 2006 | -- | $233,000 +7.9% |
| 2005 | -- | $216,000 +24.1% |
| 2001 | $2,543 +0.7% | $174,000 +9.4% |
| 2000 | $2,526 | $159,000 |
Find assessor info on the county website
Monthly payment
Est. payment
Payment breakdown
Explore the cost of this home by adjusting the details. Changes won't be saved.Climate risks
Neighborhood: Meridian Park
Nearby schools
Schools provided by the listing agent
- Elementary: Meridian Park Elem
- Middle: Albert Einstein Mid
- High: Shorewood High
Source: NWMLS as distributed by MLS GRID. This data may not be complete. We recommend contacting the local school district to confirm school assignments for this home.

Similar homes
- $848,0004 bd2 ba1.5k sqft1252 N 172nd Street, Shoreline, WA 98133Active
 MLS ID #2588346, Merritt Hess. NWMLS as distributed by MLS GRID
 - $775,0003 bd2 ba1.4k sqft18043 Ashworth Avenue N, Shoreline, WA 98133Active
 MLS ID #2580298, Michael R. Smith. NWMLS as distributed by MLS GRID
 - $859,9504 bd2 ba1.8k sqft739 N 165th Street, Shoreline, WA 98133Active
 MLS ID #2536065, Joseph Sheldon. NWMLS as distributed by MLS GRID
 - $705,0003 bd2 ba1.2k sqft1331 N 121st Street, Seattle, WA 98133Active
 MLS ID #2568153, Bruce Ainslie. NWMLS as distributed by MLS GRID
