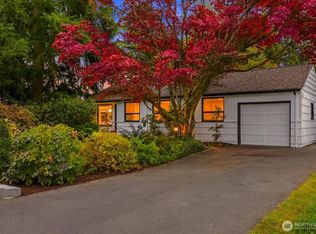
A fixer’s dream: good bones, good location, large level lot. Large two-car garage could be shop or potential DADU; has separate power. Updated plumbing and sewer lines. Appliances and furnace all functional. Original hardwood floors in fairly good condition. Fireplace with wood-burning insert. Fully fenced back yard with fruit trees and room to garden. Quiet street, close to shopping, freeway, light rail. This house could be your home sweet home.
Pending
Listed by: Windermere R.E. Shoreline • Dave Douglas • 206-618-3037
$519,000
1211 N 173rd Street, Shoreline, WA 98133
3beds
1,260sqft
Single Family Residence
Built in 1955
7,000 Square Feet Lot
$508,700 Zestimate®
$412/sqft
$-- HOA
What's special
Fruit treesFireplace with wood-burning insertRoom to gardenOriginal hardwood floorsLarge two-car garageFurnace all functionalLarge level lot
- --
- on Zillow
- 971
- views
- 100
- saves
Likely to sell faster than
Zillow last checked:
Listing updated:
Offers reviewed: Oct 13
Listed by:
Dave Douglas 206-618-3037 davedo@windermere.com,
Windermere R.E. Shoreline
Source: NWMLS as distributed by MLS GRID,MLS#: 2592164
Facts & features
Interior
Bedrooms & bathrooms
- Bedrooms: 3
- Bathrooms: 1
- Full bathrooms: 1
- Main level bathrooms: 1
- Main level bedrooms: 2
Primary bedroom
- Level: Main
Bedroom
- Level: Main
Bedroom
- Level: Second
Bathroom full
- Level: Main
Family room
- Level: Main
Kitchen with eating space
- Level: Main
Living room
- Level: Main
Utility room
- Level: Main
Heating
- Fireplace, Forced Air, Electric, Natural Gas
Cooling
- None
Appliances
- Included: Refrigerator, Stove(s)/Range(s), Refrigerator(s), Water Heater Location: Bonus room
Features
- Flooring: Hardwood, Vinyl
- Basement: None
- Number of fireplaces: 1
- Fireplace features: Wood Burning, Main Level: 1, Fireplace
Interior area
- Total structure area: 1,260
- Total interior livable area: 1,260 sqft
Property
Parking
- Total spaces: 2
- Parking features: Detached Garage
- Has garage: Yes
- Covered spaces: 2
Features
- Levels: One and One Half
- Stories: 1
- Patio & porch: Fireplace
Lot
- Size: 7,000 Square Feet
- Features: Corner Lot, Paved, Secluded, Fenced-Fully, Outbuildings, Shop
- Topography: Level
- Residential vegetation: Fruit Trees, Garden Space
Details
- Parcel number: 566630005007
- Special conditions: Standard
Construction
Type & style
- Home type: SingleFamily
- Architectural style: Mid-Century Modern,1 1/2 Story
- Property subtype: Single Family Residence
Materials
- Wood Siding
- Foundation: Poured Concrete
- Roof: Composition
Condition
- Fixer
- Year built: 1955
- Major remodel year: 1955
Utilities & green energy
- Sewer: Sewer Connected
- Water: Public
Community & HOA
Community
- Subdivision: Parkwood
Location
- Region: Seattle
Financial & listing details
- Price per square foot: $412/sqft
- Tax assessed value: $744,000
- Annual tax amount: $8,026
- Offers reviewed: 10/13/2026
- Date on market: 10/8/2026
- Listing terms: Conventional
- Inclusions: Refrigerator(s), Stove(s)/Range(s)
Estimated market value
$508,700
$483,000 - $534,000
$3,246/mo
Price history
| Date | Event | Price |
|---|---|---|
| 10/14/2026 | Pending sale | $519,000$412/sqft |
Source:  NWMLS as distributed by MLS GRID #2592164 Report a problem NWMLS as distributed by MLS GRID #2592164 Report a problem | ||
| 10/8/2026 | Listed for sale | $519,000+197.4%$412/sqft |
Source: NWMLS as distributed by MLS GRID #2592164 Report a problem | ||
| 11/20/1998 | Sold | $174,500+55.8%$138/sqft |
Source: Public Record Report a problem | ||
| 10/14/1993 | Sold | $112,000$89/sqft |
Source: Public Record Report a problem | ||
Public tax history
| Year | Property taxes | Tax assessment |
|---|---|---|
| 2025 | $8,026 +2.1% | $744,000 +4.1% |
| 2024 | $7,863 +6.4% | $715,000 +15% |
| 2023 | $7,387 -2.2% | $622,000 -14.1% |
| 2022 | $7,553 +9.3% | $724,000 +21.3% |
| 2021 | $6,911 +12.8% | $597,000 +25.2% |
| 2020 | $6,126 +0.9% | $477,000 -0.2% |
| 2019 | $6,073 +9.5% | $478,000 +7.4% |
| 2018 | $5,547 +4.8% | $445,000 +5.7% |
| 2017 | $5,291 +38.5% | $421,000 +16.6% |
| 2016 | $3,820 | $361,000 +10.1% |
| 2015 | $3,820 | $328,000 +15.5% |
| 2014 | $3,820 | $284,000 +15% |
| 2013 | $3,820 | $247,000 +7.9% |
| 2012 | -- | $229,000 -11.9% |
| 2011 | -- | $260,000 -6.1% |
| 2010 | -- | $277,000 |
| 2009 | -- | $277,000 +6.9% |
| 2007 | -- | $259,000 +4.9% |
| 2006 | -- | $247,000 +6% |
| 2005 | -- | $233,000 +30.2% |
| 2001 | $2,614 +1% | $179,000 +9.8% |
| 2000 | $2,587 | $163,000 |
Find assessor info on the county website
Monthly payment
Est. payment
Payment breakdown
Explore the cost of this home by adjusting the details. Changes won't be saved.Climate risks
Neighborhood: Meridian Park

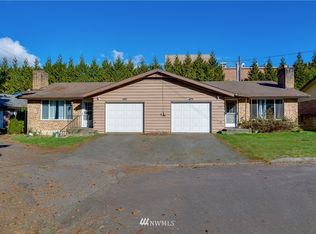
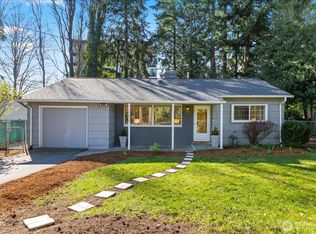
Similar homes
- $527,2502 bd1 ba920 sqftParkwood Add, Shoreline, WA 98133Active
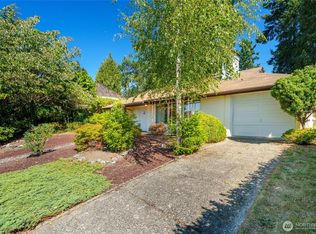 MLS ID #2593555, Andrew Macgillivray. NWMLS as distributed by MLS GRID
 - $698,8803 bd2 ba1.1k sqftMorrison Add 4, Shoreline, WA 98133Active
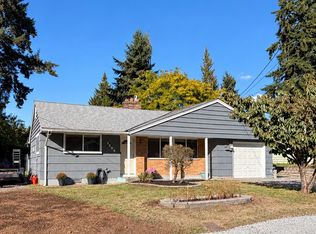 MLS ID #2594897, John Gregory Franklin. NWMLS as distributed by MLS GRID
 - $--3 bd1 ba1.8k sqft302 NW 203rd St, Shoreline, WA 98177Auction
 Auction.com 2
 - $675,0003 bd1 ba1.1k sqft2127 N 193rd Street, Shoreline, WA 98133Active
 MLS ID #2591061, Susie Beresford. NWMLS as distributed by MLS GRID
