Welcome to this beautiful, level-entry townhome-style residence with a two car attached garage in the sought-after Kuleana Forest Hills community. Filled with natural light, the main level offers a spacious dining, living and private deck area designed for comfortable everyday living and effortless entertaining. The thoughtfully updated kitchen maximizes every inch of space, featuring new stainless-steel appliances, custom tile backsplash, and elegant Kashmir Gold granite countertops. Clever storage details include corner cabinetry and a dedicated appliance garage cabinet with built-in electrical outlet, keeping countertops clean and clutter-free. Upstairs, you’ll find two generously sized bedrooms, each offering the added luxury of a walk-in closet. An in-unit washer and dryer is conveniently located on the upper level, exactly where you need it. Enjoy an impressive array of community amenities, including RV Parking, workshop bays, tennis courts and a clubhouse with game/rec room and kitchen, swimming pool, fitness center, showers and sauna. Recent community improvements include updated attic insulation, decks, a remodeled clubhouse, upgraded electrical panels, road top-coating, and exterior repainting, with exterior lighting upgrades currently underway. Conveniently located near restaurants, coffee shops, shopping, and less than a mile from link light rail - bringing the best of comfort, convenience, and community together. Virtually staged.
Active
Listed by: Windermere R.E. Shoreline • Davinder Rai
$430,000
1723 NE 179th St #2, Shoreline, WA 98155
2beds
1,369sqft
Condominium
Built in 1974
-- sqft lot
$422,100 Zestimate®
$314/sqft
$1,065/mo HOA
What's special
Two car attached garageFilled with natural lightWalk-in closetLevel-entry townhome-style residenceExterior repaintingExterior lighting upgradesThoughtfully updated kitchen
- --
- on Zillow
- 242
- views
- 13
- saves
Zillow last checked:
Listing updated:
Listed by:
Davinder Rai,
Windermere R.E. Shoreline
Source: NWMLS as distributed by MLS GRID,MLS#: 2585067
Facts & features
Interior
Bedrooms & bathrooms
- Bedrooms: 2
- Bathrooms: 2
- Full bathrooms: 1
- 1/2 bathrooms: 1
- Main level bathrooms: 1
Primary bedroom
- Level: Second
Bedroom
- Level: Second
Bathroom full
- Level: Second
Other
- Level: Main
Bonus room
- Level: Lower
Dining room
- Level: Main
Entry hall
- Level: Main
Kitchen without eating space
- Level: Main
Living room
- Level: Main
Utility room
- Level: Lower
Heating
- Fireplace, Wall Furnace, Electric, Wood
Cooling
- Window Unit(s)
Appliances
- Included: Dishwasher, Disposal, Dryer, Microwave, Refrigerator, Stove(s)/Range(s), Washer, Dishwasher(s), Dryer(s), Garbage Disposal, Microwave(s), Refrigerator(s), Washer(s), Cooking - Electric Hookup, Cooking-Electric, Dryer-Electric
- Laundry: Electric Dryer Hookup, Washer Hookup
Features
- Flooring: Bamboo/Cork, Other, Vinyl, Vinyl Plank, Carpet
- Doors: French Doors
- Windows: Insulated Windows, Coverings: Blinds, curtains
- Number of fireplaces: 1
- Fireplace features: Wood Burning, Main Level: 1, Fireplace
Interior area
- Total structure area: 1,369
- Total interior livable area: 1,369 sqft
Property
Parking
- Total spaces: 2
- Parking features: Individual Garage, RV Parking, RV Parking
- Has garage: Yes
- Covered spaces: 2
Features
- Levels: Three Or More
- Entry location: Main
- Patio & porch: Cooking-Electric, Dryer-Electric, Fireplace, French Doors, Insulated Windows, Top Floor, Walk-In Closet(s), Washer
- Has view: Yes
- View description: Territorial
Lot
- Size: 3.93 Acres
- Features: Dead End Street, Paved
Details
- Parcel number: 3946100380
- Special conditions: Standard
Construction
Type & style
- Home type: Condo
- Architectural style: Condo (3 Levels)
- Property subtype: Condominium
Materials
- Stucco, Wood Siding
- Roof: Composition
Condition
- Year built: 1974
Utilities & green energy
Green energy
- Energy efficient items: Insulated Windows
Community & HOA
Community
- Features: Cable TV, Clubhouse, Fitness Center, Game/Rec Rm, Pool, RV Parking, Sauna
- Subdivision: North City
HOA
- Services included: Cable TV, Common Area Maintenance, Earthquake Insurance, Internet, Maintenance Grounds, Road Maintenance, Sewer, Snow Removal, Water
- HOA fee: $1,065 monthly
- HOA phone: 206-641-9631
Location
- Region: Seattle
Financial & listing details
- Price per square foot: $314/sqft
- Annual tax amount: $4,560
- Date on market: 9/22/2026
- Listing terms: Conventional
- Inclusions: Dishwasher(s), Dryer(s), Garbage Disposal, Microwave(s), Refrigerator(s), Stove(s)/Range(s), Washer(s)
Estimated market value
$422,100
$401,000 - $443,000
$2,643/mo
Price history
| Date | Event | Price |
|---|---|---|
| 9/22/2026 | Listed for sale | $430,000+79.5%$314/sqft |
Source:  NWMLS as distributed by MLS GRID #2585067 Report a problem NWMLS as distributed by MLS GRID #2585067 Report a problem | ||
| 6/28/2005 | Sold | $239,500$175/sqft |
Source: NWMLS as distributed by MLS GRID #25068478 Report a problem | ||
Public tax history
Tax history is unavailable.
Monthly payment
Est. payment
Payment breakdown
Explore the cost of this home by adjusting the details. Changes won't be saved.Climate risks
Neighborhood: North City
Nearby schools
Schools provided by the listing agent
- Elementary: Brookside Elem
- Middle: Kellogg Mid
- High: Shorecrest High
Source: NWMLS as distributed by MLS GRID. This data may not be complete. We recommend contacting the local school district to confirm school assignments for this home.


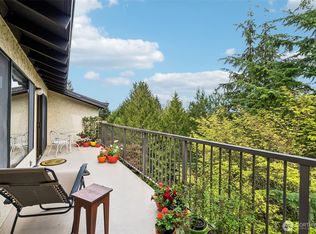
Similar homes
- $420,0002 bd2 ba1k sqftMakenna Place, Shoreline, WA 98155Active
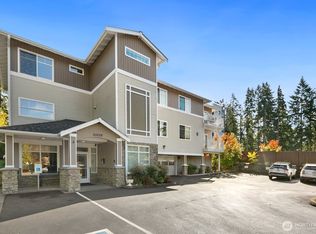 MLS ID #2590055, Kurtis Sellers. NWMLS as distributed by MLS GRID
 - $399,9992 bd2 ba1.1k sqftForest Park Condo, Shoreline, WA 98155Active
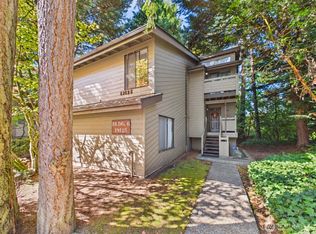 MLS ID #2590195, Chris Gurnee. NWMLS as distributed by MLS GRID
 - $420,0002 bd2 ba888 sqftParkside., Mountlake Terrace, WA 98043Active
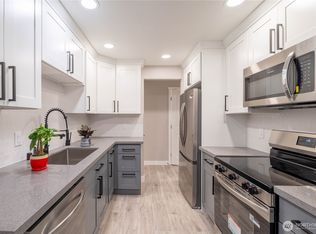 MLS ID #2524859, Boulos Paul Bichay. NWMLS as distributed by MLS GRID
 - $349,0002 bd2 ba842 sqftEcho Lake Waterfront Condominiums, Shoreline, WA 98133Active
 MLS ID #2589828, Chris Schniegenberg. NWMLS as distributed by MLS GRID
