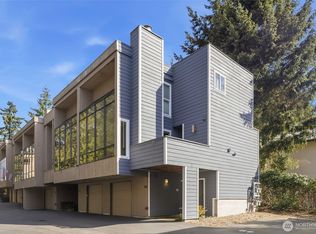
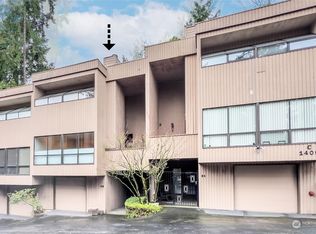
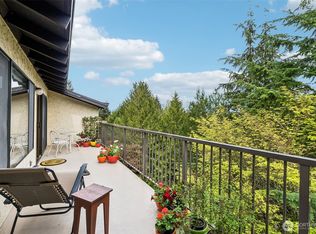
Wonderful Lakefront Opportunity in a Gated Community! Enjoy lakefront living in this unique three-story condominium located within a desirable gated community. Offering two bedrooms, 1½ bathrooms, and an attached single-car garage with automatic opener and additional storage, this property presents an excellent opportunity to own lakefront real estate at an attractive price. While the interior could benefit from some updating, the possibilities are endless. Features include a wood-burning fireplace, extensive glass providing abundant natural light, and distinctive modern architectural styling. Whether you’re looking for a full-time residence, a weekend getaway, or an investment opportunity, this lakefront condo is worth a look. At this price, don’t miss the opportunity to make it your own!
Active
Listed by: Kelly Right RE of Spokane LLC • Matt Hagwood • 253-569-4949
$344,900
1415 N 200th Street #B1, Shoreline, WA 98133
2beds
1,341sqft
Townhouse, Condominium
Built in 1981
-- sqft lot
$342,500 Zestimate®
$257/sqft
$496/mo HOA
What's special
Wood-burning fireplaceLakefront livingTwo bedroomsAdditional storageDistinctive modern architectural styling
- --
- on Zillow
- 333
- views
- 16
- saves
Likely to sell faster than
Zillow last checked:
Listing updated:
Offers reviewed: Nov 23
Listed by:
Matt Hagwood 253-569-4949 mwhagwood@aol.com,
Kelly Right RE of Spokane LLC,
Laura Barry 253-320-1006,
Kelly Right RE of Spokane LLC
Source: NWMLS as distributed by MLS GRID,MLS#: 2604039
Facts & features
Interior
Bedrooms & bathrooms
- Bedrooms: 2
- Bathrooms: 2
- Full bathrooms: 1
- 1/2 bathrooms: 1
- Main level bathrooms: 1
Primary bedroom
- Level: Second
Bedroom
- Level: Second
Bathroom full
- Level: Second
Other
- Level: Main
Entry hall
- Level: Lower
Kitchen without eating space
- Level: Main
Living room
- Level: Main
Utility room
- Level: Lower
Utility room
- Level: Lower
Heating
- Fireplace, Ductless, Electric
Cooling
- Ductless
Appliances
- Included: Dishwasher, Refrigerator, Stove(s)/Range(s), Dishwasher(s), Refrigerator(s), Water Heater: Electric, Water Heater Location: garage, Cooking - Electric Hookup, Cooking-Electric, Dryer-Electric, Washer
- Laundry: Electric Dryer Hookup, Washer Hookup
Features
- Flooring: Vinyl, Carpet
- Windows: Coverings: blinds
- Number of fireplaces: 1
- Fireplace features: Wood Burning, Main Level: 1, Fireplace
Interior area
- Total structure area: 1,341
- Total interior livable area: 1,341 sqft
Property
Parking
- Total spaces: 2
- Parking features: Individual Garage
- Has garage: Yes
- Covered spaces: 2
Features
- Levels: Multi/Split
- Entry location: Lower
- Patio & porch: Cooking-Electric, Dryer-Electric, End Unit, Fireplace, Washer, Water Heater
- Has view: Yes
- View description: Lake
- Has water view: Yes
- Water view: Lake
Lot
- Features: Paved
Details
- Parcel number: 2230700070
- Special conditions: Standard
Construction
Type & style
- Home type: Townhouse
- Architectural style: Townhouse,Townhouse
- Property subtype: Townhouse, Condominium
Materials
- Wood Siding, Wood Products
- Roof: Torch Down
Condition
- Year built: 1981
- Major remodel year: 1981
Community & HOA
Community
- Subdivision: Shoreline
HOA
- Services included: Common Area Maintenance, Maintenance Grounds, Sewer, Snow Removal, Water
- HOA fee: $496 monthly
- HOA phone: 602-316-6596
Location
- Region: Shoreline
Financial & listing details
- Price per square foot: $257/sqft
- Tax assessed value: $418,000
- Annual tax amount: $4,761
- Offers reviewed: 11/23/2026
- Date on market: 11/16/2026
- Listing terms: Conventional
- Inclusions: Dishwasher(s), Refrigerator(s), Stove(s)/Range(s)
Estimated market value
$342,500
$325,000 - $360,000
$2,465/mo
Price history
| Date | Event | Price |
|---|---|---|
| 11/16/2026 | Listed for sale | $344,900+160.3%$257/sqft |
Source:  NWMLS as distributed by MLS GRID #2604039 Report a problem | ||
| 3/24/2021 | Listing removed | -- |
Source: Owner Report a problem | ||
| 10/15/2015 | Listing removed | $1,850$1/sqft |
Source: Owner Report a problem | ||
| 9/29/2015 | Listed for rent | $1,850$1/sqft |
Source: Owner Report a problem | ||
| 9/30/1998 | Sold | $132,500$99/sqft |
Source: Public Record Report a problem | ||
Public tax history
| Year | Property taxes | Tax assessment |
|---|---|---|
| 2025 | $4,606 -3.3% | $418,000 -1.6% |
| 2024 | $4,761 -6.9% | $425,000 -0.5% |
| 2023 | $5,112 +21% | $427,000 +8.4% |
| 2022 | $4,224 -1.2% | $394,000 +8.8% |
| 2021 | $4,276 -4.3% | $362,000 +4.3% |
| 2020 | $4,466 -8.7% | $347,000 -10.3% |
| 2019 | $4,892 -1.8% | $387,000 -4.4% |
| 2018 | $4,984 +18.4% | $405,000 +20.5% |
| 2017 | $4,211 +23.4% | $336,000 +15.1% |
| 2016 | $3,412 | $292,000 +18.7% |
| 2015 | $3,412 | $246,000 -5% |
| 2014 | $3,412 | $259,000 +39.2% |
| 2013 | $3,412 | $186,000 +6.9% |
| 2012 | -- | $174,000 -17.9% |
| 2011 | -- | $212,000 -8.6% |
| 2010 | -- | $232,000 |
| 2009 | -- | $232,000 +11% |
| 2007 | -- | $209,000 +8.3% |
| 2006 | -- | $193,000 +2.7% |
| 2005 | -- | $188,000 +42.1% |
| 2001 | $1,908 -2.8% | $132,300 +6.1% |
| 2000 | $1,963 | $124,700 |
Find assessor info on the county website
Monthly payment
Est. payment
Payment breakdown
Explore the cost of this home by adjusting the details. Changes won't be saved.Climate risks
Neighborhood: Echo Lake
Nearby schools
Schools provided by the listing agent
- Elementary: Echo Lake Elem
- Middle: Albert Einstein Mid
- High: Shorewood High
Source: NWMLS as distributed by MLS GRID. This data may not be complete. We recommend contacting the local school district to confirm school assignments for this home.

Similar homes
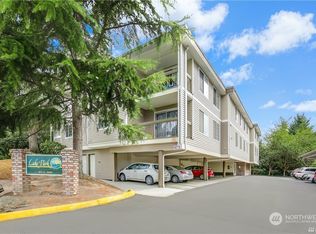
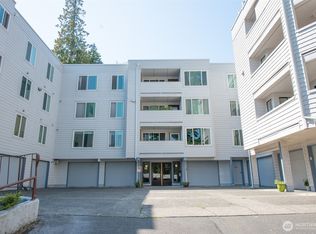
- $350,0002 bd2 ba1.2k sqftGardens Condominium, Shoreline, WA 98133Active
 MLS ID #2587422, Andrei Balta. NWMLS as distributed by MLS GRID
- $365,0002 bd2 ba1.2k sqftKuleana's Forest Hill, Shoreline, WA 98155Active
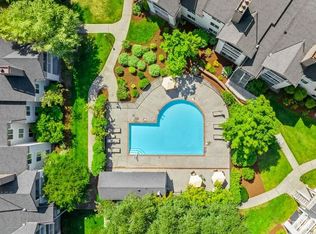
 MLS ID #2509556, Rick Wright. NWMLS as distributed by MLS GRID
- $345,0002 bd1 ba843 sqft12415 Harbour Pointe Blvd Unit 108, Mukilteo, WA 98275For Sale By Owner
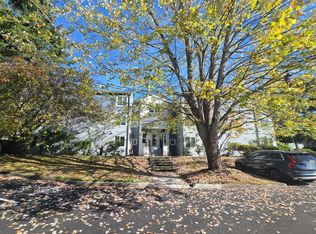
 FSBO-Online.com
- $--2 bd1 ba860 sqft20318 Bothell Everett Hwy #A303, Bothell, WA 98012Auction
 Auction.com 2
